Skip main navigation
Off market
Street View
  • $630,500

    4708 Grand Dell Dr, Crestwood, KY 40014

    4beds
    4baths
    3,560sqft
    SingleFamily
    Built in 1992
    1.51 Acres Lot
    $630,500 Zestimate®
    $177/sqft
    $3,438 Estimated rent

    Home value

    $630,500

    $593,000 - $668,000

    $3,438/mo

    Zestimate® history
    Loading
    Loading...

    Owner options

    List your home for rent

    $3,438/mo

    Rent Zestimate®

    Find your next renter with Zillow Rental Manager. Plus, with online applications, you can quickly screen prospective tenants – for free.

    Learn more

    $3,438/mo

    Rent Zestimate®

    Refinance and save

    $3,846/mo

    Est. payment

    Refinancing to a lower rate could help reduce your monthly payments and save thousands over the life of the loan.

    See today's rates

    $3,846/mo

    Est. payment

    Explore your selling options

    Work with a Zillow partner agent

    Leverage their expertise and Zillow's premium Showcase listings to get your home seen by more buyers.

    Get started

    List with your own agent

    Get your home in front of millions of buyers by listing it on Zillow.

    Learn how to do it

    Sell it yourself

    Take full control of how buyers see your home on Zillow by listing For Sale by Owner (FSBO).

    List your home

    What's special

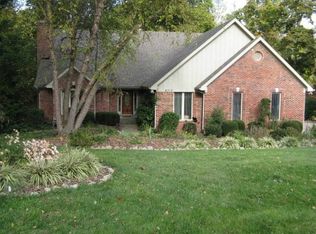
    Two story brick walkout is located on a wooded lot in the pastoral neighborhood of Grand Dell, this home offers 4 bedrooms, two full and two half baths. From the moment you enter the home you will notice the tasteful upgrades evident throughout this move in ready home that has been lovingly cared for both inside and out. The home features a stunning open foyer with leaded glass side lights and two guest closets. This home has an airy feeling with wide access to the formal living and dining rooms. Hardwood flooring graces the entire first floor. The formal dining room offers double windows, a chair rail and doorway to the kitchen. The formal living room is open to the entry and family room. The elegantly updated kitchen features GE Profile stainless appliances, raised panel hardwood cabinets and upscale granite countertops. The kitchen also features a center prep island, large pantry and bayed eating area overlooking the lush wooded backyard. The family room features a floor to ceiling brick fireplace, flanked by built-in bookcases, French door access to the kitchen, double windows and door to deck. A guest bath, complete with granite topped vanity rounds out the first floor. The second level features recently installed lush neutral carpeting and a tiled laundry room close to all bedrooms. The private owner suite boasts a tray ceiling, lit ceiling fan, and private bath. French glass doors open to an expansive private sitting room, double walk in closets and a wall of custom built in storage cabinets and bookcases. The private and modernized bath offers a dual bowl tumbled stone vanity, six foot jetted tub and separate tiled shower, with full glass door. There are three additional bedrooms on the second level all with ceiling fans and lights. The vaulted ceiling, triple window bedroom is currently being used as a home office. The main upstairs bath includes tiled floors, granite vanity, and a tiled tub/shower combination. The finished walkout lower level offers more living space with an oversized family room with brick fireplace, day light windows and a wall of storage closets. The lower level also features an area that could easily be converted to a spacious fifth bedroom with lots of natural light through the day light windows, complete with a half bath. This home has an oversized two car garage with plenty of room for storage or even a small workshop. A storage shed provides ample space to keep all your garden tools. Exterior updates include a recently replaced roof, gutter system, and additional parking. The meticulously maintained lawn and landscaping accent this gorgeous home, and set it apart from the comparables. The current homeowners love living in a neighborhood with a country feel, large open spaces, tons of stars at night that can be viewed from the deck and is just minutes to shopping, restaurants and interstate access. This home also comes with a one year home warranty for buyer peace of mind. Located within Oldham County offering award winning schools!

    This property is off market, which means it's not currently listed for sale or rent on Zillow. This may be different from what's available on other websites or public sources.

    Facts & features

    Interior

    Bedrooms & bathrooms
    • Bedrooms: 4
    • Bathrooms: 4
    Heating
    • Forced air, Heat pump, Other, Electric, Gas, Other
    Cooling
    • Central
    Appliances
    • Included: Dishwasher, Dryer, Microwave, Range / Oven, Refrigerator, Washer
    Features
    • Flooring: Tile, Carpet, Hardwood
    • Has fireplace: Yes
    Interior area
    • Total interior livable area: 3,560 sqft

    Property

    Parking
    • Parking features: Garage - Attached
    Features
    • Exterior features: Brick
    Lot
    • Size: 1.51 Acres
    Details
    • Parcel number: 56040029

    Construction

    Type & style
    • Home type: SingleFamily
    Materials
    • Frame
    • Foundation: Concrete
    • Roof: Other
    Condition
    • Year built: 1992

    Community & HOA

    Location
    • Region: Crestwood

    Financial & listing details

    • Price per square foot: $177/sqft
    • Tax assessed value: $375,000
    • Annual tax amount: $4,629

    Price history

    DateEventPrice
    9/11/2013Sold$349,500-2%$98/sqft
    Source: Metro Search Inc. LLC DBA Apex MLS #1363379 Report a problem
    6/18/2013Listed for sale$356,500$100/sqft
    Source: Coldwell Banker McMahan Co #1363379 Report a problem

    Public tax history

    YearProperty taxesTax assessment
    2024$4,629 +5.6%$375,000 +7.3%
    2023$4,385 +0.3%$349,500
    2022$4,371 +0.6%$349,500
    2021$4,343 -0.2%$349,500
    2020$4,354 +0.9%$349,500
    2019$4,313 +0.7%$349,500
    2018$4,281 +8.3%$349,500
    2017$3,954 $349,500 +2.8%
    2013$3,954 $340,000 -5.6%
    2011-- $360,000
    2010-- $360,000
    2009-- $360,000
    Find assessor info on the county website

    Neighborhood: 40014

    Nearby schools

    GreatSchools rating
    Get pre-qualified for a loan
    At Zillow Home Loans, we can pre-qualify you in as little as 5 minutes with no impact to your credit score.

    An equal housing lender. NMLS #10287.

    Sell for more on Zillow
    Get a Zillow Showcase℠ listing at no additional cost and you could sell for .
    $630,500
    2% more
    +$12,610
    With Zillow Showcase(estimated)
    $643,110
