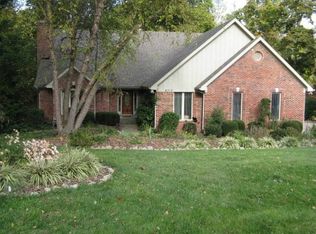
This one's a beauty! Welcome to 4714 Grand Dell Dr., your 5 bed, 3.5 bath, 2 car garage with walk-out basement dream home in the sought-after subdivision of Grand Dell! Entering the front door, you will be greeted by impressive, tall ceilings in a flowing foyer. A study is to the right, formal dining to the left, and a beautiful living room in front of you. This family space features a stunning gas fireplace flanked by giant windows with picturesque views of the back yard. This 1.2 acre lot can be further enjoyed through the back door, into the giant, new, screened-in porch. The updated kitchen has plenty of storage including an adorable eat-in area and a spacious pantry, easily accessible from the large, true 2 car attached garage. Also on the first floor is a half bath, laundry room, and the primary bedroom. This handsome bedroom boasts a spacious walk-in closet and a bathroom large enough for a double vanity, shower, and jetted tub.
The second floor's walkway is truly a sight to see. Overlooking the living room and foyer, a beautiful view of the luscious greenery is like a picture. Also upstairs are three spacious bedrooms, a full bath, and a HUGE storage space for holiday decorations or whatever you may need.
In the basement, there is plenty of natural light and ceiling height. A stone fireplace is the perfect centerpiece. The lower deck, accessible through sliding glass doors, includes a very large hot tub which will convey with purchase. A bedroom and full bath downstairs provide privacy for any guest. This bedroom also boasts large windows, so the room feels warm and airy like an upstairs bedroom. To the right of the stairs, you will find a huge storage area. With little effort this room would be a great home gym! Conveniently, there is also a workshop downstairs complete with external double doors, providing excellent storage for your lawnmower or other landscaping accessories without taking up precious garage space upstairs. Off the workshop is yet another storage area.
So many features of this home have been carefully updated recently, including refinishing hardwood floors upstairs, all new paint on the first floor, new deck with screen upstairs and extra support downstairs for the hot tub, installation of an electric dog fence and more. In the last three years the seller has replaced the upstairs and downstairs AC, the furnace upstairs, and water heater.
Take note of the presence of nature visible through every window. Whether you are bathing in the primary bedroom's jetted tub, enjoying your evenings on the back porch, or even napping in a bedroom, greenery and trees are a highlight of this home. Call today for your own private showing.
Sold for $525,000
Zillow last checked:
Listing updated:
Bought with:
Melissa J Davidson, 207551
Nevins Company REALTORS
Source: Metro Search Inc. LLC DBA Apex MLS,MLS#: 1660270
Price history
| Date | Event | Price |
|---|---|---|
| 6/6/2024 | Sold | $525,000$150/sqft |
Source:  Metro Search Inc. LLC DBA Apex MLS #1660270 Report a problem Metro Search Inc. LLC DBA Apex MLS #1660270 Report a problem | ||
| 6/6/2024 | Pending sale | $525,000$150/sqft |
Source: Metro Search Inc. LLC DBA Apex MLS #1660270 Report a problem | ||
| 5/13/2024 | Contingent | $525,000$150/sqft |
Source: Metro Search Inc. LLC DBA Apex MLS #1660270 Report a problem | ||
| 5/8/2024 | Listed for sale | $525,000+28%$150/sqft |
Source: Metro Search Inc. LLC DBA Apex MLS #1660270 Report a problem | ||
| 6/25/2021 | Sold | $410,000+8.2%$117/sqft |
Source: Metro Search Inc. LLC DBA Apex MLS #1585680 Report a problem | ||
| 5/24/2021 | Pending sale | $379,000$109/sqft |
Source:  Semonin Realtors #1585680 Report a problem Semonin Realtors #1585680 Report a problem | ||
| 5/14/2021 | Listed for sale | $379,000+46.4%$109/sqft |
Source: Semonin Realtors #1585680 Report a problem | ||
| 11/9/1995 | Sold | $258,800$74/sqft |
Source: Agent Provided Report a problem | ||
Nearby homes



Get pre-qualified for a loan
At Zillow Home Loans, we can pre-qualify you in as little as 5 minutes with no impact to your credit score.An equal housing lender. NMLS #10287.
Sell for more on Zillow
Get a Zillow Showcase℠ listing at no additional cost and you could sell for .
$596,200
2% more
+$11,924
With Zillow Showcase(estimated)
$608,124
