Welcome to this exceptional contemporary mid-century style home nestled on over half an acre in the highly sought-after Mountaindale community! Totaling over 5,767 square feet of finished living space, this unique home offers so many amazing features throughout. The inviting foyer with skylights and spacious closets sets the tone for the thoughtful details and impeccable style throughout. Make your way into the living room which showcases gleaming hardwood floors, vaulted wood paneled ceiling with ceiling fan and an incredible floor to ceiling stone double sided fireplace. A formal dining room with floor to ceiling windows provides plenty of natural light and a great space to entertain guests. Head into the well-equipped custom designed Ed Lank kitchen to find vaulted ceilings, tile flooring, an island with bar seating for plenty of seating and prep space, stainless steel appliances, under/over cabinet lighting, eat in breakfast area and a pantry with pull outs for plenty of storage. First floor laundry with ample built in cabinetry, sink and a broom closet. Main level primary suite offers a tranquil retreat with cozy carpeting, large windows, built ins and an en-suite bathroom boasting tile floors, custom built in walk-in closets, skylights, soaking tub and a tiled shower. Head downstairs to find an entertainer's dream! Showcased solarium area with skylights and wood beams opens to the incredible family room with carpet floors, floor to ceiling stone fireplace and an adjacent wet bar with seating and granite countertop surrounded by the open windows providing lovely, wooded views! Three generous bedrooms with custom-built closets and two full baths with double vanities complete this level. The lower level features a versatile office space with ample built-in shelving, desk area and currently showcases a great home gym space. Step outside and unwind on the deck overlooking a serene tree-lined yard with peaceful creek and wooded views. Oversized two car garage with ample organizational features. Conveniently located to shopping, dining and entertainment. The design and timeless appeal of this magnificent home are simply unmatched. Dual Zoned. Newer water softener with UV light and Culligan water treatment system. Newer Skylights. Newer well pump. Dual hot water heaters, one of which was installed in 2021. Home has been pre-inspected. Truly, a joy to own!
Sold for $650,000
$650,000
4708 Great Oak Ln, Harrisburg, PA 17110
4beds
5,767sqft
Single Family Residence
Built in 1986
0.64 Acres Lot
$671,000 Zestimate®
$113/sqft
$3,200 Estimated rent
Home value
$671,000
$611,000 - $738,000
$3,200/mo
Zestimate® history
Owner options
List your home for rent
$3,200/mo
Rent Zestimate®
Find your next renter with Zillow Rental Manager. Plus, with online applications, you can quickly screen prospective tenants – for free.
$3,200/mo
Rent Zestimate®
Refinance and save
$4,219/mo
Est. payment
Refinancing to a lower rate could help reduce your monthly payments and save thousands over the life of the loan.
$4,219/mo
Est. payment
Explore your selling options
Work with a Zillow partner agent
Leverage their expertise and Zillow's premium Showcase listings to get your home seen by more buyers.
Get startedList with your own agent
Get your home in front of millions of buyers by listing it on Zillow.
Learn how to do itSell it yourself
Take full control of how buyers see your home on Zillow by listing For Sale by Owner (FSBO).
List your homeWhat's special
Wooded viewsSerene tree-lined yardBuilt-in shelvingOversized two car garageSoaking tubFloor to ceiling windowsSolarium area
Zillow last checked:
Listing updated:
Listed by:
JOY DANIELS 717-724-5736,
Joy Daniels Real Estate Group, Ltd
Bought with:
Heather Carlino, RS373305
Keller Williams of Central PA
Source: Bright MLS,MLS#: PADA2041218
Facts & features
Interior
Bedrooms & bathrooms
- Bedrooms: 4
- Bathrooms: 4
- Full bathrooms: 3
- 1/2 bathrooms: 1
- Main level bathrooms: 2
- Main level bedrooms: 1
Rooms
- Room types: Living Room, Dining Room, Primary Bedroom, Bedroom 2, Bedroom 3, Bedroom 4, Kitchen, Family Room, Foyer, Laundry, Other, Office, Solarium, Primary Bathroom, Full Bath, Half Bath
Primary bedroom
- Features: Flooring - Carpet, Built-in Features
- Level: Main
- Area: 300 Square Feet
- Dimensions: 20 x 15
Bedroom 2
- Features: Flooring - Carpet, Window Treatments, Built-in Features
- Level: Lower
- Area: 180 Square Feet
- Dimensions: 12 x 15
Bedroom 3
- Features: Flooring - Carpet, Window Treatments, Built-in Features
- Level: Lower
- Area: 240 Square Feet
- Dimensions: 15 x 16
Bedroom 4
- Features: Balcony Access, Flooring - Carpet, Window Treatments
- Level: Lower
- Area: 300 Square Feet
- Dimensions: 20 x 15
Primary bathroom
- Features: Flooring - Ceramic Tile, Skylight(s), Walk-In Closet(s), Built-in Features
- Level: Main
- Area: 108 Square Feet
- Dimensions: 12 x 9
Dining room
- Features: Flooring - HardWood
- Level: Main
- Area: 180 Square Feet
- Dimensions: 12 x 15
Family room
- Features: Flooring - Carpet, Wet Bar, Fireplace - Gas, Granite Counters, Built-in Features
- Level: Lower
- Area: 598 Square Feet
- Dimensions: 23 x 26
Foyer
- Features: Skylight(s), Flooring - Ceramic Tile, Cathedral/Vaulted Ceiling
- Level: Main
- Area: 100 Square Feet
- Dimensions: 10 x 10
Other
- Features: Flooring - Ceramic Tile, Double Sink
- Level: Lower
- Area: 108 Square Feet
- Dimensions: 12 x 9
Other
- Features: Flooring - Ceramic Tile, Double Sink
- Level: Lower
- Area: 144 Square Feet
- Dimensions: 12 x 12
Half bath
- Features: Flooring - Ceramic Tile
- Level: Main
Kitchen
- Features: Eat-in Kitchen, Flooring - Ceramic Tile, Kitchen Island, Granite Counters, Cathedral/Vaulted Ceiling
- Level: Main
- Area: 169 Square Feet
- Dimensions: 13 x 13
Laundry
- Features: Flooring - Ceramic Tile, Built-in Features
- Level: Main
- Area: 130 Square Feet
- Dimensions: 10 x 13
Living room
- Features: Flooring - HardWood, Cathedral/Vaulted Ceiling, Ceiling Fan(s), Fireplace - Gas
- Level: Main
- Area: 432 Square Feet
- Dimensions: 24 x 18
Office
- Features: Flooring - Carpet, Built-in Features
- Level: Lower
- Area: 840 Square Feet
- Dimensions: 35 x 24
Other
- Level: Lower
- Area: 120 Square Feet
- Dimensions: 8 x 15
Other
- Features: Flooring - Ceramic Tile, Cathedral/Vaulted Ceiling
- Level: Lower
Heating
- Forced Air, Heat Pump, Humidity Control, Electric
Cooling
- Central Air, Ceiling Fan(s), Heat Pump, Programmable Thermostat, Zoned, Multi Units, Electric
Appliances
- Included: Microwave, Cooktop, Dishwasher, Refrigerator, Stainless Steel Appliance(s), Water Heater, Electric Water Heater
- Laundry: Main Level, Laundry Room
Features
- Bar, Bathroom - Walk-In Shower, Breakfast Area, Built-in Features, Ceiling Fan(s), Combination Kitchen/Living, Curved Staircase, Dining Area, Double/Dual Staircase, Entry Level Bedroom, Exposed Beams, Family Room Off Kitchen, Formal/Separate Dining Room, Eat-in Kitchen, Kitchen Island, Pantry, Primary Bath(s), Spiral Staircase, Upgraded Countertops, Walk-In Closet(s), Recessed Lighting
- Flooring: Carpet, Wood
- Windows: Skylight(s), Window Treatments
- Basement: Full,Interior Entry,Exterior Entry,Partially Finished,Shelving,Walk-Out Access
- Number of fireplaces: 2
- Fireplace features: Double Sided, Stone, Gas/Propane
Interior area
- Total structure area: 5,767
- Total interior livable area: 5,767 sqft
- Finished area above ground: 4,267
- Finished area below ground: 1,500
Property
Parking
- Total spaces: 7
- Parking features: Garage Faces Side, Garage Door Opener, Oversized, Driveway, Attached
- Attached garage spaces: 2
- Uncovered spaces: 5
Accessibility
- Accessibility features: None
Features
- Levels: Two
- Stories: 2
- Patio & porch: Deck
- Exterior features: Lighting
- Pool features: None
Lot
- Size: 0.64 Acres
- Features: Corner Lot, Landscaped, Sloped, Stream/Creek, Wooded
Details
- Additional structures: Above Grade, Below Grade
- Parcel number: 620620010000000
- Zoning: RESIDENTIAL
- Special conditions: Standard
Construction
Type & style
- Home type: SingleFamily
- Architectural style: Contemporary,Mid-Century Modern,Raised Ranch/Rambler
- Property subtype: Single Family Residence
Materials
- Stone, Wood Siding
- Foundation: Block
- Roof: Shake
Condition
- New construction: No
- Year built: 1986
Utilities & green energy
- Electric: 200+ Amp Service
- Sewer: Public Sewer
- Water: Well
Community & HOA
Community
- Security: Smoke Detector(s), Security System
- Subdivision: Mountaindale
HOA
- Has HOA: No
Location
- Region: Harrisburg
- Municipality: SUSQUEHANNA TWP
Financial & listing details
- Price per square foot: $113/sqft
- Tax assessed value: $343,500
- Annual tax amount: $11,707
- Date on market: 1/17/2025
- Listing agreement: Exclusive Right To Sell
- Listing terms: Cash,Conventional
- Ownership: Fee Simple
Price history
| Date | Event | Price |
|---|---|---|
| 4/4/2025 | Sold | $650,000+4%$113/sqft |
Source:  Bright MLS #PADA2041218 Report a problem Bright MLS #PADA2041218 Report a problem | ||
| 1/23/2025 | Pending sale | $625,000$108/sqft |
Source: Bright MLS #PADA2041218 Report a problem | ||
| 1/17/2025 | Listed for sale | $625,000$108/sqft |
Source: Bright MLS #PADA2041218 Report a problem | ||
Public tax history
| Year | Property taxes | Tax assessment |
|---|---|---|
| 2025 | $12,481 +13% | $343,500 |
| 2023 | $11,046 +2.4% | $343,500 |
| 2022 | $10,789 +1.3% | $343,500 |
| 2021 | $10,655 +170.9% | $343,500 |
| 2020 | $3,933 +2.2% | $343,500 |
| 2019 | $3,848 +5.4% | $343,500 |
| 2018 | $3,650 | $343,500 |
| 2017 | -- | $343,500 |
| 2016 | -- | $343,500 |
| 2015 | -- | $343,500 |
| 2014 | -- | $343,500 |
| 2013 | -- | $343,500 |
| 2012 | -- | $343,500 |
| 2011 | -- | $343,500 |
| 2010 | -- | $343,500 |
| 2008 | -- | $343,500 |
| 2007 | -- | $343,500 +0.3% |
| 2006 | -- | $342,500 |
Find assessor info on the county website
Neighborhood: 17110
Nearby homes
- $4,900-- bd-- ba-- sqftGreat Oak Ln, Harrisburg, PA 17110Off Market
- $463,7003 bd2 ba1.6k sqft4704 Great Oak Ln, Harrisburg, PA 17110Off Market
- $560,0004 bd5 ba3.8k sqft4712 Great Oak Ln, Harrisburg, PA 17110Sold

- $625,0004 bd4 ba3.5k sqft4713 Great Oak Ln, Harrisburg, PA 17110Sold
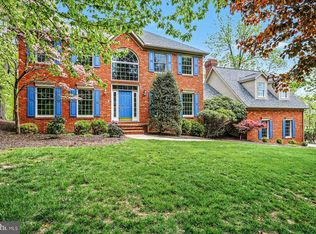
- $559,9004 bd2 ba3.4k sqft4732 Laurel Dr, Harrisburg, PA 17110Off Market
- $595,6004 bd5 ba2.8k sqft4709 Great Oak Ln, Harrisburg, PA 17110Off Market
- $451,2004 bd2 ba1.7k sqft4700 Great Oak Ln, Harrisburg, PA 17110Off Market
- $675,3003 bd3 ba2.9k sqft1817 Fox Hunt Ln, Harrisburg, PA 17110Off Market
Nearby schools
GreatSchools rating
- 2/10Thomas W Holtzman Jr El SchoolGrades: 3-5Distance: 0.5 mi
- 4/10Susquehanna Twp Middle SchoolGrades: 6-8Distance: 4.4 mi
- 5/10Susquehanna Twp High SchoolGrades: 9-12Distance: 3 mi
Schools provided by the listing agent
- Elementary: Thomas W Holtzman Elementary School
- Middle: Susquehanna Township
- High: Susquehanna Township
- District: Susquehanna Township
Source: Bright MLS. This data may not be complete. We recommend contacting the local school district to confirm school assignments for this home.


Get pre-qualified for a loan
At Zillow Home Loans, we can pre-qualify you in as little as 5 minutes with no impact to your credit score.An equal housing lender. NMLS #10287.
Sell for more on Zillow
Get a Zillow Showcase℠ listing at no additional cost and you could sell for .
$671,000
2% more
+$13,420
With Zillow Showcase(estimated)
$684,420
- Pennsylvania
- Dauphin County
- Harrisburg
- 17110
- 4708 Great Oak Ln
Nearby cities
Nearby neighborhoods
Nearby zip codes
Other Harrisburg Topics
