Located on a spacious wooded lot in the highly sought-after Mountaindale community, this home offers an incredible opportunity to create instant equity with mostly cosmetic updates. The big-ticket items are already in place, now it’s your chance to personalize the finishing touches like flooring and paint to match your own style and vision. Surrounded by mature trees that create a peaceful, private setting, the property is designed for both relaxing and entertaining. Enjoy summer days by the heated in-ground pool with new liner (2024), morning coffee on the deck, or year-round enjoyment in the bright 4-season sunroom filled with windows overlooking the beautiful backyard. The screened porch adds yet another inviting outdoor living space. Inside, generous room sizes and a flexible floor plan provide endless potential. The living room with wood-burning fireplace and formal dining room with hardwood floors create warm gathering spaces, while the kitchen features a dining area, Pergo flooring, and convenient pantry/laundry access. A first-floor bedroom with adjacent full bath offers flexibility for guests, in-laws, or a home office. The vaulted sunroom with tile floor and electric fireplace is a standout space, and opening both sets of double doors to the deck creates seamless flow for entertaining. Upstairs, the spacious primary suite includes his and hers walk-in closets and private bath with spa tub. Two additional bedrooms and another full bath complete the second level. The finished lower level dramatically expands the living space with a family room featuring a second wood-burning fireplace, a large great room, exercise room, and direct access to the screened porch ideal for recreation, hobbies, game nights, or multi-purpose living. An oversized 3-car garage includes a second-floor office complete with built-ins, vaulted ceiling, skylights, ceiling fans, and carpeting. Perfect for working from home, creative projects, or additional flex space. Additional features include a security system, central vacuum, and wired sound system. Conveniently located near shopping, dining, I-81, and Route 322, with easy access to Harrisburg and the West Shore. A rare chance to own in Mountaindale and build equity by making a great home truly your own.
Sold for $560,000
$560,000
4712 Great Oak Ln, Harrisburg, PA 17110
4beds
3,812sqft
Single Family Residence
Built in 1987
1.08 Acres Lot
$561,800 Zestimate®
$147/sqft
$4,266 Estimated rent
Home value
$561,800
$534,000 - $590,000
$4,266/mo
Zestimate® history
Owner options
List your home for rent
$4,266/mo
Rent Zestimate®
Find your next renter with Zillow Rental Manager. Plus, with online applications, you can quickly screen prospective tenants – for free.
$4,266/mo
Rent Zestimate®
Refinance and save
$3,664/mo
Est. payment
Refinancing to a lower rate could help reduce your monthly payments and save thousands over the life of the loan.
$3,664/mo
Est. payment
Explore your selling options
Work with a Zillow partner agent
Leverage their expertise and Zillow's premium Showcase listings to get your home seen by more buyers.
Get startedList with your own agent
Get your home in front of millions of buyers by listing it on Zillow.
Learn how to do itSell it yourself
Take full control of how buyers see your home on Zillow by listing For Sale by Owner (FSBO).
List your homeWhat's special
Heated in-ground poolGenerous room sizesLarge great roomSpacious wooded lotLots of wonderful windowsPergo flooringScreened porch
Zillow last checked:
Listing updated:
Listed by:
JOY DANIELS 717-724-5736,
Joy Daniels Real Estate Group, Ltd
Bought with:
AMBER BRANCHI, RS331175
Coldwell Banker Realty
Source: Bright MLS,MLS#: PADA2056666
Facts & features
Interior
Bedrooms & bathrooms
- Bedrooms: 4
- Bathrooms: 5
- Full bathrooms: 4
- 1/2 bathrooms: 1
- Main level bathrooms: 2
- Main level bedrooms: 1
Rooms
- Room types: Living Room, Dining Room, Primary Bedroom, Bedroom 2, Bedroom 3, Bedroom 4, Kitchen, Family Room, Sun/Florida Room, Exercise Room, Great Room, Laundry, Primary Bathroom, Full Bath, Half Bath
Primary bedroom
- Features: Flooring - Carpet, Ceiling Fan(s), Attached Bathroom, Walk-In Closet(s)
- Level: Upper
- Area: 276 Square Feet
- Dimensions: 23 X 12
Bedroom 2
- Features: Flooring - Carpet, Walk-In Closet(s), Attached Bathroom, Ceiling Fan(s)
- Level: Main
- Area: 285 Square Feet
- Dimensions: 19 X 15
Bedroom 3
- Features: Flooring - Carpet, Ceiling Fan(s)
- Level: Upper
- Area: 168 Square Feet
- Dimensions: 12 X 14
Bedroom 4
- Features: Flooring - Carpet, Ceiling Fan(s)
- Level: Upper
- Area: 154 Square Feet
- Dimensions: 11 X 14
Primary bathroom
- Features: Hot Tub/Spa, Flooring - Ceramic Tile
- Level: Upper
- Area: 143 Square Feet
- Dimensions: 13 X 11
Dining room
- Features: Flooring - Wood
- Level: Main
- Area: 192 Square Feet
- Dimensions: 16 X 12
Exercise room
- Level: Lower
- Area: 240 Square Feet
- Dimensions: 20 X 12
Family room
- Features: Flooring - Carpet, Fireplace - Wood Burning
- Level: Lower
- Area: 598 Square Feet
- Dimensions: 23 X 26
Other
- Level: Main
- Area: 55 Square Feet
- Dimensions: 11 X 5
Other
- Level: Upper
- Area: 35 Square Feet
- Dimensions: 5 X 7
Other
- Level: Lower
- Area: 50 Square Feet
- Dimensions: 5 X 10
Great room
- Features: Flooring - Carpet
- Level: Lower
- Area: 266 Square Feet
- Dimensions: 14 X 19
Half bath
- Level: Main
- Area: 30 Square Feet
- Dimensions: 5 X 6
Kitchen
- Features: Dining Area, Ceiling Fan(s), Pantry, Flooring - Laminate Plank
- Level: Main
- Area: 144 Square Feet
- Dimensions: 12 X 12
Laundry
- Level: Main
- Area: 99 Square Feet
- Dimensions: 9 X 11
Living room
- Features: Flooring - Carpet, Fireplace - Wood Burning
- Level: Main
- Area: 322 Square Feet
- Dimensions: 23 X 14
Screened porch
- Level: Lower
- Area: 126 Square Feet
- Dimensions: 9 X 14
Other
- Features: Flooring - Ceramic Tile, Ceiling Fan(s), Cathedral/Vaulted Ceiling, Skylight(s), Fireplace - Electric
- Level: Main
- Area: 168 Square Feet
- Dimensions: 12 X 14
Heating
- Forced Air, Electric
Cooling
- Central Air, Electric
Appliances
- Included: Cooktop, Dishwasher, Disposal, Microwave, Oven/Range - Electric, Refrigerator, Washer, Dryer, Electric Water Heater
- Laundry: Main Level, Laundry Room
Features
- Central Vacuum
- Basement: Full,Finished,Walk-Out Access
- Number of fireplaces: 2
- Fireplace features: Electric, Wood Burning
Interior area
- Total structure area: 3,812
- Total interior livable area: 3,812 sqft
- Finished area above ground: 2,962
- Finished area below ground: 850
Property
Parking
- Total spaces: 3
- Parking features: Garage Faces Front, Oversized, Other, Asphalt, Attached
- Attached garage spaces: 3
- Has uncovered spaces: Yes
Accessibility
- Accessibility features: None
Features
- Levels: Two
- Stories: 2
- Patio & porch: Deck, Screened Porch
- Exterior features: Street Lights
- Has private pool: Yes
- Pool features: In Ground, Heated, Private
- Fencing: Wood
Lot
- Size: 1.08 Acres
- Features: Sloped, Wooded
Details
- Additional structures: Above Grade, Below Grade
- Parcel number: 620620330000000
- Zoning: RESIDENTIAL
- Special conditions: Standard
Construction
Type & style
- Home type: SingleFamily
- Architectural style: Traditional
- Property subtype: Single Family Residence
Materials
- Cedar, Brick
- Foundation: Block
- Roof: Composition
Condition
- New construction: No
- Year built: 1987
Utilities & green energy
- Electric: 200+ Amp Service
- Sewer: Public Sewer
- Water: Well
Community & HOA
Community
- Security: Security System
- Subdivision: Mountaindale
HOA
- Has HOA: No
Location
- Region: Harrisburg
- Municipality: SUSQUEHANNA TWP
Financial & listing details
- Price per square foot: $147/sqft
- Tax assessed value: $280,100
- Annual tax amount: $10,393
- Date on market: 2/19/2026
- Listing agreement: Exclusive Right To Sell
- Listing terms: Cash,Conventional
- Ownership: Fee Simple
Price history
| Date | Event | Price |
|---|---|---|
| 6/18/2026 | Sold | $560,000-5.1%$147/sqft |
Source:  Bright MLS #PADA2056666 Report a problem Bright MLS #PADA2056666 Report a problem | ||
| 5/13/2026 | Pending sale | $590,000$155/sqft |
Source: Bright MLS #PADA2056666 Report a problem | ||
| 5/8/2026 | Price change | $590,000-1.7%$155/sqft |
Source: Bright MLS #PADA2056666 Report a problem | ||
| 3/27/2026 | Price change | $600,000-4%$157/sqft |
Source: Bright MLS #PADA2056666 Report a problem | ||
| 3/6/2026 | Price change | $625,000-3.8%$164/sqft |
Source: Bright MLS #PADA2056666 Report a problem | ||
| 2/19/2026 | Listed for sale | $650,000+1.6%$171/sqft |
Source: Bright MLS #PADA2056666 Report a problem | ||
| 11/20/2025 | Listing removed | -- |
Source: Owner Report a problem | ||
| 8/20/2025 | Listed for sale | $639,990$168/sqft |
Source: Owner Report a problem | ||
Public tax history
| Year | Property taxes | Tax assessment |
|---|---|---|
| 2025 | $10,177 +13% | $280,100 |
| 2023 | $9,008 +2.4% | $280,100 |
| 2022 | $8,798 +1.3% | $280,100 |
| 2021 | $8,688 +170.9% | $280,100 |
| 2020 | $3,207 +2.2% | $280,100 |
| 2019 | $3,137 +5.4% | $280,100 |
| 2018 | $2,976 | $280,100 |
| 2017 | -- | $280,100 |
| 2016 | -- | $280,100 |
| 2015 | -- | $280,100 |
| 2014 | -- | $280,100 |
| 2013 | -- | $280,100 |
| 2012 | -- | $280,100 |
| 2011 | -- | $280,100 |
| 2010 | -- | $280,100 |
| 2008 | -- | $280,100 |
| 2007 | -- | $280,100 |
| 2006 | -- | $280,100 |
Find assessor info on the county website
Neighborhood: 17110
Nearby homes
- $650,0004 bd4 ba5.7k sqft4708 Great Oak Ln, Harrisburg, PA 17110Sold
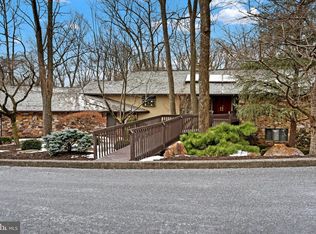
- $4,900-- bd-- ba-- sqftGreat Oak Ln, Harrisburg, PA 17110Off Market
- $602,3005 bd4 ba4.4k sqft4716 Great Oak Ln, Harrisburg, PA 17110Off Market
- $625,0004 bd4 ba3.5k sqft4713 Great Oak Ln, Harrisburg, PA 17110Sold
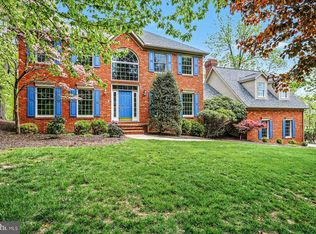
- $553,3004 bd2 ba3.4k sqft4732 Laurel Dr, Harrisburg, PA 17110Off Market
- $619,3004 bd4 ba3.4k sqft4717 Great Oak Ln, Harrisburg, PA 17110Off Market
- $464,6003 bd2 ba1.6k sqft4704 Great Oak Ln, Harrisburg, PA 17110Off Market
- $682,8005 bd4 ba3.6k sqft4728 Laurel Dr, Harrisburg, PA 17110Off Market
Nearby schools
GreatSchools rating
- 2/10Thomas W Holtzman Jr El SchoolGrades: 3-5Distance: 0.5 mi
- 4/10Susquehanna Twp Middle SchoolGrades: 6-8Distance: 4.4 mi
- 5/10Susquehanna Twp High SchoolGrades: 9-12Distance: 3 mi
Schools provided by the listing agent
- High: Susquehanna Township
- District: Susquehanna Township
Source: Bright MLS. This data may not be complete. We recommend contacting the local school district to confirm school assignments for this home.


Get pre-qualified for a loan
At Zillow Home Loans, we can pre-qualify you in as little as 5 minutes with no impact to your credit score.An equal housing lender. NMLS #10287.
Sell for more on Zillow
Get a Zillow Showcase℠ listing at no additional cost and you could sell for .
$561,800
2% more
+$11,236
With Zillow Showcase(estimated)
$573,036
- Pennsylvania
- Dauphin County
- Harrisburg
- 17110
- 4712 Great Oak Ln
Nearby cities
Nearby neighborhoods
Nearby zip codes
Other Harrisburg Topics
