Skip main navigation
Sold
  • Price Unknown

    4708 NE Pocono Cir, Lees Summit, MO 64064

    5beds
    2,764sqft
    Single Family Residence
    Built in 2019
    0.25 Acres Lot
    $606,600 Zestimate®
    $--/sqft
    $3,408 Estimated rent

    Home value

    $606,600

    $576,000 - $637,000

    $3,408/mo

    Zestimate® history
    Loading
    Loading...

    Owner options

    List your home for rent

    $3,408/mo

    Rent Zestimate®

    Find your next renter with Zillow Rental Manager. Plus, with online applications, you can quickly screen prospective tenants – for free.

    Learn more

    $3,408/mo

    Rent Zestimate®

    Refinance and save

    $950/mo

    Est. payment

    Refinancing to a lower rate could help reduce your monthly payments and save thousands over the life of the loan.

    See today's rates

    $950/mo

    Est. payment

    Explore your selling options

    Work with a Zillow partner agent

    Leverage their expertise and Zillow's premium Showcase listings to get your home seen by more buyers.

    Get started

    List with your own agent

    Get your home in front of millions of buyers by listing it on Zillow.

    Learn how to do it

    Sell it yourself

    Take full control of how buyers see your home on Zillow by listing For Sale by Owner (FSBO).

    List your home

    What's special

    Blue spring school districtLarge quartz islandNew outdoor kitchenWalk-in pantryEnsuite bathroomNeighborhood swimming poolHardwood floors
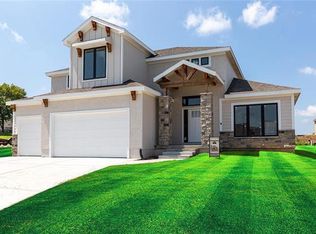
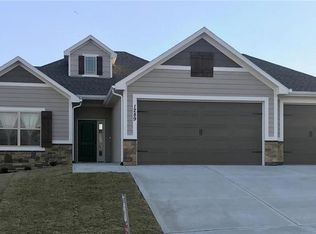
    MASSIVE PRICE REDUCTION!! You CAN NOT rebuild this house, at this price!! OVER 40K in upgrades in the last 9 months!! Discover the pinnacle of modern living in this breathtaking 1.5-story home nestled within Monticello's coveted community. Boasting an array of upscale features, this residence offers the perfect blend of comfort and elegance. Immerse yourself in spaciousness and warmth with vaulted ceilings and a captivating stone fireplace. A Chef's kitchen featuring a large quartz island, a walk-in pantry, and hardwood floors define the heart of the home. Indulge in the lavish main floor primary suite featuring an ensuite bathroom and direct access to the laundry room via the walk-in closet. Four expansive bedrooms and two baths on the upper-level offer comfort and privacy for the entire family. The basement is a haven for relaxation, with a spacious family room, office, full bath, and ample storage. Step onto the covered patio with a new outdoor kitchen, and extended patio, all overlooking the fenced-in yard. Community amenities include a neighborhood swimming pool and you can explore the serene surroundings on picturesque walking trails. This home is conveniently close to the lake for leisurely strolls. Nestled within the esteemed Blue Spring School district with a Lee's Summit address, this property offers the ideal balance of luxury and practicality. Don't miss the chance to make this exceptional residence your forever home.

    Zillow last checked:

    Listing updated:

    Listed by:

    Kaleena Schumacher 913-777-9001,

    Keller Williams Realty Partners Inc.

    Bought with:

    Tim Prindle, 2016010615

    RE/MAX Heritage

    Source: Heartland MLS as distributed by MLS GRID,MLS#: 2449477MLS Logo

    Facts & features

    Interior

    Bedrooms & bathrooms
    • Bedrooms: 5
    • Bathrooms: 5
    • Full bathrooms: 4
    • 1/2 bathrooms: 1
    Primary bedroom
    • Features: All Carpet
    • Level: First
    Bedroom 2
    • Features: All Carpet
    • Level: Second
    Bedroom 3
    • Features: All Carpet
    • Level: Second
    Bedroom 4
    • Features: All Carpet
    • Level: Second
    Bedroom 5
    • Features: All Carpet
    • Level: First
    Primary bathroom
    • Level: First
    Bathroom 2
    • Level: Second
    Bathroom 3
    • Level: Second
    Bathroom 4
    • Level: Basement
    Great room
    • Features: All Carpet
    • Level: Basement
    Half bath
    • Level: First
    Living room
    • Features: Ceiling Fan(s)
    • Level: First
    Heating
    • Forced Air
    Cooling
    • Electric
    Appliances
    • Included: Disposal, Microwave, Refrigerator, Gas Range, Stainless Steel Appliance(s)
    • Laundry: Laundry Room, Main Level
    Features
    • Ceiling Fan(s), Custom Cabinets, Kitchen Island, Pantry, Stained Cabinets, Vaulted Ceiling(s), Walk-In Closet(s)
    • Flooring: Carpet, Tile, Wood
    • Windows: Thermal Windows
    • Basement: Egress Window(s),Finished,Full,Sump Pump
    • Number of fireplaces: 1
    • Fireplace features: Great Room
    Interior area
    • Total structure area: 2,764
    • Total interior livable area: 2,764 sqft
    • Finished area above ground: 2,214
    • Finished area below ground: 550

    Property

    Parking
    • Total spaces: 3
    • Parking features: Built-In, Garage Faces Front
    • Attached garage spaces: 3
    Features
    • Patio & porch: Covered
    • Exterior features: Outdoor Kitchen
    • Has spa: Yes
    • Spa features: Heated
    • Fencing: Metal
    Lot
    • Size: 0.25 Acres
    • Features: Cul-De-Sac, Level
    Details
    • Parcel number: 43130061600000000

    Construction

    Type & style
    • Home type: SingleFamily
    • Architectural style: Traditional
    • Property subtype: Single Family Residence
    Materials
    • Lap Siding, Stone Trim
    • Roof: Composition
    Condition
    • Year built: 2019
    Details
    • Builder model: Anderson II
    • Builder name: Nick Zvacek Const.

    Utilities & green energy

    • Sewer: Public Sewer
    • Water: Public

    Community & HOA

    Community
    • Security: Smoke Detector(s)
    • Subdivision: Monticello
    HOA
    • Has HOA: Yes
    • Amenities included: Pool, Trail(s)
    • Services included: Partial Amenities, Trash
    • HOA fee: $950 annually
    • HOA name: Monticello
    Location
    • Region: Lees Summit

    Financial & listing details

    • Tax assessed value: $540,500
    • Annual tax amount: $7,342
    • Date on market: 8/24/2023
    • Listing terms: Cash,Conventional,VA Loan
    • Ownership: Private
    • Road surface type: Paved

    Price history

    DateEventPrice
    12/20/2023Sold--
    Source: Heartland MLS as distributed by MLS GRID #2449477 Report a problem
    12/7/2023Pending sale$589,000$213/sqft
    Source: Heartland MLS as distributed by MLS GRID #2449477 Report a problem
    11/12/2023Price change$589,000-1.7%$213/sqft
    Source: Heartland MLS as distributed by MLS GRID #2449477 Report a problem
    10/6/2023Price change$599,000-4.2%$217/sqft
    Source: Heartland MLS as distributed by MLS GRID #2449477 Report a problem
    9/14/2023Price change$625,000-3.1%$226/sqft
    Source: Heartland MLS as distributed by MLS GRID #2449477 Report a problem
    9/1/2023Price change$645,000-0.8%$233/sqft
    Source: Heartland MLS as distributed by MLS GRID #2449477 Report a problem
    8/24/2023Listed for sale$650,000+20.4%$235/sqft
    Source: Heartland MLS as distributed by MLS GRID #2449477 Report a problem
    10/13/2022Sold--
    Source: Heartland MLS as distributed by MLS GRID #2402377 Report a problem
    9/18/2022Pending sale$540,000$195/sqft
    Source: Heartland MLS as distributed by MLS GRID #2402377 Report a problem
    9/9/2022Listed for sale$540,000+19.7%$195/sqft
    Source: Heartland MLS as distributed by MLS GRID #2402377 Report a problem
    9/11/2020Sold--
    Source: Heartland MLS as distributed by MLS GRID #2225145 Report a problem
    8/8/2020Pending sale$451,000$163/sqft
    Source: Realty Professionals Heartland #2225145 Report a problem
    4/11/2020Listed for sale$451,000$163/sqft
    Source: Realty Professionals Heartland #2215742 Report a problem

    Public tax history

    YearProperty taxesTax assessment
    2025$7,908 +15.6%$102,695 +15%
    2024$6,839 +1.8%$89,301
    2023$6,716 -8.5%$89,301 +3.3%
    2022$7,342 +0.1%$86,450
    2021$7,335 +463.2%$86,450 +469.5%
    2020$1,302 $15,181
    2019-- $15,181
    Find assessor info on the county website

    Neighborhood: 64064

    Nearby schools

    GreatSchools rating
    Schools provided by the listing agent
    • Elementary: Voy Spears
    • Middle: Delta Woods
    • High: Blue Springs South

    Source: Heartland MLS as distributed by MLS GRID. This data may not be complete. We recommend contacting the local school district to confirm school assignments for this home.

    Get a cash offer in 3 minutes
    Find out how much your home could sell for in as little as 3 minutes with a no-obligation cash offer.
    Estimated market value
    $606,600
    Get a cash offer in 3 minutes
    Find out how much your home could sell for in as little as 3 minutes with a no-obligation cash offer.
    Estimated market value
    $606,600