Welcome to this charming single-story home offering 3 bedrooms, 2 bathrooms, and 1,901 square feet of comfortable living space. This property features a spacious floor plan with high ceilings, a welcoming living area, and a breakfast dining space. The primary suite includes separate closets, a separate tub. Conveniently located near shopping, dining, schools, and everyday amenities. This home offers a wonderful opportunity to personalize and make it your own. Buyer to verify
For sale
Price cut: $5K (8/24)
$360,000
4708 Preston Dr, Midland, TX 79707
3beds
1,901sqft
Single Family Residence
Built in 1981
7,318 Square Feet Lot
$-- Zestimate®
$189/sqft
$-- HOA
What's special
High ceilingsSpacious floor planBreakfast dining space
- 66 days
- 162
- 20
Zillow last checked:
Listing updated:
Listed by:
Carie McNeil 432-296-9168,
Century 21 The Edge - Midland
Source: PBBR,MLS#: 50097444
Facts & features
Interior
Bedrooms & bathrooms
- Bedrooms: 3
- Bathrooms: 2
- Full bathrooms: 2
Primary bedroom
- Features: Separate Closets
Primary bathroom
- Features: Separate Tub
Kitchen
- Features: Breakfast
Heating
- Central, Natural Gas
Cooling
- Central Air
Appliances
- Included: Dishwasher
- Laundry: Inside Utility Room
Features
- High Ceilings, Ceiling Fan(s)
- Has fireplace: Yes
- Fireplace features: Gas Log, Wood Burning
Interior area
- Total structure area: 1,901
- Total interior livable area: 1,901 sqft
Video & virtual tour
Property
Parking
- Total spaces: 2
- Parking features: Assigned
- Garage spaces: 2
Features
- Levels: One
- Stories: 1
- Exterior features: Sprinkler-Auto
- Pool features: None
- Fencing: Wood
Lot
- Size: 7,318 Square Feet
- Features: Landscaped
Details
- Additional structures: Storage Shed
- Parcel number: R000056639
Construction
Type & style
- Home type: SingleFamily
- Property subtype: Single Family Residence
Materials
- Foundation: Slab
- Roof: Composition
Condition
- Pre-Owned
- Year built: 1981
Utilities & green energy
- Sewer: Public Sewer
- Water: Public
Community & HOA
Community
- Security: Smoke Detector(s)
- Subdivision: Wydewood Estates
HOA
- Has HOA: No
Location
- Region: Midland
Financial & listing details
- Price per square foot: $189/sqft
- Tax assessed value: $281,840
- Annual tax amount: $1,484
- Date on market: 8/10/2026
- Listing terms: Cash,Conventional,FHA,VA Loan
- Road surface type: Paved
Estimated market value
Not available
Estimated sales range
Not available
Not available
Price history
| Date | Event | Price |
|---|---|---|
| 8/24/2026 | Price change | $360,000-1.4%$189/sqft |
Source:  PBBR #50097444 Report a problem PBBR #50097444 Report a problem | ||
| 8/10/2026 | Listed for sale | $365,000+40.4%$192/sqft |
Source: PBBR #50097444 Report a problem | ||
| 5/24/2022 | Listing removed | -- |
Source: PBBR #50046098 Report a problem | ||
| 4/8/2022 | Contingent | $259,900-7.1%$137/sqft |
Source: PBBR #50046098 Report a problem | ||
| 3/15/2022 | Listed for sale | $279,900$147/sqft |
Source: PBBR #50046098 Report a problem | ||
Public tax history
| Year | Property taxes | Tax assessment |
|---|---|---|
| 2025 | $2,708 -10.1% | $281,840 +3.4% |
| 2024 | $3,014 +1.8% | $272,670 |
| 2023 | $2,960 +59% | $272,670 +6.3% |
| 2022 | $1,862 +5.9% | $256,630 +2.5% |
| 2021 | $1,758 | $250,460 +3.1% |
| 2020 | $1,758 +2.1% | $242,990 |
| 2019 | $1,722 | $242,990 +13.9% |
| 2018 | $1,722 | $213,400 +4.5% |
| 2017 | -- | $204,220 +5.3% |
| 2016 | -- | $193,990 |
| 2015 | -- | $193,990 +1.8% |
| 2014 | -- | $190,650 +5.9% |
| 2013 | -- | $179,950 +7.3% |
| 2012 | -- | $167,630 +0.9% |
| 2011 | -- | $166,140 +5.4% |
| 2010 | -- | $157,650 +10% |
| 2009 | -- | $143,320 +10% |
| 2008 | -- | $130,290 +10% |
| 2007 | -- | $118,450 +10.2% |
| 2006 | $1,734 | $107,470 +10% |
| 2005 | -- | $97,700 +3.1% |
| 2004 | -- | $94,750 +10.6% |
| 2003 | -- | $85,690 +1% |
| 2002 | -- | $84,880 +4% |
| 2001 | -- | $81,620 |
Find assessor info on the county website
Monthly payment
Est. payment
Payment breakdown
Explore the cost of this home by adjusting the details. Changes won't be saved.Climate risks
Neighborhood: Wydewood
Nearby schools
Schools provided by the listing agent
- Elementary: Bush
- Middle: Abell
- High: Lee High School
- District: Midland
Source: PBBR. This data may not be complete. We recommend contacting the local school district to confirm school assignments for this home.

Similar homes
- $349,9003 bd2 ba2.2k sqft4103 Dawn Cir, Midland, TX 79707For Sale
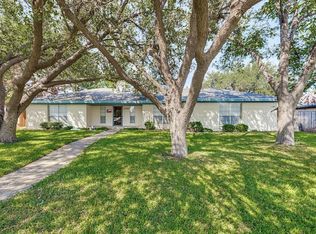 MLS ID #176631, Julie Bickle, Turnkey Realty, LLC. Petroplex AOR
 - $345,0004 bd2 ba1.8k sqft3501 Mark Ln, Midland, TX 79707For Sale
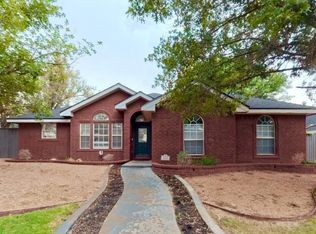 MLS ID #50098433, Julianne White, Dalton Wade Real Estate Group, 954-526-1383. PBBR
 - $350,0003 bd2 ba2.2k sqft4732 Harvard Ave, Midland, TX 79703For Sale
 MLS ID #50098232, Shana Curry, The Real Estate Ranch LLC, 432-688-8200. PBBR
 - $365,0003 bd2 ba1.9k sqft2406 W Shandon Ave, Midland, TX 79705For Sale
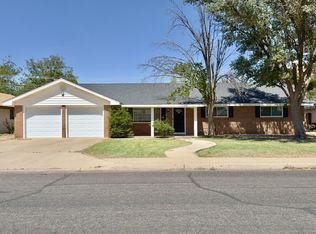 MLS ID #50098352, Carie McNeil, Century 21 The Edge - Midland, 432-617-3053. PBBR
