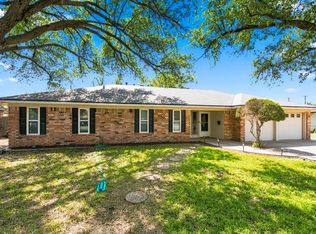
3-bedroom, 2-bath single-story brick home offering approximately 1,904 sq. ft. Wood-look tile flooring, recessed lighting, ceiling fans, brick fireplace, open kitchen and living areas, and French doors leading to the covered patio. Spacious backyard, 2-car garage, and 24x24 workshop with electricity and bay door.
For sale
Price cut: $5K (9/25)
$365,000
2406 W Shandon Ave, Midland, TX 79705
3beds
1,904sqft
Single Family Residence
Built in 1960
1,904 Acres Lot
$-- Zestimate®
$192/sqft
$-- HOA
What's special
Brick fireplaceSpacious backyardSingle-story brick homeRecessed lightingWood-look tile flooringCeiling fansCovered patio
- 31 days
- 602
- 33
Zillow last checked:
Listing updated:
Listed by:
Carie McNeil 432-296-9168,
Century 21 The Edge - Midland
Source: PBBR,MLS#: 50098352
Facts & features
Interior
Bedrooms & bathrooms
- Bedrooms: 3
- Bathrooms: 2
- Full bathrooms: 2
Primary bedroom
- Features: None
Heating
- Central, Electric
Cooling
- Central Air, Electric, Window Unit(s)
Appliances
- Included: Dishwasher, Disposal, Gas Water Heater
- Laundry: Inside Utility Room
Features
- Bookcases, Ceiling Fan(s)
- Flooring: Carpet, Tile
- Has fireplace: Yes
- Fireplace features: Gas Log
Interior area
- Total structure area: 1,904
- Total interior livable area: 1,904 sqft
Video & virtual tour
Property
Parking
- Total spaces: 2
- Parking features: Attached, Auto Garage Opener, Alley Access
- Attached garage spaces: 2
Features
- Levels: One
- Stories: 1
- Patio & porch: Patio-Covered
- Pool features: None
- Fencing: Masonry
Lot
- Size: 1,904 Acres
Details
- Additional structures: Workshop
- Parcel number: R000019871
Construction
Type & style
- Home type: SingleFamily
- Property subtype: Single Family Residence
Materials
- Brick Veneer
- Foundation: Slab
- Roof: Composition
Condition
- Pre-Owned
- Year built: 1960
Utilities & green energy
- Sewer: Public Sewer
- Water: Public
Community & HOA
Community
- Security: Security System Owned, Smoke Detector(s)
- Subdivision: Fannin Terrace
HOA
- Has HOA: No
Location
- Region: Midland
Financial & listing details
- Price per square foot: $192/sqft
- Tax assessed value: $367,460
- Annual tax amount: $2,585
- Date on market: 9/17/2026
- Listing terms: Cash,Conventional,FHA,VA Loan
- Road surface type: Paved
Estimated market value
Not available
Estimated sales range
Not available
Not available
Price history
| Date | Event | Price |
|---|---|---|
| 9/25/2026 | Price change | $365,000-1.4%$192/sqft |
Source:  PBBR #50098352 Report a problem | ||
| 9/17/2026 | Listed for sale | $370,000+5.7%$194/sqft |
Source: PBBR #50098352 Report a problem | ||
| 1/10/2025 | Sold | -- |
Source: Agent Provided Report a problem | ||
| 11/9/2024 | Contingent | $350,000$184/sqft |
Source: PBBR #50075321 Report a problem | ||
| 10/24/2024 | Price change | $350,000-4.1%$184/sqft |
Source: PBBR #50075321 Report a problem | ||
| 9/23/2024 | Listed for sale | $365,000$192/sqft |
Source: PBBR #50075321 Report a problem | ||
Public tax history
| Year | Property taxes | Tax assessment |
|---|---|---|
| 2025 | $2,337 -3.8% | $367,460 +46.1% |
| 2024 | $2,430 +16.4% | $251,500 +2.1% |
| 2023 | $2,088 -35.4% | $246,340 +28.6% |
| 2022 | $3,230 +8% | $191,520 -10.1% |
| 2021 | $2,990 | $213,150 +5% |
| 2020 | $2,990 -1.4% | $202,950 |
| 2019 | $3,034 | $202,950 +7.5% |
| 2018 | $3,034 | $188,810 +4.4% |
| 2017 | -- | $180,850 +5% |
| 2016 | -- | $172,210 |
| 2015 | -- | $172,210 +6.2% |
| 2014 | -- | $162,090 +11.3% |
| 2013 | -- | $145,590 +6.1% |
| 2012 | -- | $137,180 +0.2% |
| 2011 | -- | $136,860 +4.3% |
| 2010 | -- | $131,230 +10% |
| 2009 | -- | $119,300 +10% |
| 2008 | -- | $108,450 +10% |
| 2007 | -- | $98,590 +10% |
| 2006 | $2,032 | $89,630 +7.7% |
| 2005 | -- | $83,260 +0.2% |
| 2004 | -- | $83,120 -0.4% |
| 2003 | -- | $83,420 +6.7% |
| 2002 | -- | $78,170 +1.7% |
| 2001 | -- | $76,860 |
Find assessor info on the county website
Monthly payment
Est. payment
Payment breakdown
Explore the cost of this home by adjusting the details. Changes won't be saved.Climate risks
Neighborhood: Fannin Terrace
Nearby schools
Schools provided by the listing agent
- Elementary: Fannin
- Middle: San Jacinto
- High: Midland
- District: Midland
Source: PBBR. This data may not be complete. We recommend contacting the local school district to confirm school assignments for this home.
Similar homes
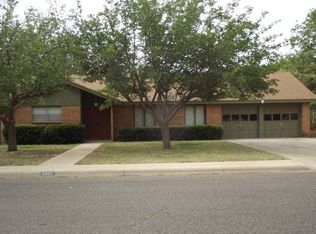
- $369,0003 bd3 ba2.5k sqft1207 Shirley Ln, Midland, TX 79705For Sale
 MLS ID #178071, Susan Palmer, Legacy Real Estate. Petroplex AOR
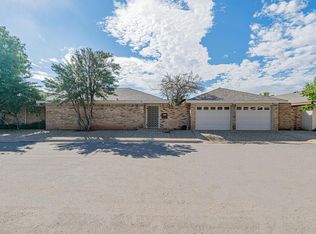
- $419,0004 bd2 ba2.5k sqft3307 Ward St, Midland, TX 79705For Sale
 MLS ID #50099000, Ashley Binder, Fathom Realty, 888-455-6040. PBBR
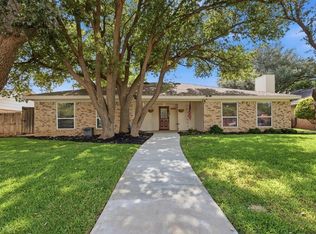
- $325,0003 bd3 ba2.4k sqft2809 W Shandon Ave, Midland, TX 79705For Sale
 MLS ID #50098754, Bonnie West, Fathom Realty, 888-455-6040. PBBR
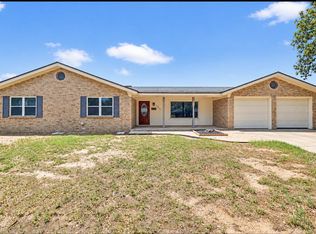
- $330,0003 bd2 ba1.6k sqft2213 Hughes St, Midland, TX 79705For Sale
 MLS ID #50097337, Heather Martinez Bird, JPAR Midland, 800-683-5651. PBBR
