Beautiful 3 Bedrooms + Office Aho-built home featuring durable cement plank siding with stone accents and a functional, well-designed layout. Enjoy LVP flooring throughout main living areas and bedrooms. The kitchen offers granite countertops, new tile backsplash, stainless steel appliances, pantry, and an eating bar—perfect for everyday living and entertaining. Cozy living room with propane fireplace and sliding glass door leading to a covered patio with extended concrete. Spacious primary suite includes a large walk-in closet, soaking tub, separate shower, and dual vanity. Additional highlights include a den with built-in shelving, laundry room with sink and cabinetry, and a 2-car garage with loft storage. Backyard features rock edging, play area, and low-maintenance design. Great value with thoughtful updates throughout!
Active
Listed by: Windermere RE K-2 Realty • Lynn E. Garza • 509-760-4166
$375,000
4708 W Tanager Street, Moses Lake, WA 98837
3beds
1,620sqft
Single Family Residence
Built in 2014
7,000 Square Feet Lot
$-- Zestimate®
$231/sqft
$13/mo HOA
What's special
Spacious primary suiteSoaking tubLarge walk-in closetDual vanitySeparate showerLow-maintenance designPlay area
- --
- on Zillow
- 59
- views
- 6
- saves
Zillow last checked:
Listing updated:
Listed by:
Lynn E. Garza 509-760-4166 lgarza@windermere.com,
Windermere RE K-2 Realty,
Katelyn Jimenez 509-793-5744,
Windermere RE K-2 Realty
Source: NWMLS as distributed by MLS GRID,MLS#: 2604018
Facts & features
Interior
Bedrooms & bathrooms
- Bedrooms: 3
- Bathrooms: 2
- Full bathrooms: 2
- Main level bathrooms: 2
- Main level bedrooms: 3
Primary bedroom
- Level: Main
Bedroom
- Level: Main
Bedroom
- Level: Main
Bathroom full
- Level: Main
Bathroom full
- Level: Main
Den office
- Level: Main
Dining room
- Level: Main
Kitchen with eating space
- Level: Main
Living room
- Level: Main
Utility room
- Level: Main
Heating
- Fireplace, Forced Air, Heat Pump, Electric
Cooling
- Forced Air, Heat Pump
Appliances
- Included: Dishwasher, Disposal, Microwave, Stove(s)/Range(s), Dishwasher(s), Garbage Disposal, Microwave(s), Water Heater: Electric, Water Heater Location: Garage
Features
- Bath Off Primary, Ceiling Fan(s)
- Flooring: Ceramic Tile, Hardwood
- Doors: French Doors
- Basement: None
- Number of fireplaces: 1
- Fireplace features: Gas, Main Level: 1, Fireplace
Interior area
- Total structure area: 1,620
- Total interior livable area: 1,620 sqft
Video & virtual tour
Property
Parking
- Total spaces: 4
- Parking features: Attached Garage
- Has attached garage: Yes
- Covered spaces: 2
- Uncovered spaces: 2
Features
- Levels: One
- Stories: 1
- Patio & porch: Bath Off Primary, Ceiling Fan(s), Fireplace, French Doors, Vaulted Ceiling(s), Walk-In Closet(s), Water Heater
- Has view: Yes
- View description: Territorial
Lot
- Size: 7,000 Square Feet
- Dimensions: 66' x 105' x 66' x 105'
- Features: Curbs, Paved, Sidewalk, Fenced-Fully, High Speed Internet, Patio, Propane, Sprinkler System
- Topography: Level
Details
- Parcel number: 141776234
- Zoning: Residential
- Zoning description: Jurisdiction: City
- Special conditions: Standard
- Other equipment: Leased Equipment: Propane tank - Amerigas
Construction
Type & style
- Home type: SingleFamily
- Architectural style: Craftsman,1 Story
- Property subtype: Single Family Residence
Materials
- Cement Planked, Stone, Cement Plank
- Foundation: Poured Concrete
- Roof: Composition
Condition
- Good
- Year built: 2014
- Major remodel year: 2014
Details
- Builder name: AHO Construction
Utilities & green energy
- Electric: Company: Grant County PUD
- Sewer: Sewer Connected, Company: City of Moses lake
- Water: Public, Company: City of Moses Lake
Community & HOA
Community
- Subdivision: Mae Valley
HOA
- Services included: Common Area Maintenance
- HOA fee: $150 annually
- HOA phone: 000-000-0000
Location
- Region: Moses Lake
Financial & listing details
- Price per square foot: $231/sqft
- Annual tax amount: $4,146
- Date on market: 11/16/2026
- Listing terms: Conventional,FHA,USDA Loan,VA Loan
- Inclusions: Dishwasher(s), Garbage Disposal, Leased Equipment, Microwave(s), Stove(s)/Range(s)
Estimated market value
Not available
Estimated sales range
Not available
Not available
Price history
| Date | Event | Price |
|---|---|---|
| 11/16/2026 | Listed for sale | $375,000$231/sqft |
Source:  NWMLS as distributed by MLS GRID #2604018 Report a problem | ||
Public tax history
Tax history is unavailable.
Monthly payment
Est. payment
Payment breakdown
Explore the cost of this home by adjusting the details. Changes won't be saved.Climate risks
Neighborhood: 98837
Similar homes
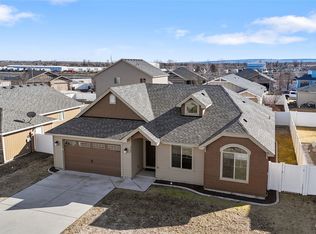
- $409,9993 bd2 ba1.8k sqftSun Terrace No 1, Moses Lake, WA 98837Active
 MLS ID #2591630, Brandon Douglass. NWMLS as distributed by MLS GRID
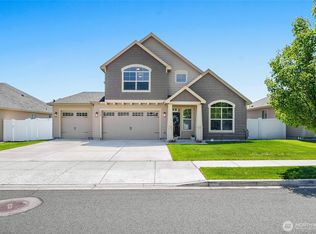
- $384,9904 bd2 ba1.6k sqftSand Hill Place, Moses Lake, WA 98837Active
 NWMLS as distributed by MLS GRID
- $349,9903 bd2 ba1.4k sqftSand Hill Place, Moses Lake, WA 98837Active
 NWMLS as distributed by MLS GRID
- $389,0003 bd2 ba1.5k sqftSun Terrace N O.4 Mp, Moses Lake, WA 98837Active
 MLS ID #2587528, Lynn E. Garza. NWMLS as distributed by MLS GRID
