Skip main navigation
Sold for $535,000
  • $535,000

    47083 Lyndon Ave, Canton, MI 48187

    4beds
    4,717sqft
    Single Family Residence
    Built in 1995
    0.35 Acres Lot
    $606,300 Zestimate®
    $113/sqft
    $3,671 Estimated rent

    Home value

    $606,300

    $576,000 - $643,000

    $3,671/mo

    Zestimate® history
    Loading
    Loading...

    Owner options

    List your home for rent

    $3,671/mo

    Rent Zestimate®

    Find your next renter with Zillow Rental Manager. Plus, with online applications, you can quickly screen prospective tenants – for free.

    Learn more

    $3,671/mo

    Rent Zestimate®

    Refinance and save

    $4,103/mo

    Est. payment

    Refinancing to a lower rate could help reduce your monthly payments and save thousands over the life of the loan.

    See today's rates

    $4,103/mo

    Est. payment

    Explore your selling options

    Work with a Zillow partner agent

    Leverage their expertise and Zillow's premium Showcase listings to get your home seen by more buyers.

    Get started

    List with your own agent

    Get your home in front of millions of buyers by listing it on Zillow.

    Learn how to do it

    Sell it yourself

    Take full control of how buyers see your home on Zillow by listing For Sale by Owner (FSBO).

    List your home

    What's special

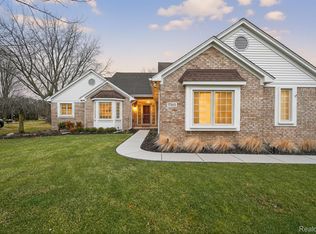
    This inviting Cape Cod home is located on a spacious lot in the desirable Lyndon Village subdivision. The first-floor primary suite is a standout feature, offering convenience and comfort with vaulted ceilings, an en-suite bathroom, and a walk-in closet. The thoughtful layout continues with a split-bedroom floor plan for added privacy and a first-floor laundry room for everyday ease. In addition to the four bedrooms, the home includes a first-floor office, perfect for working from home or as a dedicated study. The Great Room impresses with its vaulted ceilings, cozy natural gas fireplace, and custom-built bookshelves, ideal for storage and display. The kitchen is equipped with a gas range, freestanding refrigerator, dishwasher, plus a washer and dryer, all included with the home. The home features a full bath on each living level and a half bath on the main floor. The lower level adds another dimension to the home, featuring a finished basement with a wet bar and negotiable freezer, ideal for entertaining. With its abundant storage space and room for personalization, this home provides ample opportunity to update to taste and make it your own. The outdoor area includes a Trex deck and a private brick-paver patio, extending your living space to the backyard. Whether you're drawn to the built-in features or the ability to customize the space, this home offers a comfortable and practical lifestyle.

    Zillow last checked:

    Listing updated:

    Listed by:

    Jason C Matt 248-756-0009,

    EXP Z Real Estate

    Bought with:

    Luyao Jiang, 6501419911

    EXP Realty Main

    Source: Realcomp II,MLS#: 20240068068MLS Logo

    Facts & features

    Interior

    Bedrooms & bathrooms
    • Bedrooms: 4
    • Bathrooms: 3
    • Full bathrooms: 2
    • 1/2 bathrooms: 1
    Primary bedroom
    • Level: Entry
    • Dimensions: 14 x 17
    Bedroom
    • Level: Upper
    • Dimensions: 10 x 14
    Bedroom
    • Level: Upper
    • Dimensions: 10 x 12
    Bedroom
    • Level: Upper
    • Dimensions: 11 x 14
    Primary bathroom
    • Level: Entry
    Other
    • Level: Upper
    Other
    • Level: Entry
    Other
    • Level: Entry
    • Dimensions: 10 x 11
    Dining room
    • Level: Entry
    • Dimensions: 11 x 11
    Family room
    • Level: Entry
    • Dimensions: 21 x 33
    Great room
    • Level: Entry
    • Dimensions: 18 x 24
    Kitchen
    • Level: Entry
    • Dimensions: 12 x 14
    Laundry
    • Level: Entry
    Library
    • Level: Entry
    • Dimensions: 12 x 17
    Heating
    • Forced Air, Natural Gas
    Cooling
    • Central Air, Window Units
    Features
    • Basement: Finished
    • Has fireplace: Yes
    • Fireplace features: Gas, Great Room
    Interior area
    • Total interior livable area: 4,717 sqft
    • Finished area above ground: 2,743
    • Finished area below ground: 1,974

    Property

    Parking
    • Total spaces: 2
    • Parking features: Two Car Garage, Attached
    • Attached garage spaces: 2
    Features
    • Levels: One and One Half
    • Stories: 1
    • Entry location: GroundLevelwSteps
    • Patio & porch: Deck, Patio, Porch
    • Pool features: None
    Lot
    • Size: 0.35 Acres
    • Dimensions: 91.90 x 142.10
    Details
    • Parcel number: 71015040031000
    • Special conditions: Short Sale No,Standard

    Construction

    Type & style
    • Home type: SingleFamily
    • Architectural style: Cape Cod
    • Property subtype: Single Family Residence
    Materials
    • Aluminum Siding, Brick
    • Foundation: Basement, Poured
    • Roof: Asphalt
    Condition
    • New construction: No
    • Year built: 1995

    Utilities & green energy

    • Sewer: Public Sewer
    • Water: Public

    Community & neighborhood

    Location
    • Region: Canton
    • Subdivision: LYNDON VILLAGE SUB NO 2

    HOA & financial

    HOA
    • Has HOA: Yes
    • HOA fee: $400 annually

    Other

    Other facts
    • Listing agreement: Exclusive Right To Sell
    • Listing terms: Cash,Conventional,FHA,Va Loan

    Price history

    DateEventPrice
    10/21/2024Sold$535,000-0.9%$113/sqft
    Source: Realcomp II #20240068068 Report a problem
    9/19/2024Pending sale$540,000$114/sqft
    Source: Realcomp II #20240068068 Report a problem
    9/18/2024Listed for sale$540,000+58.8%$114/sqft
    Source: Realcomp II #20240068068 Report a problem
    8/8/2007Sold$340,000-12.8%$72/sqft
    Source: Public Record Report a problem
    10/24/2005Sold$390,000$83/sqft
    Source: MiRealSource #838721 Report a problem

    Public tax history

    YearProperty taxesTax assessment
    2025-- $259,400 +7.5%
    2024-- $241,200 +14%
    2023-- $211,500 -0.2%
    2022-- $211,900 +0.2%
    2021-- $211,450 0%
    2020$5,992 +11.3%$211,500 +8%
    2019$5,382 $195,850 +3%
    2018$5,382 $190,170 -0.7%
    2017-- $191,600
    2016$4,724 $191,600 +17.8%
    2015$4,724 -63.8%$162,610 +16.8%
    2013$13,039 +176%$139,220 +1%
    2010$4,724 $137,820 -3%
    2009-- $142,060 -13.8%
    2008-- $164,830 -9.7%
    2007-- $182,540 -2.9%
    2005-- $188,010 +1%
    2003$1,509 -67.2%$186,150 +28.6%
    2001$4,603 +4.2%$144,784 +3.2%
    2000$4,419 $140,295

    Find assessor info on the county website

    Neighborhood: 48187

    Nearby schools

    GreatSchools rating
    Get a cash offer in 3 minutes
    Find out how much your home could sell for in as little as 3 minutes with a no-obligation cash offer.
    Estimated market value
    $606,300
    Get a cash offer in 3 minutes
    Find out how much your home could sell for in as little as 3 minutes with a no-obligation cash offer.
    Estimated market value
    $606,300