Discover the perfect blend of comfort and sophistication in this beautifully cared for Lyndon Village Cape Cod. This 4 bedroom home showcases exceptional pride of ownership and offers an entertainer’s dream layout both inside and out. The main floor features a desirable first floor primary bedroom, a spacious great room with hardwood floors and fireplace, and a gourmet kitchen equipped with high end Jenn Air appliances, cherry cabinetry, granite counters, a wine refrigerator, and abundant workspace. The stunning primary bath includes a tile shower with Euro glass doors and comfort height maple cabinets with granite. A generous office with bay window provides an ideal work from home space. The massive, finished basement expands your lifestyle options with a wet bar, half bath, new flooring (2023), and excellent storage. Major updates deliver peace of mind, including: Furnace (2024), water heater (2024), dishwasher (2023), washer & dryer (2022), full landscaping (2023), basement waterproofing with additional sump pump and warranty (2023), back sliding door (2023), exterior paint (2023), interior paint (2024), refrigerator (2021), outdoor pergola (2021), and new front walkway (2025).The backyard is truly incredible—perfect for gatherings, relaxation, and outdoor living. The community offers playgrounds and walking paths, all within the award winning Plymouth Canton School District and close to expressways, shopping, and dining. This is the complete package: updates, space, lifestyle, and location.
Sold for $630,000
$630,000
7393 Briargate Dr, Canton, MI 48187
4beds
4,060sqft
Single Family Residence
Built in 1995
0.35 Acres Lot
$637,300 Zestimate®
$155/sqft
$3,844 Estimated rent
Home value
$637,300
$586,000 - $695,000
$3,844/mo
Zestimate® history
Owner options
List your home for rent
$3,844/mo
Rent Zestimate®
Find your next renter with Zillow Rental Manager. Plus, with online applications, you can quickly screen prospective tenants – for free.
$3,844/mo
Rent Zestimate®
Refinance and save
$4,717/mo
Est. payment
Refinancing to a lower rate could help reduce your monthly payments and save thousands over the life of the loan.
$4,717/mo
Est. payment
Explore your selling options
Work with a Zillow partner agent
Leverage their expertise and Zillow's premium Showcase listings to get your home seen by more buyers.
Get startedList with your own agent
Get your home in front of millions of buyers by listing it on Zillow.
Learn how to do itSell it yourself
Take full control of how buyers see your home on Zillow by listing For Sale by Owner (FSBO).
List your homeWhat's special
Zillow last checked:
Listing updated:
Listed by:
Todd S Taliaferro 248-207-9000,
EXP Realty
Bought with:
Mary A Gladchun, 6504151177
RE/MAX Classic
Source: Realcomp II,MLS#: 20261002009
Facts & features
Interior
Bedrooms & bathrooms
- Bedrooms: 4
- Bathrooms: 4
- Full bathrooms: 2
- 1/2 bathrooms: 2
Primary bedroom
- Level: Entry
- Area: 336
- Dimensions: 24 X 14
Bedroom
- Level: Second
- Area: 132
- Dimensions: 12 X 11
Bedroom
- Level: Second
- Area: 154
- Dimensions: 14 X 11
Bedroom
- Level: Second
- Area: 165
- Dimensions: 15 X 11
Primary bathroom
- Level: Entry
- Area: 120
- Dimensions: 12 X 10
Other
- Level: Second
- Area: 108
- Dimensions: 12 X 9
Other
- Level: Entry
- Area: 48
- Dimensions: 8 X 6
Other
- Level: Basement
- Area: 36
- Dimensions: 9 X 4
Dining room
- Level: Entry
- Area: 132
- Dimensions: 12 X 11
Great room
- Level: Entry
- Area: 480
- Dimensions: 24 X 20
Kitchen
- Level: Entry
- Area: 375
- Dimensions: 25 X 15
Laundry
- Level: Entry
- Area: 80
- Dimensions: 10 X 8
Library
- Level: Entry
- Area: 216
- Dimensions: 18 X 12
Heating
- Forced Air, Natural Gas
Cooling
- Ceiling Fans, Central Air
Appliances
- Included: Built In Electric Oven, Bar Fridge, Down Draft, Dishwasher, Disposal, Dryer, Exhaust Fan, Free Standing Refrigerator, Gas Cooktop, Microwave, Stainless Steel Appliances, Trash Compactor, Vented Exhaust Fan, Washer, Wine Refrigerator
- Laundry: Gas Dryer Hookup, Laundry Room
Features
- Basement: Finished
- Has fireplace: Yes
- Fireplace features: Great Room
Interior area
- Total interior livable area: 4,060 sqft
- Finished area above ground: 2,750
- Finished area below ground: 1,310
Property
Parking
- Total spaces: 3
- Parking features: Three Car Garage, Attached
- Garage spaces: 3
Features
- Levels: One And One Half
- Stories: 1.5
- Entry location: GroundLevel
- Patio & porch: Patio
- Pool features: None
Lot
- Size: 0.35 Acres
- Dimensions: 85.07 x 180.65
Details
- Parcel number: 71015040029000
- Special conditions: Short Sale No,Standard
Construction
Type & style
- Home type: SingleFamily
- Architectural style: Cape Cod
- Property subtype: Single Family Residence
Materials
- Brick, Other
- Foundation: Basement, Drainage System, Poured, Sump Pump
- Roof: Asphalt
Condition
- New construction: No
- Year built: 1995
- Major remodel year: 2023
Utilities & green energy
- Sewer: Public Sewer
- Water: Public
Community & HOA
Community
- Subdivision: LYNDON VILLAGE SUB #2
HOA
- Has HOA: Yes
- HOA fee: $350 annually
Location
- Region: Canton
Financial & listing details
- Price per square foot: $155/sqft
- Tax assessed value: $264,358
- Annual tax amount: $10,317
- Date on market: 1/15/2026
- Cumulative days on market: 4 days
- Listing agreement: Exclusive Right To Sell
- Listing terms: Cash,Conventional
Price history
| Date | Event | Price |
|---|---|---|
| 2/27/2026 | Sold | $630,000+0.8%$155/sqft |
Source:  Realcomp II #20261002009 Report a problem Realcomp II #20261002009 Report a problem | ||
| 1/18/2026 | Pending sale | $624,900$154/sqft |
Source: Realcomp II #20261002009 Report a problem | ||
| 1/15/2026 | Listed for sale | $624,900+2.4%$154/sqft |
Source: Realcomp II #20261002009 Report a problem | ||
| 5/6/2022 | Sold | $610,000+10.9%$150/sqft |
Source: Public Record Report a problem | ||
| 3/28/2022 | Pending sale | $550,000$135/sqft |
Source: Realcomp II #2220018549 Report a problem | ||
| 3/24/2022 | Listed for sale | $550,000+28.8%$135/sqft |
Source: Realcomp II #2220018549 Report a problem | ||
| 3/24/2021 | Listing removed | -- |
Source: Owner Report a problem | ||
| 5/26/2017 | Sold | $427,000-1.3%$105/sqft |
Source: Agent Provided Report a problem | ||
| 5/1/2017 | Listed for sale | $432,500$107/sqft |
Source: Owner Report a problem | ||
| 4/19/2017 | Pending sale | $432,500$107/sqft |
Source: Owner Report a problem | ||
| 4/10/2017 | Listed for sale | $432,500+24%$107/sqft |
Source: Owner Report a problem | ||
| 7/30/2011 | Listing removed | $348,900$86/sqft |
Source: Vflyer Homes Report a problem | ||
| 7/20/2011 | Price change | $348,900+2.9%$86/sqft |
Source: Vflyer Homes Report a problem | ||
| 6/19/2011 | Price change | $339,000-2.8%$83/sqft |
Source: RE/MAX Classic #211064637 Report a problem | ||
| 4/24/2011 | Listed for sale | $348,900$86/sqft |
Source: RE/MAX Classic #211042566 Report a problem | ||
Public tax history
| Year | Property taxes | Tax assessment |
|---|---|---|
| 2025 | -- | $260,900 +6.8% |
| 2024 | -- | $244,200 +15.2% |
| 2023 | -- | $211,900 -0.2% |
| 2022 | -- | $212,400 +0.2% |
| 2021 | -- | $211,880 0% |
| 2020 | $8,179 +51% | $211,900 +7.8% |
| 2019 | $5,416 | $196,480 +2.8% |
| 2018 | $5,416 | $191,190 -0.6% |
| 2017 | -- | $192,300 -0.1% |
| 2016 | $4,803 | $192,500 +17.7% |
| 2015 | $4,803 -63.4% | $163,540 +16.6% |
| 2013 | $13,123 +173.2% | $140,280 +0.1% |
| 2010 | $4,803 | $140,170 -2.8% |
| 2009 | -- | $144,180 -13.8% |
| 2008 | -- | $167,270 -7.9% |
| 2007 | -- | $181,560 -4.1% |
| 2005 | -- | $189,340 +1% |
| 2003 | $1,520 -67.2% | $187,470 +28.6% |
| 2001 | $4,636 +4.2% | $145,825 +3.2% |
| 2000 | $4,451 | $141,304 |
Find assessor info on the county website
Neighborhood: 48187
Nearby homes
- $567,500-- bd2 ba2.4k sqft7375 Briargate Dr, Canton, MI 48187Off Market
- $706,0004 bd4 ba2.9k sqft7411 Briargate Dr, Canton, MI 48187Off Market
- $535,0004 bd3 ba4.7k sqft47083 Lyndon Ave, Canton, MI 48187Sold
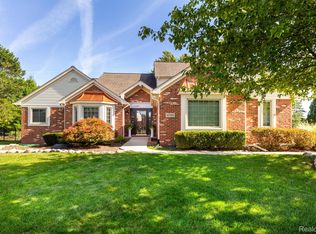
- $553,4004 bd2 ba2.6k sqft7339 Briargate Dr, Canton, MI 48187Off Market
- $674,8004 bd4 ba3.1k sqft47058 Ashley Ct, Canton, MI 48187Off Market
- $602,500-- bd2 ba2.7k sqft46923 Lyndon Ave, Canton, MI 48187Off Market
- $702,200-- bd2 ba3.1k sqft7394 Briargate Dr, Canton, MI 48187Off Market
- $582,200-- bd2 ba2.3k sqft47082 Ashley Ct, Canton, MI 48187Off Market
Nearby schools
GreatSchools rating
- 7/10Tonda Elementary SchoolGrades: PK-5Distance: 0.4 mi
- 9/10Plymouth High SchoolGrades: 6-12Distance: 0.7 mi
- 9/10Salem High SchoolGrades: 6-12Distance: 0.9 mi
Get a cash offer in 3 minutes
Find out how much your home could sell for in as little as 3 minutes with a no-obligation cash offer.
Estimated market value
$637,300
Get a cash offer in 3 minutes
Find out how much your home could sell for in as little as 3 minutes with a no-obligation cash offer.
Estimated market value
$637,300
- Michigan
- Wayne County
- Canton
- 48187
- 7393 Briargate Dr
Nearby cities
Nearby zip codes
Other Canton Topics
