Skip main navigation
Sold for $352,000
  • $352,000

    4709 Barclay Sq SW, Roanoke, VA 24018

    3beds
    1,961sqft
    Townhouse
    Built in 1990
    6,534 Square Feet Lot
    $372,500 Zestimate®
    $180/sqft
    $1,986 Estimated rent

    Home value

    $372,500

    Estimated sales range

    Not available

    $1,986/mo

    Zestimate® history
    Loading
    Loading...

    Owner options

    List your home for rent

    $1,986/mo

    Rent Zestimate®

    Find your next renter with Zillow Rental Manager. Plus, with online applications, you can quickly screen prospective tenants – for free.

    Learn more

    $1,986/mo

    Rent Zestimate®

    Refinance and save

    $2,482/mo

    Est. payment

    Refinancing to a lower rate could help reduce your monthly payments and save thousands over the life of the loan.

    See today's rates

    $2,482/mo

    Est. payment

    Explore your selling options

    Work with a Zillow partner agent

    Leverage their expertise and Zillow's premium Showcase listings to get your home seen by more buyers.

    Get started

    List with your own agent

    Get your home in front of millions of buyers by listing it on Zillow.

    Learn how to do it

    Sell it yourself

    Take full control of how buyers see your home on Zillow by listing For Sale by Owner (FSBO).

    List your home

    What's special

    Luxury livingHigh ceilingsOpen layoutNew carpetPeaceful backyardNew paintNew lvp floors
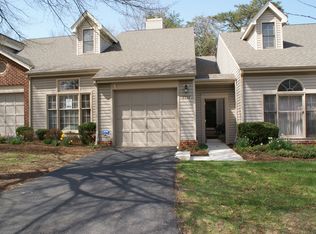
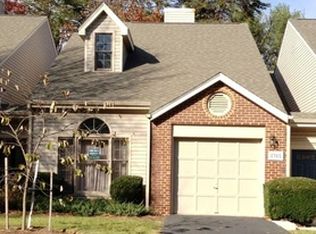
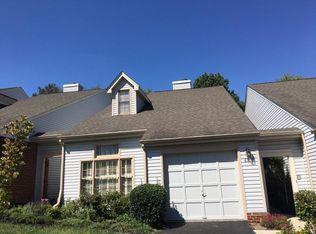
    Absolutely lovely home with high ceilings, crown molding and updates galore! Entertaining is made easy w/an open layout between kitchen, great room and dining area, which also leads to the over-sized 3-season sunroom and peaceful backyard. The modern kitchen has a bright & cheery vibe, solid surface countertops and pantry. Oversized primary suite offers luxury living with fully renovated full bath, transom windows and walk-in closet. You can move in with peace of mind knowing additional recent updates include new LVP floors in living areas, new carpet in 1st floor bedrooms, new paint throughout main level (2024) and a brand new gas furnace (Jan 2025). Enjoy quiet walks through this quaint neighborhood and relaxing by the community pool on hot summer days!

    Zillow last checked:

    Listing updated:

    Listed by:

    ANGEL LANE 540-915-1416,

    WAINWRIGHT & CO., REALTORS(r),

    LORI MCCARREN 540-819-7388

    Bought with:

    BETH WILSON, 0225069936

    BERKSHIRE HATHAWAY HOMESERVICES PREMIER, REALTORS(r) - MAIN

    Source: RVAR,MLS#: 916329MLS Logo

    Facts & features

    Interior

    Bedrooms & bathrooms
    • Bedrooms: 3
    • Bathrooms: 2
    • Full bathrooms: 2
    Primary bedroom
    • Level: E
    Bedroom 2
    • Level: E
    Bedroom 3
    • Level: U
    Other
    • Level: U
    Dining area
    • Level: E
    Foyer
    • Level: E
    Great room
    • Level: E
    Kitchen
    • Level: E
    Laundry
    • Level: E
    Office
    • Level: E
    Sun room
    • Level: E
    Heating
    • Forced Air Gas
    Cooling
    • Central Air
    Appliances
    • Included: Dryer, Washer, Dishwasher, Disposal, Microwave, Electric Range, Refrigerator
    Features
    • Storage
    • Flooring: Carpet, Ceramic Tile
    • Doors: Insulated, Storm Door(s)
    • Windows: Insulated Windows, Screens
    • Has basement: No
    • Number of fireplaces: 1
    • Fireplace features: Gas Log, Great Room
    Interior area
    • Total structure area: 2,361
    • Total interior livable area: 1,961 sqft
    • Finished area above ground: 1,961

    Property

    Parking
    • Total spaces: 3
    • Parking features: Attached, Paved, Garage Door Opener, Off Street
    • Has attached garage: Yes
    • Covered spaces: 1
    • Uncovered spaces: 2
    Features
    • Patio & porch: Front Porch, Rear Porch
    • Exterior features: Sunroom, Maint-Free Exterior
    Lot
    • Size: 6,534 sqft
    • Features: Cleared, Level
    Details
    • Parcel number: 5090327
    • Zoning: RMF

    Construction

    Type & style
    • Home type: Townhouse
    • Property subtype: Townhouse
    • Attached to another structure: Yes
    Materials
    • Brick, Vinyl
    Condition
    • Completed
    • Year built: 1990

    Utilities & green energy

    • Electric: 0 Phase
    • Sewer: Public Sewer
    • Utilities for property: Underground Utilities

    Community & neighborhood

    Security
    • Security features: Security System
    Community
    • Community features: Pool, Restaurant
    Location
    • Region: Roanoke
    • Subdivision: Windsor Trails

    HOA & financial

    HOA
    • Has HOA: Yes
    • HOA fee: $335 monthly

    Other

    Other facts
    • Road surface type: Paved

    Price history

    DateEventPrice
    5/15/2025Sold$352,000+0.6%$180/sqft
    Source: RVAR #916329 Report a problem
    4/21/2025Pending sale$349,950$178/sqft
    Source: RVAR #916329 Report a problem
    4/17/2025Listed for sale$349,950+37.2%$178/sqft
    Source: RVAR #916329 Report a problem
    4/22/2020Sold$255,000+4.1%$130/sqft
    Source: RVAR #867437 Report a problem
    3/23/2020Pending sale$244,950$125/sqft
    Source: MOUNTAIN VIEW REAL ESTATE LLC - MAIN #867437 Report a problem
    3/19/2020Listed for sale$244,950$125/sqft
    Source: MOUNTAIN VIEW REAL ESTATE LLC - MAIN #867437 Report a problem
    3/9/2020Pending sale$244,950$125/sqft
    Source: MOUNTAIN VIEW REAL ESTATE LLC - MAIN #867437 Report a problem
    3/6/2020Listed for sale$244,950+10.1%$125/sqft
    Source: MOUNTAIN VIEW REAL ESTATE LLC - MAIN #867437 Report a problem
    2/2/2017Sold$222,500-3.2%$113/sqft
    Source: RVAR #832667 Report a problem
    10/12/2016Listed for sale$229,950+21%$117/sqft
    Source: RE/MAX REAL ESTATE ONE #831214 Report a problem
    6/5/2014Sold$190,000-5%$97/sqft
    Source: RVAR #802296 Report a problem
    4/5/2014Listed for sale$199,950$102/sqft
    Source: RE/MAX Valley Realtors #802296 Report a problem

    Public tax history

    YearProperty taxesTax assessment
    2025$3,238 +4.8%$265,400 +4.8%
    2024$3,089 +9.6%$253,200 +9.6%
    2023$2,819 +4.8%$231,100 +4.8%
    2022$2,691 +6.7%$220,600 +6.7%
    2021$2,523 -0.9%$206,800 +2.8%
    2020$2,546 +6.7%$201,100 +2.9%
    2019$2,385 -4.7%$195,500 +1.9%
    2018$2,502 +5.9%$191,900 +1.9%
    2017$2,362 +5.4%$188,300 +2.8%
    2015$2,242 $183,100
    2014$2,242 $183,100 -2.8%
    2013-- $188,400 -2.8%
    2012-- $193,900 -7.6%
    2011-- $209,900
    2010-- $209,900
    2009-- $209,900
    2008-- $209,900 +8%
    2007-- $194,300 +14.1%
    2005-- $170,300 +0.8%
    2004-- $169,000 +3.2%
    2003-- $163,800 +2%
    2002-- $160,600 +3%
    2001-- $155,900

    Find assessor info on the county website

    Neighborhood: Greater Deyerle

    Nearby schools

    GreatSchools rating
    Schools provided by the listing agent
    • Elementary: Grandin Court
    • Middle: Woodrow Wilson
    • High: Patrick Henry

    Source: RVAR. This data may not be complete. We recommend contacting the local school district to confirm school assignments for this home.

    Get pre-qualified for a loan
    At Zillow Home Loans, we can pre-qualify you in as little as 5 minutes with no impact to your credit score.

    An equal housing lender. NMLS #10287.

    Sell for more on Zillow
    Get a Zillow Showcase℠ listing at no additional cost and you could sell for .
    $372,500
    2% more
    +$7,450
    With Zillow Showcase(estimated)
    $379,950