Skip main navigation
Sold for $312,000
  • $312,000

    4717 Barclay Sq SW, Roanoke, VA 24018

    2beds
    1,461sqft
    Single Family Residence
    Built in 1990
    4,356 Square Feet Lot
    $312,500 Zestimate®
    $214/sqft
    $1,970 Estimated rent

    Home value

    $312,500

    $288,000 - $338,000

    $1,970/mo

    Zestimate® history
    Loading
    Loading...

    Owner options

    List your home for rent

    $1,970/mo

    Rent Zestimate®

    Find your next renter with Zillow Rental Manager. Plus, with online applications, you can quickly screen prospective tenants – for free.

    Learn more

    $1,970/mo

    Rent Zestimate®

    Refinance and save

    $2,291/mo

    Est. payment

    Refinancing to a lower rate could help reduce your monthly payments and save thousands over the life of the loan.

    See today's rates

    $2,291/mo

    Est. payment

    Explore your selling options

    Work with a Zillow partner agent

    Leverage their expertise and Zillow's premium Showcase listings to get your home seen by more buyers.

    Get started

    List with your own agent

    Get your home in front of millions of buyers by listing it on Zillow.

    Learn how to do it

    Sell it yourself

    Take full control of how buyers see your home on Zillow by listing For Sale by Owner (FSBO).

    List your home

    What's special

    One-car garageNewer carpetingPrivate updated bathroomInterior paintedCustom cabinetryGarage door replacedSome windows replaced
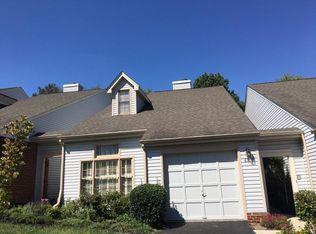
    You don't want to miss this updated one level living home located in the popular Windsor Place community of Southwest Roanoke! Home has been well maintained and offers 2 large bedrooms and 2 bathrooms (one being a primary suite with a large walk-in closet and a private updated bathroom. A craft/office area, bright living area with dining area, unfinished upper level that offers excellent storage or future expansion potential, and a one-car garage. Some of the updates include: renovated kitchen which offers both style and functionality, sleek stainless steel appliances, custom cabinetry, newer carpeting, new hardwood in living room/kitchen area, updated primary bathroom, garage door replaced, some windows replaced, interior painted, much more. Roof was replaced ~ 2 years ago. Just a short walk to the community pool and convenient to grocery shopping, medical facilities, etc.

    Zillow last checked:

    Listing updated:

    Listed by:

    SHANNON HINES 540-520-8316,

    WAINWRIGHT & CO., REALTORS®

    Bought with:

    FRAZIER HUGHES, 0225239733

    WALKER REAL ESTATE SOLUTIONS

    MARY STUART BARB VANMETRE, 0225255291

    WALKER REAL ESTATE SOLUTIONS

    Source: RVAR,MLS#: 927757MLS Logo

    Facts & features

    Interior

    Bedrooms & bathrooms
    • Bedrooms: 2
    • Bathrooms: 2
    • Full bathrooms: 2
    • Main level bathrooms: 2
    • Main level bedrooms: 2
    Primary bedroom
    • Level: Entry
    Bedroom 2
    • Level: Entry
    Other
    • Description: Used for storage but has potential for added finished square footage
    • Level: Upper
    Dining area
    • Level: Entry
    Eat in kitchen
    • Level: Entry
    Laundry
    • Level: Entry
    Living room
    • Level: Entry
    Office
    • Level: Entry
    Heating
    • Forced Air Gas
    Cooling
    • Central Air
    Features
    • Bookcases, Ceiling Fan(s), Storage, Walk-In Closet(s)
    • Flooring: Carpet, Vinyl, Wood
    • Doors: French Doors, Metal
    • Windows: Insulated Windows
    • Number of fireplaces: 1
    • Fireplace features: Living Room, Gas Log
    Interior area
    • Total structure area: 1,461
    • Total interior livable area: 1,461 sqft

    Property

    Parking
    • Total spaces: 2
    • Parking features: Paved Driveway
    • Covered spaces: 1
    • Uncovered spaces: 1
    • Details: Off Street Parking
    Features
    • Patio & porch: Front Porch, Covered Porch, Patio
    • Pool features: Community
    Lot
    • Size: 4,356 Square Feet
    • Features: Level
    Details
    • Parcel number: 5090324
    • Zoning: RMF

    Construction

    Type & style
    • Home type: SingleFamily
    • Architectural style: Patio
    • Property subtype: Single Family Residence
    Materials
    • Brick, Vinyl Siding
    • Foundation: Slab
    Condition
    • Year built: 1990

    Utilities & green energy

    • Sewer: Public Sewer
    • Water: Public

    Community & HOA

    Community
    • Features: Pool, Restaurant
    • Subdivision: Windsor Trails
    HOA
    • Has HOA: Yes
    • HOA fee: $385 monthly
    Location
    • Region: Roanoke

    Financial & listing details

    • Price per square foot: $214/sqft
    • Tax assessed value: $247,600
    • Annual tax amount: $3,312
    • Date on market: 5/21/2026
    • Cumulative days on market: 11 days

    Price history

    DateEventPrice
    7/1/2026Sold$312,000-2.5%$214/sqft
    Source: RVAR #927757 Report a problem
    6/4/2026Pending sale$320,000$219/sqft
    Source: RVAR #927757 Report a problem
    5/21/2026Listed for sale$320,000+68.4%$219/sqft
    Source: RVAR #927757 Report a problem
    5/16/2017Sold$190,000-8.2%$130/sqft
    Source: RVAR #834253 Report a problem
    2/24/2017Listed for sale$207,000$142/sqft
    Source: Long & Foster-Roanoke/South #0834253 Report a problem

    Public tax history

    YearProperty taxesTax assessment
    2025$3,021 +4.8%$247,600 +4.8%
    2024$2,882 +9.6%$236,200 +9.6%
    2023$2,629 +4.8%$215,500 +4.8%
    2022$2,510 +6.7%$205,700 +6.7%
    2021$2,352 -0.4%$192,800 +2.9%
    2020$2,362 +6.3%$187,400 +2.9%
    2019$2,223 -4.2%$182,200 +1.9%
    2018$2,321 +6.2%$178,800 +1.9%
    2017$2,184 +2.8%$175,500 +2.9%
    2016$2,125 +1.7%$170,600
    2015$2,090 $170,600
    2014$2,090 $170,600 -2.8%
    2013-- $175,600 -2.9%
    2012-- $180,800 -7.7%
    2011-- $195,800
    2010-- $195,800
    2009-- $195,800
    2008-- $195,800 +8.1%
    2007-- $181,200 +14.1%
    2005-- $158,800 +0.8%
    2004-- $157,600 +3.1%
    2003-- $152,800 +2%
    2002-- $149,800 +3%
    2001-- $145,400
    Find assessor info on the county website

    Neighborhood: Greater Deyerle

    Nearby schools

    GreatSchools rating
    Schools provided by the listing agent
    • Elementary: Grandin Court
    • Middle: Woodrow Wilson
    • High: Patrick Henry

    Source: RVAR. This data may not be complete. We recommend contacting the local school district to confirm school assignments for this home.

    Get pre-qualified for a loan
    At Zillow Home Loans, we can pre-qualify you in as little as 5 minutes with no impact to your credit score.

    An equal housing lender. NMLS #10287.

    Sell for more on Zillow
    Get a Zillow Showcase℠ listing at no additional cost and you could sell for .
    $312,500
    2% more
    +$6,250
    With Zillow Showcase(estimated)
    $318,750