Sellers called out of retirement, have to relocate bring offers. This stunning single-story home built by Toll Brothers in 2022, offering a perfect blend of modern elegance and functional design. Located in the highly so ught-after Parkvue neighborhood and zoned for Guyer High School, this 2,501 sq. ft. residence sits on a 6,490 sq. ft. lot, providing easy access to local shops, restaurants, and major highways. Inside, the open floor plan is bathed in natural light, complemented by soaring ceilings that create an airy and inviting atmosphere. The chef’s kitchen is a true showstopper, featuring a large island, an oversized gas stove, and sleek black ceiling-height cabinetry that offers ample storage. The living area is designed for both comfort and style, boasting a modern fireplace, an elegant wallpaper accent wall, custom-built cabinets, and electric roller shades for effortless light control. A dedicated office space with built-in cabinets provides the perfect work-from-home setup. The primary suite serves as a private retreat, complete with a cozy sitting area and an en-suite bathroom that exudes luxury. The spa-like space features an oversized marble walk-in shower, dual vanities, and two spacious walk-in closets for ultimate convenience. Step outside to a beautifully landscaped backyard oasis, where a greenhouse and lush greenery, create a serene escape. An extended patio provides the perfect setting for outdoor gatherings or peaceful relaxation. Spend your evenings joining your neighbors on walks around the neighborhood. This meticulously designed home is a rare find, seamlessly combining sophistication with everyday comfort. Don’t miss the opportunity to make it yours.
Sold
Price Unknown
4709 Bernstein Blvd, Denton, TX 76210
3beds
2,501sqft
Single Family Residence
Built in 2022
6,490 Square Feet Lot
$595,000 Zestimate®
$--/sqft
$3,131 Estimated rent
Home value
$595,000
$559,000 - $637,000
$3,131/mo
Zestimate® history
Owner options
List your home for rent
$3,131/mo
Rent Zestimate®
Find your next renter with Zillow Rental Manager. Plus, with online applications, you can quickly screen prospective tenants – for free.
$3,131/mo
Rent Zestimate®
Refinance and save
$660/mo
Est. payment
Refinancing to a lower rate could help reduce your monthly payments and save thousands over the life of the loan.
$660/mo
Est. payment
Explore your selling options
Work with a Zillow partner agent
Leverage their expertise and Zillow's premium Showcase listings to get your home seen by more buyers.
Get startedList with your own agent
Get your home in front of millions of buyers by listing it on Zillow.
Learn how to do itSell it yourself
Take full control of how buyers see your home on Zillow by listing For Sale by Owner (FSBO).
List your homeWhat's special
Modern eleganceModern fireplaceOversized gas stoveStunning single-story homeOpen floor planDedicated office spaceExtended patio
Zillow last checked:
Listing updated:
Listed by:
Chrissy Mallouf 0576155 (855)450-0442,
Real Broker, LLC 855-450-0442
Bought with:
SUSAN COOKSEY
CENTURY 21 Judge Fite Co.
Source: NTREIS,MLS#: 20890001
Facts & features
Interior
Bedrooms & bathrooms
- Bedrooms: 3
- Bathrooms: 3
- Full bathrooms: 3
Primary bedroom
- Features: Ceiling Fan(s), En Suite Bathroom, Sitting Area in Primary, Walk-In Closet(s)
- Level: First
- Dimensions: 12 x 19
Bedroom
- Features: Ceiling Fan(s), En Suite Bathroom, Walk-In Closet(s)
- Level: First
- Dimensions: 12 x 11
Bedroom
- Features: Ceiling Fan(s), Walk-In Closet(s)
- Level: First
- Dimensions: 12 x 11
Primary bathroom
- Features: Built-in Features, Dual Sinks, En Suite Bathroom
- Level: First
- Dimensions: 12 x 14
Dining room
- Level: First
- Dimensions: 17 x 10
Kitchen
- Features: Built-in Features, Eat-in Kitchen, Kitchen Island, Pantry, Stone Counters, Walk-In Pantry
- Level: First
- Dimensions: 17 x 10
Living room
- Features: Built-in Features, Ceiling Fan(s), Fireplace
- Level: First
- Dimensions: 17 x 19
Office
- Features: Built-in Features
- Level: First
- Dimensions: 12 x 10
Heating
- Central
Cooling
- Central Air, Ceiling Fan(s), Electric
Appliances
- Included: Dishwasher, Electric Oven, Gas Cooktop, Microwave
Features
- Built-in Features, Decorative/Designer Lighting Fixtures, Eat-in Kitchen, High Speed Internet, Kitchen Island, Open Floorplan, Pantry, Cable TV, Walk-In Closet(s)
- Flooring: Hardwood, Tile
- Has basement: No
- Number of fireplaces: 1
- Fireplace features: Decorative, Electric, Living Room
Interior area
- Total interior livable area: 2,501 sqft
Property
Parking
- Total spaces: 3
- Parking features: Driveway, Garage Faces Front, Garage
- Attached garage spaces: 3
- Has uncovered spaces: Yes
Features
- Levels: One
- Stories: 1
- Patio & porch: Rear Porch, Covered, Deck
- Exterior features: Deck, Other
- Pool features: None
- Fencing: Wood
Lot
- Size: 6,490 Square Feet
Details
- Parcel number: R770318
Construction
Type & style
- Home type: SingleFamily
- Architectural style: Contemporary/Modern,Detached
- Property subtype: Single Family Residence
Materials
- Brick, Rock, Stone
- Foundation: Slab
- Roof: Composition
Condition
- Year built: 2022
Utilities & green energy
- Sewer: Public Sewer
- Utilities for property: Electricity Available, Natural Gas Available, Sewer Available, Separate Meters, Cable Available
Community & HOA
Community
- Features: Other, Sidewalks
- Security: Security System
- Subdivision: Parkvue Ph 2
HOA
- Has HOA: Yes
- Services included: Association Management
- HOA fee: $660 annually
- HOA name: CMA Management
- HOA phone: 972-943-2828
Location
- Region: Denton
Financial & listing details
- Tax assessed value: $591,438
- Annual tax amount: $9,057
- Date on market: 4/7/2025
- Cumulative days on market: 96 days
- Listing terms: Cash,Conventional,FHA,VA Loan
- Electric utility on property: Yes
Price history
| Date | Event | Price |
|---|---|---|
| 6/27/2025 | Sold | -- |
Source: NTREIS #20890001 Report a problem | ||
| 6/4/2025 | Pending sale | $639,500$256/sqft |
Source: NTREIS #20890001 Report a problem | ||
| 5/30/2025 | Contingent | $639,500$256/sqft |
Source: NTREIS #20890001 Report a problem | ||
| 5/9/2025 | Price change | $639,500-1.5%$256/sqft |
Source: NTREIS #20890001 Report a problem | ||
| 4/7/2025 | Listed for sale | $649,500+1.1%$260/sqft |
Source: NTREIS #20890001 Report a problem | ||
| 3/25/2025 | Listing removed | $642,200$257/sqft |
Source: NTREIS #20839434 Report a problem | ||
| 3/15/2025 | Price change | $642,200-1.2%$257/sqft |
Source: NTREIS #20839434 Report a problem | ||
| 3/1/2025 | Price change | $649,900-5.7%$260/sqft |
Source: NTREIS #20839434 Report a problem | ||
| 2/21/2025 | Price change | $689,000-1.6%$275/sqft |
Source: NTREIS #20839434 Report a problem | ||
| 2/8/2025 | Listed for sale | $699,900$280/sqft |
Source: NTREIS #20839434 Report a problem | ||
Public tax history
| Year | Property taxes | Tax assessment |
|---|---|---|
| 2025 | $5,899 -15% | $516,125 +10% |
| 2024 | $6,940 +14.8% | $469,205 +22.2% |
| 2023 | $6,044 +481.3% | $383,972 +683.9% |
| 2022 | $1,040 +109.6% | $48,981 +113.3% |
| 2021 | $496 +77.5% | $22,960 +82.6% |
| 2020 | $280 | $12,575 |
Find assessor info on the county website
Neighborhood: 76210
Nearby homes
- $546,9004 bd3 ba3.2k sqft4705 Bernstein Blvd, Denton, TX 76210Off Market
- $--3 bd4 ba2.2k sqft4713 Bernstein Blvd, Denton, TX 76210Sold

- $568,5004 bd2 ba2k sqft4701 Bernstein Blvd, Denton, TX 76210Off Market
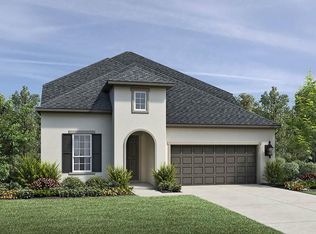
- $--4 bd3 ba3.4k sqft4717 Bernstein Blvd, Denton, TX 76210Sold
- $543,1004 bd3 ba3.5k sqft4621 Bernstein Blvd, Denton, TX 76210Off Market
- $586,3004 bd4 ba3.4k sqft1524 Miranda Ln, Denton, TX 76210Off Market
- $--3 bd2 ba2.1k sqft4721 Bernstein Blvd, Denton, TX 76210Sold
- $573,0004 bd3 ba3.4k sqft1525 Larson Ln, Denton, TX 76210Off Market
Nearby schools
GreatSchools rating
- 8/10Ryan Elementary SchoolGrades: PK-5Distance: 1.3 mi
- 8/10Crownover Middle SchoolGrades: 6-8Distance: 1.9 mi
- 7/10Guyer High SchoolGrades: 9-12Distance: 1.6 mi
Schools provided by the listing agent
- Elementary: Ryanws
- Middle: Crownover
- High: Guyer
- District: Denton ISD
Source: NTREIS. This data may not be complete. We recommend contacting the local school district to confirm school assignments for this home.
Get a cash offer in 3 minutes
Find out how much your home could sell for in as little as 3 minutes with a no-obligation cash offer.
Estimated market value
$595,000
Get a cash offer in 3 minutes
Find out how much your home could sell for in as little as 3 minutes with a no-obligation cash offer.
Estimated market value
$595,000
- Texas
- Denton County
- Denton
- 76210
- 4709 Bernstein Blvd
