This exceptional home, nestled in the premier, Toll Brothers Parkvue community, of Denton, offers an array of refined features making it a perfect haven for relaxation and entertainment.
Beautifully updated kitchen that includes a gas cooktop and ceiling-height cabinetry. Meal preparation becomes a delightful experience in this chef-inspired space. The upgraded light fixtures and tray ceilings throughout the home add a touch of sophistication and create a warm, inviting atmosphere.
Embrace the abundance of natural light that fills every corner of this stunning property. Sink into the comfort of the primary bedroom retreat, which offers serene views of the backyard and the adjacent greenbelt. The ensuite primary bathroom transforms your daily routine into a spa-like experience with its soaking tub and step-down shower, providing the perfect escape after a long day.
The dedicated office space offers the ideal environment for productivity and creativity without ever leaving the comfort of your home. The covered back patio invites you to enjoy peaceful mornings or host memorable gatherings with loved ones, all while overlooking the lush greenbelt that serves as a charming backdrop. Easy access to the Shops at Highland Village, and zoned for the reputable Guyer High School, the location is just as impressive as the home itself. 30 minutes from Irving and DFW, 35 minutes from downtown Fort Worth. Around 12 mins from future HEB in Robson Ranch, under 10 mins from Walmart, Super Target etc. Under 5 mins from Starbucks, Sprouts market, and Dutch Bros. Denton was named Halloween capital of Texas last year and is home to UNT and TWU. Enjoy nearby amenities like the South Denton dog park, walking and bike trails, ponds, and a playground, ensuring there's always something to do for everyone. This is not just a house; it’s your next dream home, ready to create lasting memories.
Sold
Price Unknown
4721 Bernstein Blvd, Denton, TX 76210
3beds
2,113sqft
Farm, Single Family Residence
Built in 2023
6,838 Square Feet Lot
$489,100 Zestimate®
$--/sqft
$2,889 Estimated rent
Home value
$489,100
$460,000 - $523,000
$2,889/mo
Zestimate® history
Owner options
List your home for rent
$2,889/mo
Rent Zestimate®
Find your next renter with Zillow Rental Manager. Plus, with online applications, you can quickly screen prospective tenants – for free.
$2,889/mo
Rent Zestimate®
Refinance and save
$660/mo
Est. payment
Refinancing to a lower rate could help reduce your monthly payments and save thousands over the life of the loan.
$660/mo
Est. payment
Explore your selling options
Work with a Zillow partner agent
Leverage their expertise and Zillow's premium Showcase listings to get your home seen by more buyers.
Get startedList with your own agent
Get your home in front of millions of buyers by listing it on Zillow.
Learn how to do itSell it yourself
Take full control of how buyers see your home on Zillow by listing For Sale by Owner (FSBO).
List your homeWhat's special
Dedicated office spaceAbundance of natural lightCovered back patioSoaking tubTray ceilingsLush greenbeltGas cooktop
Zillow last checked:
Listing updated:
Listed by:
Harman Cheema 0797856 469-381-0060,
Monument Realty 214-705-7827
Bought with:
Amy Berry
Compass RE Texas, LLC
K.E. Boyd, 0600296
Compass RE Texas, LLC
Source: NTREIS,MLS#: 20898683
Facts & features
Interior
Bedrooms & bathrooms
- Bedrooms: 3
- Bathrooms: 2
- Full bathrooms: 2
Primary bedroom
- Features: En Suite Bathroom, Walk-In Closet(s)
- Level: First
- Dimensions: 15 x 14
Bedroom
- Level: First
- Dimensions: 12 x 10
Bedroom
- Level: First
- Dimensions: 12 x 10
Primary bathroom
- Features: Built-in Features, Dual Sinks, Garden Tub/Roman Tub, Hollywood Bath, Stone Counters, Separate Shower
- Level: First
- Dimensions: 11 x 11
Dining room
- Level: First
- Dimensions: 18 x 9
Other
- Features: Separate Shower
- Level: First
- Dimensions: 8 x 5
Kitchen
- Features: Built-in Features, Eat-in Kitchen, Kitchen Island, Pantry, Stone Counters
- Level: First
- Dimensions: 18 x 8
Laundry
- Level: First
- Dimensions: 11 x 6
Living room
- Features: Ceiling Fan(s)
- Level: First
- Dimensions: 18 x 12
Office
- Level: First
- Dimensions: 11 x 11
Heating
- Central, Electric
Cooling
- Central Air, Ceiling Fan(s), Electric
Appliances
- Included: Some Gas Appliances, Dishwasher, Electric Oven, Gas Cooktop, Disposal, Microwave, Plumbed For Gas, Vented Exhaust Fan
- Laundry: Washer Hookup, Laundry in Utility Room
Features
- Built-in Features, Decorative/Designer Lighting Fixtures, Eat-in Kitchen, High Speed Internet, Kitchen Island, Open Floorplan, Pantry, Cable TV, Walk-In Closet(s)
- Flooring: Carpet, Ceramic Tile, Luxury Vinyl Plank
- Windows: Window Coverings
- Has basement: No
- Has fireplace: No
Interior area
- Total interior livable area: 2,113 sqft
Property
Parking
- Total spaces: 2
- Parking features: Door-Single, Garage Faces Front, Garage
- Attached garage spaces: 2
Features
- Levels: One
- Stories: 1
- Patio & porch: Rear Porch, Covered
- Exterior features: Private Yard, Rain Gutters
- Pool features: None
- Fencing: Back Yard,Wood
Lot
- Size: 6,838 Square Feet
- Features: Backs to Greenbelt/Park, Greenbelt, Interior Lot, Landscaped, Subdivision, Sprinkler System, Few Trees
- Residential vegetation: Grassed
Details
- Parcel number: R770321
Construction
Type & style
- Home type: SingleFamily
- Architectural style: Farmhouse,Modern,Traditional,Detached
- Property subtype: Farm, Single Family Residence
Materials
- Brick
- Foundation: Slab
- Roof: Composition
Condition
- Year built: 2023
Utilities & green energy
- Sewer: Public Sewer
- Water: Public
- Utilities for property: Natural Gas Available, Sewer Available, Separate Meters, Water Available, Cable Available
Community & HOA
Community
- Security: Smoke Detector(s)
- Subdivision: Parkvue Ph 2
HOA
- Has HOA: Yes
- Services included: Association Management, Maintenance Structure
- HOA fee: $660 annually
- HOA name: Neighborhood Management Inc
- HOA phone: 972-359-1548
Location
- Region: Denton
Financial & listing details
- Tax assessed value: $520,677
- Annual tax amount: $4,198
- Date on market: 4/10/2025
- Cumulative days on market: 81 days
- Listing terms: Cash,Conventional,FHA,VA Loan
Price history
| Date | Event | Price |
|---|---|---|
| 7/15/2025 | Sold | -- |
Source: NTREIS #20898683 Report a problem | ||
| 7/14/2025 | Pending sale | $519,000$246/sqft |
Source: NTREIS #20898683 Report a problem | ||
| 7/1/2025 | Contingent | $519,000$246/sqft |
Source: NTREIS #20898683 Report a problem | ||
| 6/4/2025 | Price change | $519,000-3.9%$246/sqft |
Source: NTREIS #20898683 Report a problem | ||
| 5/6/2025 | Price change | $539,990-1.8%$256/sqft |
Source: NTREIS #20898683 Report a problem | ||
| 4/10/2025 | Listed for sale | $549,990$260/sqft |
Source: NTREIS #20898683 Report a problem | ||
Public tax history
| Year | Property taxes | Tax assessment |
|---|---|---|
| 2025 | $8,623 +105.4% | $520,677 +139.4% |
| 2024 | $4,198 +195.1% | $217,506 +191.9% |
| 2023 | $1,423 +34.9% | $74,517 +50% |
| 2022 | $1,055 +109.6% | $49,678 +113.3% |
| 2021 | $503 +70.8% | $23,287 +75.8% |
| 2020 | $295 | $13,250 |
Find assessor info on the county website
Neighborhood: 76210
Nearby homes
- $--4 bd3 ba3.4k sqft4717 Bernstein Blvd, Denton, TX 76210Sold
- $606,8004 bd3 ba3.5k sqft4725 Bernstein Blvd, Denton, TX 76210Off Market
- $--3 bd4 ba2.2k sqft4713 Bernstein Blvd, Denton, TX 76210Sold

- $--3 bd3 ba2.5k sqft4709 Bernstein Blvd, Denton, TX 76210Sold
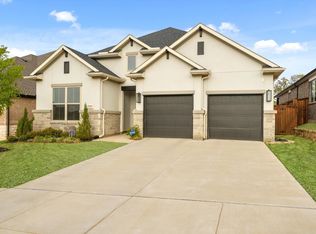
- $462,0003 bd2 ba2.1k sqft1528 Larson Ln, Denton, TX 76210Off Market
- $573,0004 bd3 ba3.4k sqft1525 Larson Ln, Denton, TX 76210Off Market
- $--4 bd4 ba2.5k sqft1524 Larson Ln, Denton, TX 76210Sold
- $546,9004 bd3 ba3.2k sqft4705 Bernstein Blvd, Denton, TX 76210Off Market
Nearby schools
GreatSchools rating
- 8/10Ryan Elementary SchoolGrades: PK-5Distance: 1.3 mi
- 8/10Crownover Middle SchoolGrades: 6-8Distance: 1.9 mi
- 7/10Guyer High SchoolGrades: 9-12Distance: 1.5 mi
Schools provided by the listing agent
- Elementary: Ryanws
- Middle: Crownover
- High: Guyer
- District: Denton ISD
Source: NTREIS. This data may not be complete. We recommend contacting the local school district to confirm school assignments for this home.
Get a cash offer in 3 minutes
Find out how much your home could sell for in as little as 3 minutes with a no-obligation cash offer.
Estimated market value
$489,100
Get a cash offer in 3 minutes
Find out how much your home could sell for in as little as 3 minutes with a no-obligation cash offer.
Estimated market value
$489,100
- Texas
- Denton County
- Denton
- 76210
- 4721 Bernstein Blvd
