Welcome to 4709 Dune Grass Lane! This beautiful zero-step Duneview floor plan built by T2 Construction offers comfortable, carefree living in a peaceful location in Laketown Township. Designed with accessibility and convenience in mind, the main floor features an open-concept layout, spacious living areas filled with natural light, and modern finishes throughout. Enjoy a stunning kitchen featuring quartz counters, quality cabinetry, large center island, pantry, and tons of counter space, perfect for everyday living and entertaining alike. The primary suite provides a relaxing retreat with a private bath and an expansive walk-in closet. Outside, a private patio offers a quiet space to unwind and enjoy the surrounding scenery. Everything you need is on the main level, accessible without any steps. Upstairs you'll find a large, open loft-style bedroom and a third full bath. This home is perfect for anyone seeking ease, comfort, and style—all in one exceptional package!
Sold
$437,000
4709 Dune Grass Ln, Holland, MI 49423
3beds
2,196sqft
Condominium
Built in 2021
-- sqft lot
$447,600 Zestimate®
$199/sqft
$3,114 Estimated rent
Home value
$447,600
$389,000 - $515,000
$3,114/mo
Zestimate® history
Owner options
List your home for rent
$3,114/mo
Rent Zestimate®
Find your next renter with Zillow Rental Manager. Plus, with online applications, you can quickly screen prospective tenants – for free.
$3,114/mo
Rent Zestimate®
Refinance and save
$3,175/mo
Est. payment
Refinancing to a lower rate could help reduce your monthly payments and save thousands over the life of the loan.
$3,175/mo
Est. payment
Explore your selling options
Work with a Zillow partner agent
Leverage their expertise and Zillow's premium Showcase listings to get your home seen by more buyers.
Get startedList with your own agent
Get your home in front of millions of buyers by listing it on Zillow.
Learn how to do itSell it yourself
Take full control of how buyers see your home on Zillow by listing For Sale by Owner (FSBO).
List your homeWhat's special
Modern finishesLarge center islandPrivate bathPrimary suiteLarge open loft-style bedroomQuartz countersZero-step duneview floor plan
Zillow last checked:
Listing updated:
Listed by:
Samuel Greenstein 616-377-8312,
Coldwell Banker Woodland Schmidt,
Amanda Zandstra 616-403-7776,
Coldwell Banker Woodland Schmidt
Bought with:
Rebecca Perkins, 6501313899
HomeRealty Holland
Source: MichRIC,MLS#: 25056989
Facts & features
Interior
Bedrooms & bathrooms
- Bedrooms: 3
- Bathrooms: 3
- Full bathrooms: 3
- Main level bedrooms: 2
Primary bedroom
- Level: Main
- Area: 224
- Dimensions: 16.00 x 14.00
Bedroom 2
- Level: Main
- Area: 120
- Dimensions: 12.00 x 10.00
Bedroom 3
- Level: Upper
- Area: 264
- Dimensions: 22.00 x 12.00
Primary bathroom
- Level: Main
- Area: 224
- Dimensions: 14.00 x 16.00
Bathroom 1
- Level: Main
- Area: 40
- Dimensions: 8.00 x 5.00
Bathroom 2
- Level: Upper
- Area: 54
- Dimensions: 6.00 x 9.00
Dining room
- Level: Main
- Area: 90
- Dimensions: 10.00 x 9.00
Kitchen
- Level: Main
- Area: 16
- Dimensions: 16.00 x 1.00
Laundry
- Level: Main
- Area: 48
- Dimensions: 8.00 x 6.00
Living room
- Level: Main
- Area: 336
- Dimensions: 14.00 x 24.00
Office
- Level: Main
- Area: 120
- Dimensions: 10.00 x 12.00
Other
- Description: Sun porch
- Level: Main
- Area: 130
- Dimensions: 10.00 x 13.00
Heating
- Forced Air
Cooling
- Central Air
Appliances
- Included: Humidifier, Dishwasher, Disposal, Dryer, Microwave, Oven, Refrigerator, Washer
- Laundry: Gas Dryer Hookup, Laundry Room, Main Level, Washer Hookup
Features
- Ceiling Fan(s), Center Island, Eat-in Kitchen, Pantry
- Flooring: Carpet, Ceramic Tile
- Windows: Low-Emissivity Windows, Screens, Window Treatments
- Basement: Slab
- Has fireplace: No
Interior area
- Total structure area: 2,196
- Total interior livable area: 2,196 sqft
Property
Parking
- Total spaces: 2
- Parking features: Garage Faces Front, Garage Door Opener, Attached
- Garage spaces: 2
Accessibility
- Accessibility features: 36 Inch Entrance Door, 42 in or + Hallway, Accessible Bath Sink, Accessible Electric Controls, Accessible Kitchen, Accessible Mn Flr Bedroom, Accessible Mn Flr Full Bath, Covered Entrance, Low Threshold Shower, Accessible Entrance
Features
- Stories: 2
- Waterfront features: Pond
Lot
- Features: Level, Ground Cover, Shrubs/Hedges
Details
- Parcel number: 1155005700
Construction
Type & style
- Home type: Condo
- Property subtype: Condominium
Materials
- Stone, Vinyl Siding
- Roof: Composition
Condition
- New construction: No
- Year built: 2021
Utilities & green energy
- Sewer: Public Sewer
- Water: Public
Community & HOA
Community
- Security: Smoke Detector(s)
HOA
- Has HOA: Yes
- Services included: Water, Trash, Snow Removal, Sewer, Maintenance Grounds
- HOA fee: $450 monthly
Location
- Region: Holland
Financial & listing details
- Price per square foot: $199/sqft
- Tax assessed value: $199,031
- Annual tax amount: $5,613
- Date on market: 11/6/2025
- Listing terms: Cash,Conventional
- Road surface type: Paved
Price history
| Date | Event | Price |
|---|---|---|
| 3/26/2026 | Sold | $437,000-1.8%$199/sqft |
Source:  MichRIC #25056989 Report a problem MichRIC #25056989 Report a problem | ||
| 2/23/2026 | Pending sale | $445,000$203/sqft |
Source: MichRIC #25056989 Report a problem | ||
| 2/10/2026 | Price change | $445,000-2.2%$203/sqft |
Source: MichRIC #25056989 Report a problem | ||
| 1/14/2026 | Price change | $455,000-3.2%$207/sqft |
Source: MichRIC #25056989 Report a problem | ||
| 11/22/2025 | Price change | $470,000-3.1%$214/sqft |
Source: MichRIC #25056989 Report a problem | ||
| 11/6/2025 | Listed for sale | $485,000+36.4%$221/sqft |
Source: MichRIC #25056989 Report a problem | ||
| 7/9/2021 | Sold | $355,650$162/sqft |
Source: Public Record Report a problem | ||
Public tax history
| Year | Property taxes | Tax assessment |
|---|---|---|
| 2025 | $5,614 +5.8% | $234,600 +0.1% |
| 2024 | $5,305 | $234,300 +14% |
| 2023 | -- | $205,500 +17.4% |
| 2022 | -- | $175,100 +35.5% |
| 2021 | -- | $129,200 +297.5% |
| 2020 | -- | $32,500 |
| 2019 | -- | $32,500 +983.3% |
| 2018 | -- | $3,000 |
Find assessor info on the county website
Neighborhood: 49423
Nearby homes
- $487,3002 bd3 ba2.1k sqft4722 Dune Grass Ln #33, Laketown Township, MI 49423Off Market
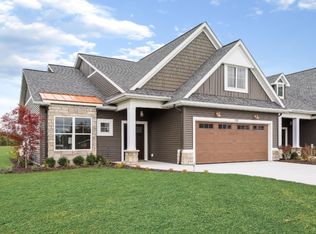
- $478,7003 bd2 ba2.1k sqft4723 Dune Grass Ln #31, Laketown Township, MI 49423Off Market

- $527,0003 bd3 ba2.3k sqft4713 Dune Grass Ln #55, Holland, MI 49423Sold

- $527,000-- bd-- ba-- sqft4713 Dune Grass Ln, Holland, MI 49423Sold
- $549,200-- bd-- ba-- sqft6102 S Harbor Dr, Holland, MI 49423Off Market
- $503,200-- bd-- ba-- sqft4715 Dune Grass Ln, Holland, MI 49423Off Market
- $475,5003 bd3 ba2.1k sqft4711 Dune Grass Ln #56, Laketown Township, MI 49423Off Market
- $627,800-- bd-- ba-- sqft4712 Dune Grass Ln, Holland, MI 49423Off Market
Nearby schools
GreatSchools rating
- 9/10Blue Star Elementary SchoolGrades: PK-4Distance: 4.5 mi
- 7/10Hamilton Middle SchoolGrades: 5-8Distance: 8.5 mi
- 6/10Hamilton High SchoolGrades: 9-12Distance: 8.1 mi
Get a cash offer in 3 minutes
Find out how much your home could sell for in as little as 3 minutes with a no-obligation cash offer.
Estimated market value
$447,600
Get a cash offer in 3 minutes
Find out how much your home could sell for in as little as 3 minutes with a no-obligation cash offer.
Estimated market value
$447,600
- Michigan
- Allegan County
- Holland
- 49423
- 4709 Dune Grass Ln
Nearby cities
Nearby neighborhoods
Nearby zip codes
Other Holland Topics
