Skip main navigation
Sold
  • $527,000

    4713 Dune Grass Ln #55, Holland, MI 49423

    3beds
    2,353sqft
    Condominium
    Built in 2021
    -- sqft lot
    $542,900 Zestimate®
    $224/sqft
    $3,059 Estimated rent

    Home value

    $542,900

    $510,000 - $575,000

    $3,059/mo

    Zestimate® history
    Loading
    Loading...

    Owner options

    List your home for rent

    $3,059/mo

    Rent Zestimate®

    Find your next renter with Zillow Rental Manager. Plus, with online applications, you can quickly screen prospective tenants – for free.

    Learn more

    $3,059/mo

    Rent Zestimate®

    Refinance and save

    $3,564/mo

    Est. payment

    Refinancing to a lower rate could help reduce your monthly payments and save thousands over the life of the loan.

    See today's rates

    $3,564/mo

    Est. payment

    Explore your selling options

    Work with a Zillow partner agent

    Leverage their expertise and Zillow's premium Showcase listings to get your home seen by more buyers.

    Get started

    List with your own agent

    Get your home in front of millions of buyers by listing it on Zillow.

    Learn how to do it

    Sell it yourself

    Take full control of how buyers see your home on Zillow by listing For Sale by Owner (FSBO).

    List your home

    What's special

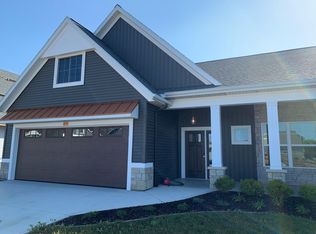
    Welcome to this stunning designer unit, boasting 3 bedrooms, 3 bathrooms, and over 2,000 square feet of luxurious living space. Step inside to discover a kitchen that will delight any culinary enthusiast, featuring a large island, sleek Quartz counters, a convenient pantry, and elegant tile backsplash. The main floor of this exquisite home boasts 9-foot ceilings, enhancing the sense of space and airiness throughout. Relax in the inviting living room, complete with a cozy fireplace adorned with a chic tile, a coffer ceiling adding architectural interest, and sumptuous luxury flooring underfoot. Adjacent to the living room, you'll find an attached 4-season room, where you can bask in natural light under the cathedral ceiling, creating the perfect ambiance for relaxation. Retreat to the generous master suite, offering a sanctuary of comfort and style. Pamper yourself in the spa-like ensuite bathroom, featuring a dual vanity with Quartz counters, tiled flooring, a walk-in tiled shower, and a sizable walk-in closet providing ample storage space. A second bedroom and bathroom on the main floor offer convenience and flexibility. For added versatility, a finished bedroom (bonus room) with a full bathroom awaits over the garage, providing a secluded retreat for guests or family members. Completing this exceptional property is a 3-stall finished garage, featuring hot and cold water, catering to the needs of the modern homeowner. Don't miss the opportunity to make this dream home yours, where every detail has been meticulously curated for refined living. Schedule your showing today and experience the epitome of elegance and comfort.

    Zillow last checked:

    Listing updated:

    Listed by:

    Kersh Ruhl 616-212-8418,

    Coldwell Banker Woodland Schmidt,

    Lauri Sisson 616-292-5727,

    Coldwell Banker Woodland Schmidt

    Bought with:

    Andrea Gale Hemmelgarn, 6501374084

    Coldwell Banker Woodland Schmidt

    Source: MichRIC,MLS#: 24016370MLS Logo

    Facts & features

    Interior

    Bedrooms & bathrooms
    • Bedrooms: 3
    • Bathrooms: 3
    • Full bathrooms: 3
    • Main level bedrooms: 2
    Primary bedroom
    • Level: Main
    • Area: 197.4
    • Dimensions: 14.10 x 14.00
    Bedroom 2
    • Level: Main
    • Area: 156
    • Dimensions: 12.00 x 13.00
    Bedroom 3
    • Description: Bedroom/bonus room over garage
    • Level: Upper
    • Area: 468
    • Dimensions: 26.00 x 18.00
    Primary bathroom
    • Level: Main
    Bathroom 1
    • Level: Main
    Bathroom 2
    • Description: Full bath
    • Level: Upper
    Dining room
    • Level: Main
    • Area: 164
    • Dimensions: 16.40 x 10.00
    Kitchen
    • Level: Main
    Laundry
    • Level: Main
    Living room
    • Level: Main
    • Area: 337.76
    • Dimensions: 21.11 x 16.00
    Other
    • Description: Four season room
    • Level: Main
    • Area: 140
    • Dimensions: 14.00 x 10.00
    Heating
    • Forced Air
    Cooling
    • Central Air
    Appliances
    • Included: Humidifier, Dishwasher, Disposal, Microwave, Range, Refrigerator
    • Laundry: Main Level
    Features
    • Center Island, Eat-in Kitchen, Pantry
    • Flooring: Ceramic Tile
    • Windows: Low-Emissivity Windows, Screens
    • Basement: Slab
    • Number of fireplaces: 1
    • Fireplace features: Gas Log, Living Room
    Interior area
    • Total structure area: 2,353
    • Total interior livable area: 2,353 sqft

    Property

    Parking
    • Total spaces: 3
    • Parking features: Attached, Garage Door Opener
    • Garage spaces: 3
    Accessibility
    • Accessibility features: 36 Inch Entrance Door, 36' or + Hallway, Accessible Mn Flr Bedroom, Accessible Mn Flr Full Bath, Low Threshold Shower, Accessible Entrance
    Features
    • Stories: 2
    • Waterfront features: Pond
    Lot
    • Features: Level, Ground Cover, Shrubs/Hedges
    Details
    • Parcel number: 1155005500

    Construction

    Type & style
    • Home type: Condo
    • Architectural style: Ranch
    • Property subtype: Condominium
    Materials
    • Stone, Vinyl Siding
    • Roof: Composition
    Condition
    • New construction: No
    • Year built: 2021

    Utilities & green energy

    • Sewer: Public Sewer
    • Water: Public
    • Utilities for property: Electricity Available, Cable Available, Natural Gas Connected

    Community & HOA

    HOA
    • Has HOA: Yes
    • Amenities included: End Unit
    • Services included: Other, Water, Trash, Snow Removal, Maintenance Grounds
    • HOA fee: $265 monthly
    • HOA phone: 616-512-9261
    Location
    • Region: Holland

    Financial & listing details

    • Price per square foot: $224/sqft
    • Tax assessed value: $224,200
    • Annual tax amount: $6,533
    • Date on market: 4/8/2024
    • Listing terms: Cash,Conventional
    • Electric utility on property: Yes
    • Road surface type: Paved

    Price history

    DateEventPrice
    3/25/2025Listing removed$448,350-14.9%$191/sqft
    Source: Realcomp II #71021106998 Report a problem
    6/26/2024Sold$527,000-1.5%$224/sqft
    Source: MichRIC #24016370 Report a problem
    5/23/2024Pending sale$535,000$227/sqft
    Source: MichRIC #24016370 Report a problem
    4/8/2024Price change$535,000+19.3%$227/sqft
    Source: MichRIC #24016370 Report a problem
    10/28/2021Pending sale$448,350$191/sqft
    Source: MichRIC #21106998 Report a problem
    10/14/2021Listed for sale$448,350$191/sqft
    Source: MichRIC #21106998 Report a problem

    Public tax history

    Tax history is unavailable.

    Neighborhood: 49423

    Nearby schools

    GreatSchools rating
    Get a cash offer in 3 minutes
    Find out how much your home could sell for in as little as 3 minutes with a no-obligation cash offer.
    Estimated market value
    $542,900
    Get a cash offer in 3 minutes
    Find out how much your home could sell for in as little as 3 minutes with a no-obligation cash offer.
    Estimated market value
    $542,900