Skip main navigation
Sold for $470,000
  • $470,000

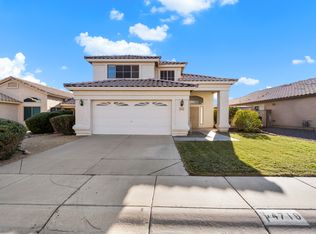
    4709 E GOLDFINCH GATE Lane, Phoenix, AZ 85044

    3beds
    2baths
    1,234sqft
    Single Family Residence
    Built in 1995
    9,165 Square Feet Lot
    $467,600 Zestimate®
    $381/sqft
    $2,078 Estimated rent

    Home value

    $467,600

    $444,000 - $491,000

    $2,078/mo

    Zestimate® history
    Loading
    Loading...

    Owner options

    List your home for rent

    $2,078/mo

    Rent Zestimate®

    Find your next renter with Zillow Rental Manager. Plus, with online applications, you can quickly screen prospective tenants – for free.

    Learn more

    $2,078/mo

    Rent Zestimate®

    Refinance and save

    $2,678/mo

    Est. payment

    Refinancing to a lower rate could help reduce your monthly payments and save thousands over the life of the loan.

    See today's rates

    $2,678/mo

    Est. payment

    Explore your selling options

    Work with a Zillow partner agent

    Leverage their expertise and Zillow's premium Showcase listings to get your home seen by more buyers.

    Get started

    List with your own agent

    Get your home in front of millions of buyers by listing it on Zillow.

    Learn how to do it

    Sell it yourself

    Take full control of how buyers see your home on Zillow by listing For Sale by Owner (FSBO).

    List your home

    What's special

    Freshly painted interiorLuxurious livingSilver creek sanctuaryRefined easeModern kitchenStainless steel appliances
    Welcome to your Silver Creek sanctuary, a distinguished 3-bedroom, 2-bathroom home positioned on one of the neighborhood's most generous lots. Enough room to add a Casita/ADU/Pool. New Irrigation lines added in 2021. Revel in the freedom that comes with no HOA restrictions, allowing for a lifestyle that's as expansive as your surroundings. Inside, a freshly painted interior is complemented by a modern kitchen featuring stainless steel appliances and granite countertops, crafting an elegant space for culinary exploration. Primary bath is fixtured with a walk in shower. This home comes complete with the essential conveniences of a washer, dryer, and refrigerator, ensuring a seamless transition into your new life of refined ease and comfort. Your dream of luxurious living in Ahwatukee awaits

    Zillow last checked:

    Listing updated:

    Listed by:

    Bradley Eckhardt 480-665-0666,

    eXp Realty,

    Jennifer Marie,

    eXp Realty

    Bought with:

    Charles T Dine, SA675613000

    Keller Williams Realty Sonoran Living

    Elizabeth A Dine, SA675258000

    Keller Williams Realty Sonoran Living

    Source: ARMLS,MLS#: 6685684MLS Logo

    Facts & features

    Interior

    Bedrooms & bathrooms
    • Bedrooms: 3
    • Bathrooms: 2
    Heating
    • Electric
    Cooling
    • Central Air
    Features
    • Granite Counters, Eat-in Kitchen, No Interior Steps, Vaulted Ceiling(s), Kitchen Island, 3/4 Bath Master Bdrm
    • Flooring: Vinyl, Tile
    • Windows: Solar Screens, ENERGY STAR Qualified Windows
    • Has basement: No
    Interior area
    • Total structure area: 1,234
    • Total interior livable area: 1,234 sqft

    Property

    Parking
    • Total spaces: 4
    • Parking features: Garage, Open
    • Garage spaces: 2
    • Uncovered spaces: 2
    Accessibility
    • Accessibility features: Bath Grab Bars
    Features
    • Stories: 1
    • Patio & porch: Patio
    • Pool features: None
    • Has spa: Yes
    • Spa features: Above Ground
    • Fencing: Block
    Lot
    • Size: 9,165 sqft
    • Features: Gravel/Stone Front, Gravel/Stone Back
    Details
    • Parcel number: 30603466

    Construction

    Type & style
    • Home type: SingleFamily
    • Property subtype: Single Family Residence
    Materials
    • Stucco, Wood Frame, Painted
    • Roof: Tile
    Condition
    • Year built: 1995
    Details
    • Builder name: Shea

    Utilities & green energy

    • Sewer: Public Sewer
    • Water: City Water

    Community & neighborhood

    Location
    • Region: Phoenix
    • Subdivision: SILVER CREEK

    Other

    Other facts
    • Listing terms: Cash,Conventional,FHA,VA Loan
    • Ownership: Fee Simple

    Price history

    DateEventPrice
    5/16/2024Sold$470,000$381/sqft
    Source: ARMLS #6685684 Report a problem
    5/4/2024Pending sale$470,000$381/sqft
    Source: ARMLS #6685684 Report a problem
    4/3/2024Listed for sale$470,000+65.5%$381/sqft
    Source: ARMLS #6685684 Report a problem
    1/25/2006Sold$284,000+132.8%$230/sqft
    Source: Public Record Report a problem
    6/24/1997Sold$122,000+13.4%$99/sqft
    Source: Public Record Report a problem
    6/26/1995Sold$107,595$87/sqft
    Source: Public Record Report a problem

    Public tax history

    YearProperty taxesTax assessment
    2025$1,945 +2.8%$33,910 -9.9%
    2024$1,892 +2.2%$37,650 +90.2%
    2023$1,852 +4.5%$19,795 -18.1%
    2022$1,773 -1.7%$24,180 +10.2%
    2021$1,804 +3.3%$21,950 +3%
    2020$1,746 +3.5%$21,320 +9.2%
    2019$1,687 $19,530 +6.5%
    2018$1,687 +4.8%$18,330 +1.5%
    2017$1,610 +10.2%$18,060 +3%
    2016$1,460 +3.3%$17,530 +7.8%
    2015$1,413 $16,260 +25.1%
    2014-- $13,000 +12.1%
    2013-- $11,600 -9.9%
    2012-- $12,870 -16%
    2011-- $15,320 -12.4%
    2010-- $17,480 -10.5%
    2009-- $19,530 -8.3%
    2008-- $21,300 +3.1%
    2007-- $20,650 +74.3%
    2006-- $11,850
    2005-- $11,850 -2.9%
    2004-- $12,200
    2003-- $12,200 +17.3%
    2002-- $10,400

    Find assessor info on the county website

    Neighborhood: Ahwatukee Foothills

    Nearby schools

    GreatSchools rating
    Schools provided by the listing agent
    • Elementary: Kyrene de las Manitas School
    • Middle: Centennial Elementary School
    • High: Mountain Pointe High School
    • District: Kyrene Elementary District

    Source: ARMLS. This data may not be complete. We recommend contacting the local school district to confirm school assignments for this home.

    Get a cash offer in 3 minutes
    Find out how much your home could sell for in as little as 3 minutes with a no-obligation cash offer.
    Estimated market value
    $467,600
    Get a cash offer in 3 minutes
    Find out how much your home could sell for in as little as 3 minutes with a no-obligation cash offer.
    Estimated market value
    $467,600