Welcome to this beautifully updated 3-bedroom, 2.5-bath townhome in the sought-after gated community of Terra Verde Resort, ideally located just minutes from Walt Disney World. With all bedrooms upstairs, the layout offers a comfortable separation of space, including a spacious primary suite. Being sold fully furnished and truly turn-key, this home is ready for immediate enjoyment as a vacation retreat, winter getaway, full-time residence, or short-term rental investment. The home has been updated nicely with fresh paint and upgraded flooring, including brand new porcelain tile throughout the first floor and new vinyl plank flooring upstairs, along with new stainless steel appliances. Elegant furnishings add a polished, welcoming feel that appeals to both owners and guests. The home is also being sold complete with household items and utensils, making it genuinely move-in ready. Step outside to your private rear patio and take in the wonderful pond view, then wind down in your own hot tub after a long, fun day. The home’s location is equally convenient, situated close to the clubhouse and near the community entrance for easy access. Terra Verde Resort is a premier short-term rental community known for its outstanding amenities, including a large heated pool with spa and waterfall, poolside bar and lounge area, tennis and sand volleyball courts, playground, and a clubhouse offering a fitness center, movie theater, and business center. Additional highlights include free EV charging stations and a 24-hour guarded gate. Don’t miss the opportunity to own in one of Central Florida’s most popular resort communities near Disney.
Sold for $265,000
$265,000
4709 FLAGLER BEACH WAY, KISSIMMEE, FL 34746
3beds
1,286sqft
Townhouse
Built in 2004
1,344 Square Feet Lot
$262,500 Zestimate®
$206/sqft
$1,922 Estimated rent
Home value
$262,500
$239,000 - $289,000
$1,922/mo
Zestimate® history
Owner options
List your home for rent
$1,922/mo
Rent Zestimate®
Find your next renter with Zillow Rental Manager. Plus, with online applications, you can quickly screen prospective tenants – for free.
$1,922/mo
Rent Zestimate®
Refinance and save
$2,267/mo
Est. payment
Refinancing to a lower rate could help reduce your monthly payments and save thousands over the life of the loan.
$2,267/mo
Est. payment
Explore your selling options
Work with a Zillow partner agent
Leverage their expertise and Zillow's premium Showcase listings to get your home seen by more buyers.
Get startedList with your own agent
Get your home in front of millions of buyers by listing it on Zillow.
Learn how to do itSell it yourself
Take full control of how buyers see your home on Zillow by listing For Sale by Owner (FSBO).
List your homeWhat's special
Private rear patioFresh paintAll bedrooms upstairsWonderful pond viewOwn hot tubElegant furnishingsSpacious primary suite
Zillow last checked:
Listing updated:
Listed by:
Nikki Ansons 321-522-9063,
COLDWELL BANKER REALTY 407-647-1211
Bought with:
Rafael Ortiz Pena, 3509903
KELLER WILLIAMS LEGACY REALTY
Jenna Mueller, 3623278
KELLER WILLIAMS ADVANTAGE 2 REALTY
Source: Stellar MLS,MLS#: S5139473 Originating MLS: Orlando Regional
Originating MLS: Orlando Regional
Facts & features
Interior
Bedrooms & bathrooms
- Bedrooms: 3
- Bathrooms: 3
- Full bathrooms: 2
- 1/2 bathrooms: 1
Primary bedroom
- Description: Room5
- Features: Walk-In Closet(s)
- Level: Second
- Area: 141.48 Square Feet
- Dimensions: 13.1x10.8
Bedroom 2
- Description: Room7
- Features: Built-in Closet
- Level: Second
- Area: 132 Square Feet
- Dimensions: 13.2x10
Bedroom 3
- Description: Room9
- Features: Built-in Closet
- Level: Second
- Area: 131 Square Feet
- Dimensions: 13.1x10
Primary bathroom
- Description: Room6
- Level: Second
- Area: 47.01 Square Feet
- Dimensions: 5.11x9.2
Bathroom 1
- Description: Room4
- Level: First
- Area: 35.99 Square Feet
- Dimensions: 5.9x6.1
Bathroom 2
- Description: Room8
- Level: Second
- Area: 50.4 Square Feet
- Dimensions: 6x8.4
Great room
- Description: Room3
- Level: First
- Area: 281.52 Square Feet
- Dimensions: 13.6x20.7
Kitchen
- Description: Room1
- Level: First
- Area: 113.4 Square Feet
- Dimensions: 10.8x10.5
Heating
- Central, Electric
Cooling
- Central Air
Appliances
- Included: Dishwasher, Disposal, Dryer, Electric Water Heater, Microwave, Range, Refrigerator, Washer
- Laundry: Laundry Room
Features
- Ceiling Fan(s), Living Room/Dining Room Combo, Split Bedroom
- Flooring: Carpet, Ceramic Tile, Vinyl
- Windows: Blinds, Window Treatments
- Has fireplace: No
Interior area
- Total structure area: 1,344
- Total interior livable area: 1,286 sqft
Property
Features
- Levels: Two
- Stories: 2
- Patio & porch: Rear Porch
- Exterior features: Courtyard
- Has spa: Yes
- Spa features: Above Ground, Heated
- Fencing: Other
- Has view: Yes
- View description: Water, Pond
- Has water view: Yes
- Water view: Water,Pond
Lot
- Size: 1,344 Square Feet
- Features: Sidewalk
- Residential vegetation: Mature Landscaping
Details
- Parcel number: 242528522700010050
- Zoning: OPUD
- Special conditions: None
Construction
Type & style
- Home type: Townhouse
- Architectural style: Mediterranean
- Property subtype: Townhouse
Materials
- Block, Stucco, Wood Frame (FSC Certified)
- Foundation: Slab
- Roof: Tile
Condition
- Completed
- New construction: No
- Year built: 2004
Utilities & green energy
- Sewer: Public Sewer
- Water: Public
- Utilities for property: Cable Available, Electricity Connected, Sewer Connected, Water Connected
Community & HOA
Community
- Features: Clubhouse, Deed Restrictions, Gated Community - Guard, Park, Playground, Pool, Sidewalks
- Security: Smoke Detector(s)
- Pet fee: $0 monthly
- Subdivision: TERRA VERDE VILLAS PH 2
HOA
- Has HOA: Yes
- Amenities included: Basketball Court, Clubhouse, Fitness Center, Gated, Playground, Pool, Shuffleboard Court
- Services included: 24-Hour Guard, Maintenance Structure, Maintenance Grounds, Pool Maintenance
- HOA fee: $498 monthly
- HOA name: Terra Verde Resort Villas
- HOA phone: 407-574-7011
- Second HOA name: Terra Verde Mast Association
- Second HOA phone: 407-396-2327
Location
- Region: Kissimmee
Financial & listing details
- Price per square foot: $206/sqft
- Tax assessed value: $243,800
- Annual tax amount: $3,681
- Date on market: 12/16/2025
- Cumulative days on market: 80 days
- Listing terms: Cash,Conventional,FHA,VA Loan
- Ownership: Fee Simple
- Total actual rent: 0
- Electric utility on property: Yes
- Road surface type: Paved, Asphalt
Price history
| Date | Event | Price |
|---|---|---|
| 4/3/2026 | Sold | $265,000-3.6%$206/sqft |
Source:  Stellar MLS #S5139473 Report a problem Stellar MLS #S5139473 Report a problem | ||
| 3/6/2026 | Pending sale | $274,900$214/sqft |
Source: Stellar MLS #S5139473 Report a problem | ||
| 1/11/2026 | Price change | $274,900-3.5%$214/sqft |
Source: Stellar MLS #S5139473 Report a problem | ||
| 12/16/2025 | Listed for sale | $284,900+3.6%$222/sqft |
Source: Stellar MLS #S5139473 Report a problem | ||
| 12/9/2024 | Listing removed | $274,999+1.9%$214/sqft |
Source: Stellar MLS #O5979031 Report a problem | ||
| 12/9/2023 | Listing removed | -- |
Source: Stellar MLS #O5979031 Report a problem | ||
| 12/22/2021 | Sold | $270,000-1.8%$210/sqft |
Source: Public Record Report a problem | ||
| 10/18/2021 | Pending sale | $274,999$214/sqft |
Source: Stellar MLS #O5979031 Report a problem | ||
| 10/14/2021 | Listed for sale | $274,999+13.4%$214/sqft |
Source: Stellar MLS #O5979031 Report a problem | ||
| 11/16/2004 | Sold | $242,500+29.7%$189/sqft |
Source: Public Record Report a problem | ||
| 8/24/2004 | Sold | $186,900$145/sqft |
Source: Public Record Report a problem | ||
Public tax history
| Year | Property taxes | Tax assessment |
|---|---|---|
| 2025 | $3,682 -7.1% | $243,800 -11.1% |
| 2024 | $3,962 +5.4% | $274,200 +2.8% |
| 2023 | $3,760 +16.6% | $266,800 +26.7% |
| 2022 | $3,225 +27.5% | $210,600 +34.7% |
| 2021 | $2,529 +4.4% | $156,400 +6% |
| 2020 | $2,422 +5.3% | $147,500 +9% |
| 2019 | $2,300 | $135,300 +9.5% |
| 2018 | $2,300 +8% | $123,600 +2.4% |
| 2017 | $2,128 -0.1% | $120,700 -3.1% |
| 2016 | $2,131 +0.6% | $124,600 +1.1% |
| 2015 | $2,119 +15.8% | $123,300 +10.5% |
| 2014 | $1,830 | $111,600 +14.1% |
| 2013 | -- | $97,800 +24% |
| 2012 | -- | $78,900 -0.5% |
| 2011 | -- | $79,300 -8% |
| 2010 | -- | $86,200 -34.8% |
| 2009 | -- | $132,300 -10.1% |
| 2008 | -- | $147,100 -26.4% |
| 2007 | -- | $199,750 |
| 2006 | -- | $199,750 +28.9% |
| 2005 | -- | $155,000 |
Find assessor info on the county website
Neighborhood: 34746
Nearby homes
- $254,1003 bd2 ba1.2k sqft4707 Flagler Beach Way, Kissimmee, FL 34746Off Market
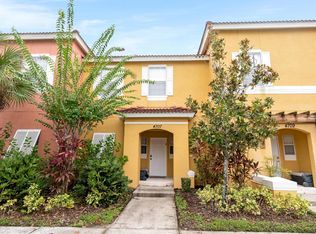
- $251,1003 bd3 ba1.2k sqft4705 Flagler Beach Way, Kissimmee, FL 34746Off Market
- $261,9003 bd3 ba1.2k sqft4703 Flagler Beach Way, Kissimmee, FL 34746Off Market
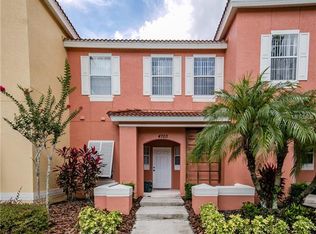
- $304,0004 bd3 ba1.6k sqft4713 Flagler Beach Way, Kissimmee, FL 34746Off Market
- $308,1004 bd3 ba1.6k sqft4701 Flagler Beach Way, Kissimmee, FL 34746Off Market
- $279,9003 bd3 ba1.2k sqft4715 Flagler Beach Way, Kissimmee, FL 34746For Sale
- $304,9003 bd3 ba1.2k sqft4717 Flagler Beach Way, Kissimmee, FL 34746For Sale
- $250,8003 bd2 ba1.2k sqft4708 Flagler Beach Way, Kissimmee, FL 34746Off Market
Nearby schools
GreatSchools rating
- 4/10Kissimmee Elementary SchoolGrades: PK-5Distance: 2.5 mi
- 5/10Kissimmee Middle SchoolGrades: 6-8Distance: 2.6 mi
- 4/10Poinciana High SchoolGrades: 9-12Distance: 4.2 mi
Schools provided by the listing agent
- Elementary: Kissimmee Elem
- Middle: Kissimmee Middle
- High: Poinciana High School
Source: Stellar MLS. This data may not be complete. We recommend contacting the local school district to confirm school assignments for this home.
Get a cash offer in 3 minutes
Find out how much your home could sell for in as little as 3 minutes with a no-obligation cash offer.
Estimated market value
$262,500
Get a cash offer in 3 minutes
Find out how much your home could sell for in as little as 3 minutes with a no-obligation cash offer.
Estimated market value
$262,500
- Florida
- Osceola County
- Kissimmee
- 34746
- 4709 FLAGLER BEACH WAY
Nearby cities
Nearby neighborhoods
Nearby zip codes
Other Kissimmee Topics
