Last Unit in Phase 2! Situated in the prime location of Independence Heights. Jesselton offers modern architecture to compliment the well thought out floor plans. Thornton Cove sits on a 28 foot private street and the gated community consists of 21 homes total. These three story homes have tons of natural light, private back yards, and a home office space. The high ceilings compliment every aspect of the home making it feel light and airy. The second floor living, dining, and kitchen have ample space for relaxing and entertaining, along with a large balcony. The primary suite is equipped with a spa like bathroom along with a massive walk in closet. Please use 328 Thornton Road for GPS.
New construction
$359,990
4709 Thornton Villas Ln, Houston, TX 77018
3beds
2,000sqft
Single Family Residence
Built in 2025
1,332 Square Feet Lot
$355,700 Zestimate®
$180/sqft
$150/mo HOA
What's special
Gated communityModern architectureLarge balconyHome office spaceHigh ceilingsTons of natural lightMassive walk in closet
- 4 days
- 64
- 2
Likely to sell faster than
Zillow last checked:
Listing updated:
Listed by:
Ashwin Kewalramani TREC #0700464 713-373-7401,
New Age,
Gabrielle Cos TREC #0728699 832-748-2625,
New Age
Source: HAR,MLS#: 32844881
Facts & features
Interior
Bedrooms & bathrooms
- Bedrooms: 3
- Bathrooms: 4
- Full bathrooms: 3
- 1/2 bathrooms: 1
Rooms
- Room types: Utility Room
Primary bedroom
- Level: Third
- Area: 192.5
- Dimensions: 15x12'10
Bedroom
- Level: Third
- Area: 114.72
- Dimensions: 11'8x9'10
Bedroom
- Level: First
- Area: 114.39
- Dimensions: 11'10x9'8
Other
- Level: First
- Area: 44.42
- Dimensions: 6'10x6'6
Other
- Level: Third
Other
- Level: First
Dining room
- Level: Second
- Area: 189
- Dimensions: 21x9
Kitchen
- Level: Second
- Area: 141.67
- Dimensions: 17x8'4
Living room
- Level: Second
- Area: 225
- Dimensions: 18x12'6
Primary bath
- Level: Third
Utility room
- Level: Third
Heating
- Natural Gas, Zoned
Cooling
- Electric, Zoned
Appliances
- Included: Disposal, Gas Oven, Microwave, Gas Range, Dishwasher
- Laundry: Electric Dryer Hookup, Gas Dryer Hookup, Washer Hookup
Features
- 2 Staircases, Balcony, Formal Entry/Foyer, High Ceilings, 1 Bedroom Down - Not Primary BR, Primary Bed - 3rd Floor, Walk-In Closet(s)
- Flooring: Carpet, Tile, Vinyl
- Windows: Insulated/Low-E windows
Interior area
- Total structure area: 2,000
- Total interior livable area: 2,000 sqft
Property
Parking
- Total spaces: 2
- Parking features: Attached
- Attached garage spaces: 2
Features
- Stories: 3
- Exterior features: Balcony, Side Yard
- Fencing: Full
Lot
- Size: 1,332 Square Feet
- Features: Back Yard, Subdivided, 0 Up To 1/4 Acre
Details
- Parcel number: 1453480010018
Construction
Type & style
- Home type: SingleFamily
- Architectural style: Contemporary
- Property subtype: Single Family Residence
Materials
- Batts Insulation, Cement Siding, Wood Siding
- Foundation: Slab on Builders Pier
- Roof: Composition
Condition
- New construction: Yes
- Year built: 2025
Details
- Builder name: Jesselton
Utilities & green energy
- Sewer: Public Sewer
- Water: Public
Community & HOA
Community
- Subdivision: Thornton Cove
HOA
- Has HOA: Yes
- HOA fee: $1,800 annually
Location
- Region: Houston
Financial & listing details
- Price per square foot: $180/sqft
- Tax assessed value: $90,111
- Annual tax amount: $959
- Date on market: 9/1/2026
- Listing terms: Cash,Conventional,FHA,Investor,VA Loan
- Ownership: Full Ownership
- Road surface type: Concrete
Estimated market value
$355,700
$338,000 - $373,000
$2,822/mo
Price history
| Date | Event | Price |
|---|---|---|
| 8/31/2026 | Listed for sale | $359,990$180/sqft |
Source:  HAR #87566747 Report a problem HAR #87566747 Report a problem | ||
| 6/7/2026 | Pending sale | $359,990$180/sqft |
Source: HAR #87566747 Report a problem | ||
| 4/23/2026 | Price change | $359,990-2.7%$180/sqft |
Source: HAR #61057197 Report a problem | ||
| 4/20/2026 | Price change | $369,990+0.3%$185/sqft |
Source: HAR #61057197 Report a problem | ||
| 4/1/2026 | Price change | $369,000-1.6%$185/sqft |
Source: HAR #24099383 Report a problem | ||
| 1/1/2026 | Listed for sale | $375,000-1.3%$188/sqft |
Source: HAR #53219238 Report a problem | ||
| 12/27/2025 | Listing removed | $379,990$190/sqft |
Source: HAR #45816717 Report a problem | ||
| 12/4/2025 | Listed for sale | $379,990+0.3%$190/sqft |
Source: HAR #45816717 Report a problem | ||
| 11/5/2025 | Listing removed | $379,000$190/sqft |
Source: HAR #85532809 Report a problem | ||
| 9/4/2025 | Listed for sale | $379,000$190/sqft |
Source: HAR #82260620 Report a problem | ||
| 9/3/2025 | Listing removed | $379,000$190/sqft |
Source: HAR #35312002 Report a problem | ||
| 7/14/2025 | Listed for sale | $379,000$190/sqft |
Source: HAR #35312002 Report a problem | ||
| 7/17/2012 | Sold | -- |
Source: Public Record Report a problem | ||
Public tax history
| Year | Property taxes | Tax assessment |
|---|---|---|
| 2025 | $959 | $90,111 |
| 2024 | -- | -- |
| 2023 | $632 -8.5% | $31,352 |
| 2022 | $690 | $31,352 |
Find assessor info on the county website
Monthly payment
Est. payment
Payment breakdown
Explore the cost of this home by adjusting the details. Changes won't be saved.Climate risks
Neighborhood: Independence Heights
Nearby schools
Schools provided by the listing agent
- Elementary: Kennedy Elementary School (Houston)
- Middle: Williams Middle School
- High: Washington High School
Source: HAR. This data may not be complete. We recommend contacting the local school district to confirm school assignments for this home.

Similar homes
- $420,0003 bd4 ba1.9k sqft510 Janisch Rd, Houston, TX 77018For Sale
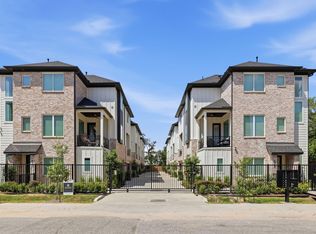 MLS ID #9032448, Joseph Cummings, Compass RE Texas, LLC - Houston. HAR
 - $354,7003 bd3 ba1.9k sqft1834 W Tidwell Rd, Houston, TX 77091New Construction
 MLS ID #80313184, Michael Afshari, OakHouse Real Estate. HAR
 - $410,0003 bd4 ba2.3k sqft2206 Lou Ellen Ln #C, Houston, TX 77018For Sale
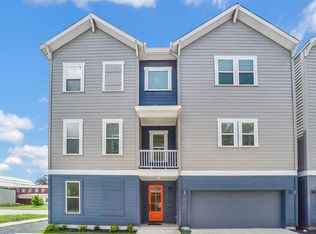 MLS ID #54502893, Jimmy Franklin, eXp Realty LLC. HAR
 - $339,9903 bd4 ba1.8k sqft6631 Katarani Dr, Houston, TX 77091New Construction
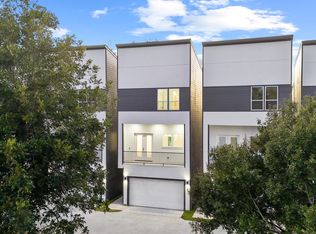 MLS ID #69652225, Ashwin Kewalramani, New Age. HAR
