NEW UNDER CONSTRUCTION BY MTY BUILDERS! Luxury, modern living, gated, and in the heart of Independence Heights. 3story Redbud plan with 4 beds, 3.5 baths, open-concept with soaring ceilings and LVP flooring. The second-floor living area centers on a chef's kitchen, oversized quartz countertops, appliances, and a w/i pantry; flows to a dining area, living room, fireplace, and large balcony. Upstairs, the luxurious primary suite is a true retreat, with a walk-in closet and a spa-style bath for relaxing. A second upstairs bedroom has its own en-suite bath, and two more bedrooms on the first floor for guests, a home office, nursery or flex room. The 2-car garage and fully fenced yard add privacy. Smart Home Advantage Package includes: video doorbell, electronic deadbolt, smart thermostat, and a Wi-Fi garage opener. Minutes from The Heights, Midtown, and Downtown, with quick access to I-45, 610 Loop, and North Main, plus nearby White Oak Bayou trails and neighborhood eateries and breweries.
New construction
$489,888
4704 Heritage View Ln, Houston, TX 77018
4beds
2,250sqft
Townhouse
Built in 2026
1,437 Square Feet Lot
$487,000 Zestimate®
$218/sqft
$195/mo HOA
What's special
Large balconyFully fenced yardDining areaLvp flooringOversized quartz countertopsLuxury modern livingOpen-concept with soaring ceilings
- 6 days
- 30
- 3
Likely to sell faster than
Zillow last checked:
Listing updated:
Listed by:
Bella Syevens TREC #0656729 832-798-1135,
Step Real Estate
Source: HAR,MLS#: 10116608
Facts & features
Interior
Bedrooms & bathrooms
- Bedrooms: 4
- Bathrooms: 4
- Full bathrooms: 3
- 1/2 bathrooms: 1
Primary bedroom
- Level: Third
- Area: 243.51
- Dimensions: 16'5"X14'10"
Bedroom
- Level: First
- Area: 170.83
- Dimensions: 12'6"X13'8"
Bedroom
- Level: Third
- Area: 139.78
- Dimensions: 12'4"X11'4"
Bedroom
- Level: First
- Area: 115.22
- Dimensions: 11'4"X10'2"
Other
- Level: Second
Half bath
- Level: Second
Kitchen
- Level: Second
Heating
- Natural Gas
Cooling
- Electric
Appliances
- Included: ENERGY STAR Qualified Appliances, Disposal, Microwave, Free-Standing Range, Gas Range, Dishwasher, Washer/Dryer
- Laundry: Inside
Features
- High Ceilings, 2 Bedrooms Down, 1 Bedroom Up, En-Suite Bath, Primary Bed - 3rd Floor, Walk-In Closet(s)
- Flooring: Carpet, Vinyl
- Windows: Insulated/Low-E windows
- Number of fireplaces: 1
- Fireplace features: Electric
Interior area
- Total structure area: 2,250
- Total interior livable area: 2,250 sqft
Property
Parking
- Total spaces: 2
- Parking features: Electric Gate, Attached, Auto Garage Door Opener, Secured, Electric Vehicle Charging Station(s)
- Attached garage spaces: 2
Features
- Levels: Levels 1, 2 and 3
- Stories: 3
- Fencing: Fenced
Lot
- Size: 1,437 Square Feet
Details
- Parcel number: 0580890000037
Construction
Type & style
- Home type: Townhouse
- Architectural style: Contemporary
- Property subtype: Townhouse
Materials
- Brick, Cement Siding
- Foundation: Slab
- Roof: Composition
Condition
- New construction: Yes
- Year built: 2026
Details
- Builder name: MTY Builders
Utilities & green energy
- Sewer: Public Sewer
- Water: Public
Green energy
- Energy efficient items: Attic Vents, Thermostat, HVAC>15 SEER
Community & HOA
Community
- Subdivision: Thornton Ridge Heights
HOA
- Has HOA: Yes
- Amenities included: Controlled Access
- HOA fee: $195 monthly
Location
- Region: Houston
Financial & listing details
- Price per square foot: $218/sqft
- Date on market: 11/10/2026
- Listing terms: Cash,Conventional,FHA,Investor,VA Loan
- Road surface type: Concrete
Estimated market value
$487,000
$463,000 - $511,000
Not available
Price history
| Date | Event | Price |
|---|---|---|
| 11/10/2026 | Listed for sale | $489,888$218/sqft |
Source:  HAR #10116608 Report a problem | ||
Public tax history
Tax history is unavailable.
Monthly payment
Est. payment
Payment breakdown
Explore the cost of this home by adjusting the details. Changes won't be saved.Climate risks
Neighborhood: Independence Heights
Nearby schools
Schools provided by the listing agent
- Elementary: Kennedy Elementary School (Houston)
- Middle: Williams Middle School
- High: Washington High School
Source: HAR. This data may not be complete. We recommend contacting the local school district to confirm school assignments for this home.

Similar homes
- $464,8883 bd4 ba1.9k sqft4702 Heritage View Ln, Houston, TX 77018New Construction
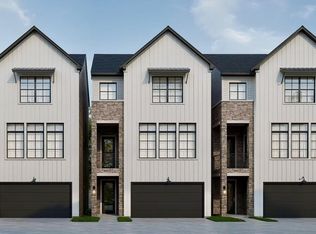 MLS ID #82828320, Bella Syevens, Step Real Estate. HAR
- $439,9003 bd4 ba1.8k sqft915 Lehman St #D, Houston, TX 77018New Construction
 MLS ID #91582714, Demetrice Ballenger, Compass RE Texas, LLC - The Heights. HAR
- $449,9003 bd4 ba1.8k sqft915 Lehman St #H, Houston, TX 77018New ConstructionMLS ID #74341244, Demetrice Ballenger, Compass RE Texas, LLC - The Heights. HAR
- $489,0003 bd4 ba2k sqft2427 W 11th St, Houston, TX 77008For Sale
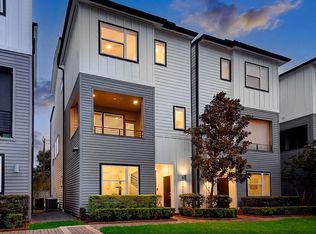 MLS ID #39758046, Michael Seder, eXp Realty LLC. HAR
