Estate Sale for this 3 bedroom 1 bath brick town home. Recent improvements include kitchen with quartz counter, gas furnace '25, water heater '24, roof looks to be recent as well as the covered wood deck off the kitchen. Remodeled 2nd level bath, unfinished lower level has wood burning fireplace. Great value with mainly cosmetic updates to make this home perfect. Property is being sold as is where is to include any personal items not removed prior to settlement.
Pending
Price cut: $9.1K (8/9)
$149,900
4709 Vancouver Rd, Baltimore, MD 21229
3beds
1,008sqft
Townhouse
Built in 1964
1,892 Square Feet Lot
$148,100 Zestimate®
$149/sqft
$-- HOA
What's special
Kitchen with quartz counter
- 54 days
- 31
- 0
Zillow last checked:
Listing updated:
Listed by:
Terry Brennan 410-404-0987,
Long & Foster Real Estate, Inc. 410-453-0500
Source: Bright MLS,MLS#: MDBA2226298
Facts & features
Interior
Bedrooms & bathrooms
- Bedrooms: 3
- Bathrooms: 1
- Full bathrooms: 1
Rooms
- Room types: Living Room, Bedroom 2, Bedroom 3, Kitchen, Bedroom 1, Other
Bedroom 1
- Features: Flooring - HardWood
- Level: Upper
- Area: 130 Square Feet
- Dimensions: 10 X 13
Bedroom 2
- Features: Flooring - HardWood
- Level: Upper
- Area: 99 Square Feet
- Dimensions: 9 X 11
Bedroom 3
- Level: Upper
- Area: 70 Square Feet
- Dimensions: 7 X 10
Kitchen
- Features: Countertop(s) - Solid Surface, Countertop(s) - Quartz, Dining Area, Flooring - Luxury Vinyl Plank, Eat-in Kitchen, Kitchen - Gas Cooking
- Level: Main
- Area: 187 Square Feet
- Dimensions: 11 X 17
Living room
- Features: Flooring - HardWood
- Level: Main
- Area: 182 Square Feet
- Dimensions: 13 X 14
Other
- Features: Flooring - Concrete
- Level: Lower
- Area: 442 Square Feet
- Dimensions: 17 X 26
Heating
- Forced Air, Natural Gas
Cooling
- Other, Electric
Appliances
- Included: Microwave, Disposal, Dryer, Oven/Range - Gas, Refrigerator, Washer, Water Heater, Gas Water Heater
- Laundry: In Basement
Features
- Bathroom - Tub Shower, Ceiling Fan(s), Combination Kitchen/Dining, Kitchen - Country, Kitchen - Table Space
- Flooring: Hardwood, Wood
- Windows: Double Pane Windows
- Basement: Sump Pump,Unfinished,Walk-Out Access
- Has fireplace: No
Interior area
- Total structure area: 1,512
- Total interior livable area: 1,008 sqft
- Finished area above ground: 1,008
- Finished area below ground: 0
Property
Parking
- Total spaces: 1
- Parking features: On Street, Off Street
- Has uncovered spaces: Yes
Accessibility
- Accessibility features: None
Features
- Levels: Two
- Stories: 2
- Exterior features: Sidewalks
- Pool features: None
Lot
- Size: 1,892 Square Feet
Details
- Additional structures: Above Grade, Below Grade
- Parcel number: 0325018143 055
- Zoning: R-6
- Special conditions: Standard
Construction
Type & style
- Home type: Townhouse
- Architectural style: Colonial
- Property subtype: Townhouse
Materials
- Brick
- Foundation: Block
- Roof: Asphalt
Condition
- Below Average
- New construction: No
- Year built: 1964
Utilities & green energy
- Electric: 100 Amp Service
- Sewer: Public Sewer
- Water: Public
Community & HOA
Community
- Subdivision: None Available
HOA
- Has HOA: No
Location
- Region: Baltimore
- Municipality: Baltimore City
Financial & listing details
- Price per square foot: $149/sqft
- Tax assessed value: $142,800
- Annual tax amount: $3,370
- Date on market: 7/31/2026
- Listing agreement: Exclusive Right To Sell
- Ownership: Ground Rent
Estimated market value
$148,100
$141,000 - $156,000
$1,820/mo
Price history
| Date | Event | Price |
|---|---|---|
| 8/13/2026 | Pending sale | $149,900$149/sqft |
Source:  Bright MLS #MDBA2226298 Report a problem Bright MLS #MDBA2226298 Report a problem | ||
| 8/9/2026 | Price change | $149,900-5.7%$149/sqft |
Source: Bright MLS #MDBA2226298 Report a problem | ||
| 8/1/2026 | Listed for sale | $159,000+160.7%$158/sqft |
Source: Bright MLS #MDBA2226298 Report a problem | ||
| 10/8/2003 | Sold | $61,000-16.4%$61/sqft |
Source: Public Record Report a problem | ||
| 3/24/2003 | Sold | $73,000-1.2%$72/sqft |
Source: Public Record Report a problem | ||
| 9/5/1996 | Sold | $73,900$73/sqft |
Source: Public Record Report a problem | ||
Public tax history
| Year | Property taxes | Tax assessment |
|---|---|---|
| 2025 | $3,163 +7% | $134,033 +7% |
| 2024 | $2,956 +7.5% | $125,267 +7.5% |
| 2023 | $2,749 +1.3% | $116,500 |
| 2022 | $2,715 +1.3% | $116,500 +2.6% |
| 2021 | $2,680 +1.3% | $113,567 +1.3% |
| 2020 | $2,646 | $112,100 |
| 2019 | $2,646 | $112,100 |
| 2018 | $2,646 -5.3% | $112,100 -5.3% |
| 2017 | $2,794 +36% | $118,400 |
| 2016 | $2,055 | $118,400 |
| 2015 | $2,055 | $118,400 -18.1% |
| 2014 | $2,055 | $144,600 +0.6% |
| 2013 | -- | $143,800 +0.6% |
| 2012 | -- | $143,000 +0.5% |
| 2011 | -- | $142,280 +15.4% |
| 2010 | -- | $123,332 +18.1% |
| 2009 | -- | $104,386 +22.2% |
| 2008 | -- | $85,440 +7.5% |
| 2007 | -- | $79,462 +8.1% |
| 2006 | -- | $73,486 +8.9% |
| 2005 | -- | $67,510 +2% |
| 2004 | -- | $66,166 +2.1% |
| 2003 | -- | $64,823 +2.1% |
| 2002 | -- | $63,480 +0.3% |
| 2001 | -- | $63,262 |
Find assessor info on the county website
Monthly payment
Est. payment
Payment breakdown
Explore the cost of this home by adjusting the details. Changes won't be saved.Climate risks
Neighborhood: Beechfield
Nearby schools
Schools provided by the listing agent
- District: Baltimore City Public Schools
Source: Bright MLS. This data may not be complete. We recommend contacting the local school district to confirm school assignments for this home.
Similar homes
- $149,0002 bd1 ba1.1k sqft4766 Melbourne Rd, Baltimore, MD 21229For Sale
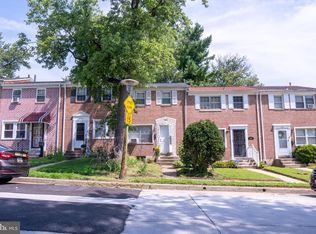
 MLS ID #MDBA2227582, Fessiha Weldetsadik, Smart Realty, LLC. Bright MLS
 - $179,0003 bd2 ba1.1k sqft639 Lucia Ave, Baltimore, MD 21229Auction
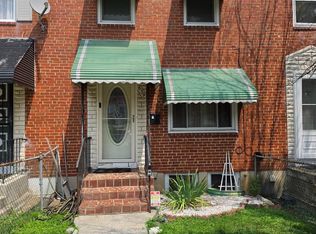 MLS ID #MDBA2224324, Latisha Davidson, Weichert, Realtors - Integrity Home Team. Bright MLS
 - $135,0003 bd1 ba1.2k sqft3 S Monastery Ave, Baltimore, MD 21229For Sale
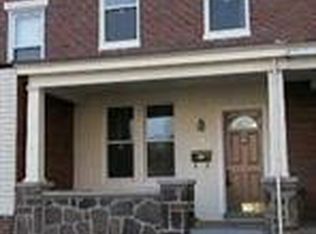 MLS ID #MDBA2230032, Monica Truesdale, Realty One Group Universal. Bright MLS
 - $150,0003 bd2 ba1.2k sqft1204 Elm Rd, Halethorpe, MD 21227Auction
 MLS ID #MDBC2174310, Daniel Billig, A.J. Billig & Company. Bright MLS
 - $199,9003 bd2 ba1.4k sqft703 N Augusta Ave, Baltimore, MD 21229For SaleMLS ID #MDBA2231902, Chris Cooke, Berkshire Hathaway HomeServices Homesale Realty. Bright MLS
- $130,0003 bd2 ba1.2k sqft1015 Mount Holly St, Baltimore, MD 21229For SaleMLS ID #MDBA2210806, Mrs. Candice K Jackson, Real Estate Professionals, Inc.. Bright MLS
- $165,0002 bd2 ba1.2k sqft3707 Mactavish Ave, Baltimore, MD 21229For SaleMLS ID #MDBA2217658, Rich Gardner, RE/MAX Realty Group. Bright MLS
- $195,0003 bd2 ba1.2k sqft4432 Manorview Rd, Baltimore, MD 21229For SaleMLS ID #MDBA2222600, Lazar Krintzman, Pickwick Realty. Bright MLS
- $110,0003 bd1 ba1.2k sqft211 S Hilton St, Baltimore, MD 21229For SaleMLS ID #MDBA2225798, Kevin Anselmi, Cornerstone Real Estate. Bright MLS
- $145,0003 bd2 ba1.2k sqft2130 Harman Ave, Baltimore, MD 21230For SaleMLS ID #MDBA2220400, Wenan Zhao, Signature Home Realty LLC. Bright MLS
- $144,9002 bd1 ba1.1k sqft2810 W Mulberry St, Baltimore, MD 21223For SaleMLS ID #MDBA2218256, BJ Maddox, United Real Estate Executives. Bright MLS
- $125,0003 bd2 ba1.1k sqft705 Ashburton St, Baltimore, MD 21216For SaleMLS ID #MDBA2229454, Joseph Jones, Keller Williams Legacy. Bright MLS
- $219,0003 bd2 ba1.4k sqft709 N Augusta Ave, Baltimore, MD 21229For SaleMLS ID #MDBA2229846, Kenneth Thomas, HomeSmart. Bright MLS
- $100,0003 bd1 ba1.2k sqft769 Linnard St, Baltimore, MD 21229For SaleMLS ID #MDBA2229890, Anisha Berkley, Cummings & Co. Realtors. Bright MLS
- $185,0003 bd2 ba1.2k sqft3905 Cranston Ave, Baltimore, MD 21229For SaleMLS ID #MDBA2209580, Carmen Zuniga, EXP Realty, LLC. Bright MLS
- $140,0004 bd2 ba1.1k sqft2453 Washington Blvd, Baltimore, MD 21230For SaleMLS ID #MDBA2197270, Shan-Jen Huang, Samson Properties. Bright MLS
- $184,5003 bd2 ba1k sqft2625 Waterview Ave, Baltimore, MD 21230For SaleMLS ID #MDBA2226792, Alvaro Malca, Fairfax Realty Premier. Bright MLS
- $149,0002 bd1 ba1k sqft2340 E Fayette St, Baltimore, MD 21224For SaleMLS ID #MDBA2229702, Jack Xian, Taylor Properties. Bright MLS
- $124,9003 bd2 ba1.4k sqft3442 Belair Rd, Baltimore, MD 21213For SaleMLS ID #MDBA2232140, Tyrone Maxwell, Keller Williams Gateway LLC. Bright MLS
