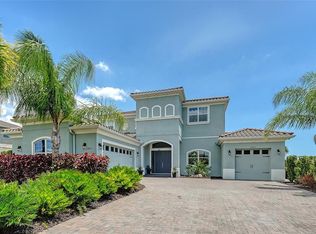
Better than new home with 4 bedrooms & 4 baths, 3 bedrooms being en-suite. This is an unbelievable home with every conceivable upgrade including over $85,000 worth of new hurricane rated doors & windows. Situated on a one-acre premium lot, with views of the pond & fountain from many vantage points of the home, as well as the entire outdoor living area. Within the grand outdoor living area is a pheromonal outdoor kitchen with every conceivable appliance & a kegerator, gorgeous, oversized pool, covered lanai, and enclosed "Tiki Hut" style jetted & heated spa, all on a massive travertine deck. Other outdoor features include privacy landscaping with landscape curbing around the entire home and islands in the backyard, aluminum fencing on both sides of home and backyard, huge/oversized lanai Clearview screen, motorized awnings, tongue and groove ceilings, & solar pool heating. Inside there is crown molding through the entire home, custom coffered ceilings in the great room, dining room and foyer, a custom built in wall unit/entertainment center, surround sound speaker system, Wi-Fi boosters inside and on the lanai. In the immaculate garage you'll find epoxy floor coating and a water softener for the entire home. Come view this incredible home today, you'll want to make it yours!
Sold for $1,285,000
$1,285,000
4709 VASCA DRIVE, SARASOTA, FL 34240
4beds
3,148sqft
Single Family Residence
Built in 2018
1.03 Acres Lot
$1,272,200 Zestimate®
$408/sqft
$6,340 Estimated rent
Home value
$1,272,200
$1.16M - $1.40M
$6,340/mo
Zestimate® history
Owner options
List your home for rent
$6,340/mo
Rent Zestimate®
Find your next renter with Zillow Rental Manager. Plus, with online applications, you can quickly screen prospective tenants – for free.
$6,340/mo
Rent Zestimate®
Refinance and save
$8,473/mo
Est. payment
Refinancing to a lower rate could help reduce your monthly payments and save thousands over the life of the loan.
$8,473/mo
Est. payment
Explore your selling options
Work with a Zillow partner agent
Leverage their expertise and Zillow's premium Showcase listings to get your home seen by more buyers.
Get startedList with your own agent
Get your home in front of millions of buyers by listing it on Zillow.
Learn how to do itSell it yourself
Take full control of how buyers see your home on Zillow by listing For Sale by Owner (FSBO).
List your homeWhat's special
Covered lanaiSurround sound speaker systemOne-acre premium lotSolar pool heatingTongue and groove ceilingsGorgeous oversized poolMotorized awnings
Zillow last checked:
Listing updated:
Listed by:
Bob Moffatt 941-232-3370,
MICHAEL SAUNDERS & COMPANY 941-966-8000,
Dennis Schulte 702-810-4906,
MICHAEL SAUNDERS & COMPANY
Bought with:
Julianna Kovacs, 3475724
FINE PROPERTIES
Source: Stellar MLS,MLS#: A4684091 Originating MLS: Sarasota - Manatee
Originating MLS: Sarasota - Manatee
Facts & features
Interior
Bedrooms & bathrooms
- Bedrooms: 4
- Bathrooms: 4
- Full bathrooms: 4
Primary bedroom
- Features: Walk-In Closet(s)
- Level: First
- Area: 320 Square Feet
- Dimensions: 20x16
Bedroom 2
- Features: Walk-In Closet(s)
- Level: First
- Area: 143 Square Feet
- Dimensions: 13x11
Bedroom 3
- Features: Built-in Closet
- Level: First
- Area: 143 Square Feet
- Dimensions: 13x11
Bedroom 4
- Features: Built-in Closet
- Level: First
- Area: 210 Square Feet
- Dimensions: 15x14
Dining room
- Level: First
- Area: 169 Square Feet
- Dimensions: 13x13
Great room
- Level: First
- Area: 792 Square Feet
- Dimensions: 24x33
Kitchen
- Level: First
- Area: 204 Square Feet
- Dimensions: 17x12
Heating
- Central, Electric
Cooling
- Central Air
Appliances
- Included: Bar Fridge, Oven, Convection Oven, Cooktop, Dishwasher, Disposal, Dryer, Electric Water Heater, Ice Maker, Microwave, Range Hood, Refrigerator, Washer, Water Softener
- Laundry: Inside, Laundry Room
Features
- Ceiling Fan(s), Coffered Ceiling(s), Crown Molding, Eating Space In Kitchen, High Ceilings, Kitchen/Family Room Combo, Open Floorplan, Primary Bedroom Main Floor, Solid Surface Counters, Solid Wood Cabinets, Split Bedroom, Stone Counters, Thermostat, Tray Ceiling(s), Walk-In Closet(s)
- Flooring: Luxury Vinyl, Porcelain Tile, Hardwood
- Doors: French Doors, Outdoor Grill, Outdoor Kitchen
- Windows: Double Pane Windows, ENERGY STAR Qualified Windows, Insulated Windows, Low Emissivity Windows, Storm Window(s), Window Treatments
- Has fireplace: Yes
- Fireplace features: Decorative, Electric, Non Wood Burning
Interior area
- Total structure area: 4,264
- Total interior livable area: 3,148 sqft
Property
Parking
- Total spaces: 3
- Parking features: Driveway, Garage Door Opener, Ground Level, Off Street, Oversized
- Attached garage spaces: 3
- Has uncovered spaces: Yes
Features
- Levels: One
- Stories: 1
- Patio & porch: Covered, Front Porch, Rear Porch, Screened
- Exterior features: Dog Run, Irrigation System, Outdoor Grill, Outdoor Kitchen
- Has private pool: Yes
- Pool features: Deck, Gunite, Heated, In Ground, Screen Enclosure, Tile
- Has spa: Yes
- Spa features: Above Ground, Heated
Lot
- Size: 1.03 Acres
- Features: Cleared, In County, Landscaped, Oversized Lot, Sidewalk
- Residential vegetation: Mature Landscaping
Details
- Parcel number: 0236020176
- Zoning: RE2
- Special conditions: None
Construction
Type & style
- Home type: SingleFamily
- Architectural style: Florida
- Property subtype: Single Family Residence
Materials
- Block, Stucco
- Foundation: Slab
- Roof: Tile
Condition
- New construction: No
- Year built: 2018
Details
- Builder model: Lory
- Builder name: DR Horton
Utilities & green energy
- Sewer: Public Sewer
- Water: Public
- Utilities for property: Cable Connected, Electricity Connected, Public, Street Lights, Underground Utilities, Water Connected
Community & HOA
Community
- Features: Gated Community - No Guard
- Pet fee: $0 monthly
- Subdivision: VILANO PH 1
HOA
- Has HOA: Yes
- Services included: Common Area Taxes
- HOA fee: $245 monthly
- HOA name: Pinnacle - Steve Soboleski
- HOA phone: 941-444-7090
Location
- Region: Sarasota
Financial & listing details
- Price per square foot: $408/sqft
- Tax assessed value: $887,400
- Annual tax amount: $6,766
- Date on market: 3/3/2026
- Cumulative days on market: 2 days
- Listing terms: Cash,Conventional,VA Loan
- Ownership: Fee Simple
- Total actual rent: 0
- Electric utility on property: Yes
- Road surface type: Paved, Asphalt
Price history
| Date | Event | Price |
|---|---|---|
| 4/8/2026 | Sold | $1,285,000$408/sqft |
Source:  Stellar MLS #A4684091 Report a problem Stellar MLS #A4684091 Report a problem | ||
| 3/6/2026 | Pending sale | $1,285,000$408/sqft |
Source: Stellar MLS #A4684091 Report a problem | ||
| 3/3/2026 | Listed for sale | $1,285,000+7.1%$408/sqft |
Source: Stellar MLS #A4684091 Report a problem | ||
| 4/3/2024 | Sold | $1,200,000-5.9%$381/sqft |
Source: Stellar MLS #A4599434 Report a problem | ||
| 2/29/2024 | Pending sale | $1,275,000$405/sqft |
Source: Stellar MLS #A4599434 Report a problem | ||
| 2/26/2024 | Listed for sale | $1,275,000+108.6%$405/sqft |
Source: Stellar MLS #A4599434 Report a problem | ||
| 8/31/2018 | Sold | $611,090$194/sqft |
Source: Public Record Report a problem | ||
Public tax history
| Year | Property taxes | Tax assessment |
|---|---|---|
| 2025 | $6,767 -0.7% | $541,403 -3.2% |
| 2024 | $6,813 +3.7% | $559,098 +3% |
| 2023 | $6,572 +2.3% | $542,814 +3% |
| 2022 | $6,425 +1.7% | $527,004 +3% |
| 2021 | $6,316 -0.4% | $511,654 +1.4% |
| 2020 | $6,342 +23.7% | $504,590 +22.6% |
| 2019 | $5,128 | $411,427 +252.9% |
| 2018 | $5,128 | $116,600 |
Find assessor info on the county website
Neighborhood: 34240
Nearby homes
- $1,325,1005 bd5 ba4k sqft4715 Vasca Dr, Sarasota, FL 34240Off Market
- $1,266,5004 bd5 ba3.2k sqft4703 Vasca Dr, Sarasota, FL 34240Off Market
- $1,340,3004 bd5 ba4k sqft4721 Vasca Dr, Sarasota, FL 34240Off Market
- $1,390,0004 bd5 ba4k sqft7499 Ripetta St, Sarasota, FL 34240For Sale
- $567,8003 bd2 ba2k sqft1820 Par Pl, Sarasota, FL 34240Off Market
- $438,2003 bd2 ba1.7k sqft1826 Par Pl, Sarasota, FL 34240Off Market
- $1,162,6004 bd4 ba3.1k sqft4727 Vasca Dr, Sarasota, FL 34240Off Market
- $519,9003 bd2 ba1.9k sqft1832 Par Pl, Sarasota, FL 34240Off Market
Nearby schools
GreatSchools rating
- 9/10Tatum Ridge Elementary SchoolGrades: PK-5Distance: 0.6 mi
- 5/10Mcintosh Middle SchoolGrades: 6-8Distance: 3.3 mi
- 5/10Sarasota High SchoolGrades: 9-12Distance: 6.7 mi
Schools provided by the listing agent
- Elementary: Tatum Ridge Elementary
- Middle: McIntosh Middle
- High: Sarasota High
Source: Stellar MLS. This data may not be complete. We recommend contacting the local school district to confirm school assignments for this home.
Get a cash offer in 3 minutes
Find out how much your home could sell for in as little as 3 minutes with a no-obligation cash offer.
Estimated market value
$1,272,200
Get a cash offer in 3 minutes
Find out how much your home could sell for in as little as 3 minutes with a no-obligation cash offer.
Estimated market value
$1,272,200
- Florida
- Sarasota County
- Sarasota
- 34240
- 4709 VASCA DRIVE
Nearby cities
Nearby neighborhoods
Nearby zip codes
Other Sarasota Topics
