Under contract-accepting backup offers. Virtually Staged. Discover refined estate living in Vilano, Sarasota’s premier luxury acreage community. Opportunities to own in this highly sought-after neighborhood are few and far between, making this exceptional residence an offering not to be missed. Positioned on one of the community’s most desirable corner homesites, the property provides enhanced privacy, expansive outdoor space, and a distinctive setting within the neighborhood. From the moment you enter, soaring ceilings and walls of pocketing glass doors create a bright, open atmosphere that seamlessly connects the interior to the stunning outdoor spaces. The oversized lanai is designed for both intimate relaxation and grand-scale entertaining, offering generous covered areas to enjoy Florida’s year-round sunshine. As the sun sets, the LED-lit pool becomes a captivating focal point, overlooking peaceful lake views and lush surroundings. A fenced area of the property provides a secure space for pets to roam and play. At the heart of the home, the chef’s kitchen is thoughtfully appointed with a large center island, butler’s pantry, walk-in pantry, and casual dining area—perfect for everyday living and effortless entertaining. The luxurious first-floor owner's suite is a private retreat, featuring beautiful views of the lanai, pool, and lake. A custom walk-in closet and spa-inspired bath with a rain shower and soaking tub complete the space. Also on the main level, a dedicated office offers flexibility for remote work or a quiet study. Upstairs, an expansive bonus room provides endless possibilities, while three additional bedrooms and three full bathrooms ensure comfort and privacy for family and guests alike. Adding exceptional value, the home is equipped with an impressive whole-home solar power system to include 4 Tesla Powerwalls, ensuring not only very low electric costs, but also keeping your entire home running seamlessly through any power outage scenario! Also included are 50-amp EV charging outlets in both garages—making sustainable luxury living effortless. Welcome to Vilano, where estate-sized living, modern efficiency, and Sarasota’s sought-after lifestyle come together to create a truly extraordinary place to call home.
Accepting backups
Price cut: $85K (7/5)
$1,390,000
7499 RIPETTA STREET, SARASOTA, FL 34240
4beds
4,017sqft
Single Family Residence
Built in 2019
1 Acres Lot
$1,342,100 Zestimate®
$346/sqft
$272/mo HOA
What's special
Large center islandPeaceful lake viewsOversized lanaiDedicated officeEnhanced privacyExpansive outdoor spaceExpansive bonus room
- 52 days |
- 186 |
- 9 |
Likely to sell faster than
Zillow last checked:
Listing updated:
Listed by:
Jen Topjun 941-374-0969,
COLDWELL BANKER REALTY 941-366-8070
Source: Stellar MLS,MLS#: A4698028 Originating MLS: Sarasota - Manatee
Originating MLS: Sarasota - Manatee
Facts & features
Interior
Bedrooms & bathrooms
- Bedrooms: 4
- Bathrooms: 5
- Full bathrooms: 4
- 1/2 bathrooms: 1
Primary bedroom
- Features: Ceiling Fan(s), En Suite Bathroom, Walk-In Closet(s)
- Level: First
- Area: 266 Square Feet
- Dimensions: 19x14
Bedroom 2
- Features: Ceiling Fan(s), En Suite Bathroom, Walk-In Closet(s)
- Level: Second
- Area: 196 Square Feet
- Dimensions: 14x14
Bedroom 3
- Features: Ceiling Fan(s), Jack & Jill Bathroom, Walk-In Closet(s)
- Level: Second
- Area: 150 Square Feet
- Dimensions: 15x10
Bedroom 4
- Features: Ceiling Fan(s), En Suite Bathroom, Walk-In Closet(s)
- Level: Second
- Area: 182 Square Feet
- Dimensions: 14x13
Bonus room
- Features: Ceiling Fan(s), En Suite Bathroom, Walk-In Closet(s)
- Level: Second
- Area: 280 Square Feet
- Dimensions: 20x14
Dinette
- Level: First
- Area: 96 Square Feet
- Dimensions: 8x12
Dining room
- Level: First
- Area: 210 Square Feet
- Dimensions: 15x14
Kitchen
- Features: Pantry
- Level: First
- Area: 260 Square Feet
- Dimensions: 13x20
Laundry
- Level: First
- Area: 98 Square Feet
- Dimensions: 14x7
Living room
- Features: Ceiling Fan(s)
- Level: First
- Area: 342 Square Feet
- Dimensions: 19x18
Office
- Level: First
- Area: 169 Square Feet
- Dimensions: 13x13
Heating
- Central, Electric
Cooling
- Central Air
Appliances
- Included: Oven, Cooktop, Dishwasher, Disposal, Dryer, Electric Water Heater, Freezer, Microwave, Range Hood, Washer
- Laundry: Laundry Room
Features
- Ceiling Fan(s), Eating Space In Kitchen, High Ceilings, Kitchen/Family Room Combo, Primary Bedroom Main Floor, Solid Surface Counters, Thermostat, Walk-In Closet(s)
- Flooring: Carpet, Porcelain Tile
- Doors: Outdoor Shower, Sliding Doors
- Windows: Hurricane Shutters
- Has fireplace: No
Interior area
- Total structure area: 5,431
- Total interior livable area: 4,017 sqft
Property
Parking
- Total spaces: 3
- Parking features: Driveway
- Attached garage spaces: 3
- Has uncovered spaces: Yes
Features
- Levels: Two
- Stories: 2
- Patio & porch: Covered, Patio, Rear Porch, Screened
- Exterior features: Irrigation System, Lighting, Outdoor Shower
- Has private pool: Yes
- Pool features: Fiber Optic Lighting, Heated, In Ground
- Has view: Yes
- View description: Water, Pond
- Has water view: Yes
- Water view: Water,Pond
- Waterfront features: Lake Front
Lot
- Size: 1 Acres
- Features: Corner Lot, In County, Landscaped, Oversized Lot, Sidewalk
Details
- Parcel number: 0236020178
- Special conditions: None
Construction
Type & style
- Home type: SingleFamily
- Property subtype: Single Family Residence
Materials
- Block, Stucco
- Foundation: Slab
- Roof: Tile
Condition
- Completed
- New construction: No
- Year built: 2019
Utilities & green energy
- Electric: Photovoltaics Seller Owned
- Sewer: Public Sewer
- Water: Public
- Utilities for property: Cable Available, Electricity Connected, Sewer Connected, Water Connected
Green energy
- Energy generation: Solar
Community & HOA
Community
- Pet fee: $0 monthly
- Subdivision: VILANO PH 1
HOA
- Has HOA: Yes
- HOA fee: $272 monthly
- HOA name: Robin Estep / Pinnacle Community Assoc. Mngmnt
- HOA phone: 941-444-7090
Location
- Region: Sarasota
Financial & listing details
- Price per square foot: $346/sqft
- Tax assessed value: $1,003,700
- Annual tax amount: $12,037
- Date on market: 6/26/2026
- Cumulative days on market: 19 days
- Listing terms: Cash,Conventional
- Ownership: Fee Simple
- Total actual rent: 0
- Electric utility on property: Yes
- Road surface type: Paved, Asphalt
Estimated market value
$1,342,100
$1.27M - $1.41M
$7,773/mo
Price history
| Date | Event | Price |
|---|---|---|
| 8/11/2026 | Listed for sale | $1,390,000$346/sqft |
Source:  Stellar MLS #A4698028 Report a problem Stellar MLS #A4698028 Report a problem | ||
| 7/8/2026 | Contingent | $1,390,000$346/sqft |
Source: Stellar MLS #A4698028 Report a problem | ||
| 7/5/2026 | Price change | $1,390,000-5.8%$346/sqft |
Source: Stellar MLS #A4698028 Report a problem | ||
| 6/26/2026 | Listed for sale | $1,475,000+84.4%$367/sqft |
Source: Stellar MLS #A4698028 Report a problem | ||
| 5/10/2024 | Listing removed | -- |
Source: Stellar MLS #A4609229 Report a problem | ||
| 5/4/2024 | Listed for rent | $7,000$2/sqft |
Source: Stellar MLS #A4609229 Report a problem | ||
| 7/22/2020 | Sold | $800,000+37.6%$199/sqft |
Source: Public Record Report a problem | ||
| 5/15/2019 | Sold | $581,586$145/sqft |
Source: Public Record Report a problem | ||
Public tax history
| Year | Property taxes | Tax assessment |
|---|---|---|
| 2025 | $12,539 +49.1% | $1,003,700 +47% |
| 2024 | $8,408 +3.5% | $682,955 +3% |
| 2023 | $8,121 +2.5% | $663,063 +3% |
| 2022 | $7,923 +1.2% | $643,750 +3% |
| 2021 | $7,827 +34.2% | $625,000 +38% |
| 2020 | $5,830 +370.4% | $452,830 +370.7% |
| 2019 | $1,240 | $96,200 -16.8% |
| 2018 | $1,240 | $115,600 |
Find assessor info on the county website
Monthly payment
Est. payment
Payment breakdown
Explore the cost of this home by adjusting the details. Changes won't be saved.Climate risks
Neighborhood: 34240
Nearby schools
GreatSchools rating
- 9/10Tatum Ridge Elementary SchoolGrades: PK-5Distance: 0.5 mi
- 5/10Mcintosh Middle SchoolGrades: 6-8Distance: 3.3 mi
- 5/10Sarasota High SchoolGrades: 9-12Distance: 6.7 mi
Schools provided by the listing agent
- Elementary: Tatum Ridge Elementary
- Middle: McIntosh Middle
- High: Sarasota High
Source: Stellar MLS. This data may not be complete. We recommend contacting the local school district to confirm school assignments for this home.
- $1,266,5004 bd5 ba3.2k sqft4703 Vasca Dr, Sarasota, FL 34240Off Market
- $1,285,0004 bd4 ba3.1k sqft4709 Vasca Dr, Sarasota, FL 34240Sold
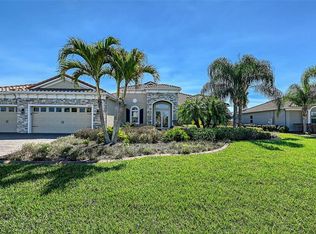
- $1,330,1005 bd5 ba4k sqft4715 Vasca Dr, Sarasota, FL 34240Off Market
- $546,3003 bd2 ba2k sqft1808 Par Pl, Sarasota, FL 34240Off Market
- $1,383,9003 bd5 ba4k sqft7496 Ripetta St, Sarasota, FL 34240Off Market
- $1,175,0004 bd4 ba3.1k sqft7502 Ripetta St, Sarasota, FL 34240Sold
- $1,147,2003 bd3 ba3.1k sqft7490 Ripetta St, Sarasota, FL 34240Off Market
- $1,300,0005 bd5 ba4.4k sqft4702 Vasca Dr, Sarasota, FL 34240Sold
A local agent can set up tours, give advice and negotiate with sellers.
Similar homes
- $1,200,0004 bd3 ba3.3k sqft4657 ANTRIM DRIVE, SARASOTA, FL 34240For Sale
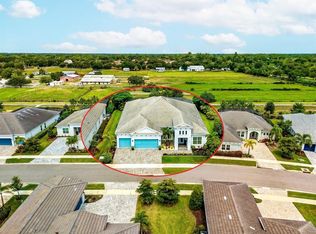
 MLS ID #A4696673, Susan Katanic, MICHAEL SAUNDERS & COMPANY. Stellar MLS
 - $1,595,0004 bd3 ba3.5k sqft3554 RECURVE CIRCLE, SARASOTA, FL 34240For Sale
 MLS ID #A4691847, Sheryl VanDuren, COLDWELL BANKER REALTY. Stellar MLS
 - $1,998,0004 bd3 ba3.6k sqft3503 RECURVE CIRCLE, SARASOTA, FL 34240For Sale
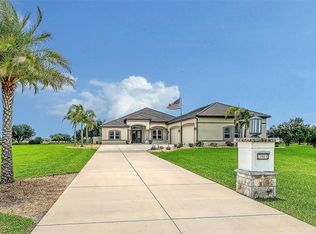 MLS ID #N6144716, Chris Shiparski, HOMESMART. Stellar MLS
 - $1,199,9005 bd5 ba4.1k sqft7025 N SERENOA DRIVE, SARASOTA, FL 34241For Sale
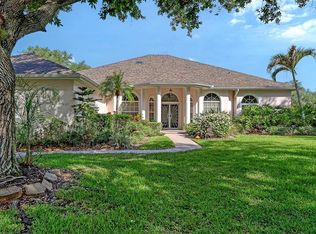 MLS ID #A4693204, Bob Moffatt, MICHAEL SAUNDERS & COMPANY. Stellar MLS
 - $1,425,0003 bd4 ba3.1k sqft5618 BRITANNIA DRIVE, SARASOTA, FL 34231For SaleMLS ID #A4688782, Denise Mei, MICHAEL SAUNDERS & COMPANY. Stellar MLS
- $969,0004 bd3 ba2.9k sqft4575 SATINLEAF LANE, SARASOTA, FL 34241For SaleMLS ID #A4697646, Ryan Carson, RE/MAX ALLIANCE GROUP. Stellar MLS
- $750,0004 bd4 ba3k sqft2802 BUTTERFLY JASMINE TRAIL, SARASOTA, FL 34240For SaleMLS ID #A4700975, Gina Love, P.A, LPT REALTY, LLC. Stellar MLS
- $1,575,0004 bd4 ba4.8k sqft3988 LOSILLIAS DRIVE, SARASOTA, FL 34238For SaleMLS ID #OM725373, Heidi Jasper, BLUE MAGNOLIA REAL ESTATE LLC. Stellar MLS
- $1,048,0005 bd3 ba3.8k sqft6971 SCRUB JAY DRIVE, SARASOTA, FL 34241For SaleMLS ID #A4694165, Andrew Haddad, COMPASS FLORIDA LLC. Stellar MLS
- $1,750,0003 bd4 ba3.6k sqft9483 TEQUILA SUNRISE DRIVE, SARASOTA, FL 34241For SaleMLS ID #A4702636, Ivan Bovkun, KIMBERLITE WEST REALTY LLC. Stellar MLS
- $1,299,9004 bd3 ba2.4k sqft2554 FLOYD STREET, SARASOTA, FL 34239For SaleMLS ID #A4697988, Katy McBrayer, PREMIER SOTHEBY'S INTERNATIONAL REALTY. Stellar MLS
- $1,200,0004 bd5 ba3.4k sqft7507 ABBEY GLEN, BRADENTON, FL 34202For SaleMLS ID #A4692958, Echo Belser PA, COLDWELL BANKER REALTY. Stellar MLS
- $1,350,0003 bd3 ba2.9k sqft7640 HADDINGTON COVE, LAKEWOOD RANCH, FL 34202For SaleMLS ID #A4698439, Holly Pascarella, PA, COLDWELL BANKER REALTY. Stellar MLS
- $859,0003 bd4 ba2.9k sqft7915 KAVANAGH COURT, SARASOTA, FL 34240For SaleMLS ID #A4696393, Susan Alliano, MICHAEL SAUNDERS & COMPANY. Stellar MLS
- $949,0003 bd3 ba2.5k sqft8215 LARKSPUR CIRCLE, SARASOTA, FL 34241For SaleMLS ID #A4695730, Scott Rickards, PA, RE/MAX ALLIANCE GROUP. Stellar MLS
- $1,595,0005 bd4 ba5.2k sqft3783 BENEVA OAKS BOULEVARD, SARASOTA, FL 34238For SaleMLS ID #A4680907, Ryan Skrzypkowski, COLDWELL BANKER REALTY. Stellar MLS
- $775,0004 bd3 ba2.6k sqft4360 BRANDYWINE DRIVE, SARASOTA, FL 34241For SaleMLS ID #A4698844, Linda Dooley, PREMIER SOTHEBY'S INTERNATIONAL REALTY. Stellar MLS
- $1,025,0004 bd3 ba3k sqft6129 LUNGO LAGO DRIVE, SARASOTA, FL 34241For SaleMLS ID #A4690357, Denise Mei, MICHAEL SAUNDERS & COMPANY. Stellar MLS
- $1,399,0004 bd4 ba3k sqft5580 MULLIGAN WAY, LAKEWOOD RANCH, FL 34211For SaleMLS ID #A4694307, Vincent Vizzaccaro, PA, FINE PROPERTIES. Stellar MLS
- $1,395,0003 bd3 ba2.4k sqft1704 FORTUNA STREET, SARASOTA, FL 34239For SaleMLS ID #A4689929, Kelly Baldwin, COLDWELL BANKER REALTY. Stellar MLS
