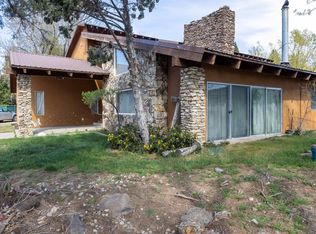
Heaven on Earth! Own this comfortable home on just under .7 acre with new furnace and well pump. The beautiful views of Emerson Lake are never disappointing. Frequented by eagles, geese, swans, ducks and deer, it adds to the natural barrier to wildfires created by the lovely 18 hole golf course which is bordered by the spectacular 7738 ft. Diamond Mountain. Sunsets here are a photographers dream! Located in the Sierras, Susanville is a quiet place to enjoy life whether you’re looking for the perfect place for a vacation, invest or retire. This location is within 35 miles of multiple clear water mountain lakes for swimming, waterskiing, boating and fishing. Popular Eagle Lake boasts its own breed of trout! Hiking, ATVing, snowmobiling, biking, hunting and camping are favorite pastimes here as well. Expect to see deer meandering through the yard daily with fawns in tow as you sit on the deck and breathe in the clean mountain air. Water is provided cold and fresh from a 150ft+ well and the house has a septic system, thereby eliminating two utility bills! The efficient swamp cooler will keep you comfortable in summer and the pellet stove toasty in the winter. It is also a perfect location for solar if you so choose. Richmond School offers excellent education for 1st-8th grades. Susanville is home to Lassen Community College as well as a casino. World class skiing at Lake Tahoe is only 120 miles away. However, if you prefer to ski closer to home, locals enjoy the quick 16 mile drive to Coppervale Ski Mt., located on the way to Lassen National Park. The list goes on. This opportunity won’t last. You’re going to love your new home! The house itself is a 1603 sqft ranch style home, with plenty of room to expand out or up if desired. It has 3BR, 3BA, LR, DR, kitchenette area, laundry room. Master bedroom includes a dressing room. Oversized 2 car garage and tons of additional parking. With the exception of the bedrooms and baths, all flooring has been upgraded to hard wood. The kitchen has had a complete remodel including granite counters, cabinetry and floors. The bathrooms are due for remodeling and the bedroom flooring is ready for new carpet and paint, but the house is move-in ready as is. The premier attraction for this home is, without question, the location. It truly is a once in a lifetime acquisition opportunity. This place truly is Heaven on Earth!
Sold for $365,000
Street View
Zillow last checked:
Listing updated:
Bought with:
Non Member, DRE #00000
Non Member Office
Source: CRMLS,MLS#: TR23181995 Originating MLS: California Regional MLS
Originating MLS: California Regional MLSPrice history
| Date | Event | Price |
|---|---|---|
| 4/8/2024 | Sold | $365,000-3.9%$228/sqft |
Source:  CRMLS #TR23181995 Report a problem CRMLS #TR23181995 Report a problem | ||
| 3/9/2024 | Pending sale | $379,999$237/sqft |
Source: CRMLS #TR23181995 Report a problem | ||
| 2/29/2024 | Listed for sale | $379,999$237/sqft |
Source: CRMLS #TR23181995 Report a problem | ||
| 2/20/2024 | Pending sale | $379,999$237/sqft |
Source: CRMLS #TR23181995 Report a problem | ||
| 1/26/2024 | Price change | $379,999-5%$237/sqft |
Source: CRMLS #TR23181995 Report a problem | ||
| 11/2/2023 | Price change | $399,999-13%$250/sqft |
Source: CRMLS #TR23181995 Report a problem | ||
| 9/29/2023 | Listed for sale | $459,999$287/sqft |
Source: CRMLS #TR23181995 Report a problem | ||
Nearby homes
- $353,3003 bd2 ba2k sqft471-045 Wingfield Rd, Susanville, CA 96130Off Market
- $413,5005 bd3 ba2.3k sqft471-125 Wingfield Rd, Susanville, CA 96130Off Market
- $355,0009 bd3 ba5.1k sqft471-100 Wingfield Rd, Susanville, CA 96130Pending
- $414,5003 bd2 ba2k sqft471-060 Wingfield Rd, Susanville, CA 96130Off Market


Get pre-qualified for a loan
At Zillow Home Loans, we can pre-qualify you in as little as 5 minutes with no impact to your credit score.An equal housing lender. NMLS #10287.
