Bring your vision to this rare 9-bedroom, 4-bath home on approximately 1.03 acres, located just minutes from scenic Diamond Mountain Golf Course. With 5,109 square feet of living space, this two-story residence offers room for extended family, guests, hobbies, or a home-based business. Set on a generous lot with a country feel yet close to town amenities, it is ideal for buyers looking for space. Step inside to a large welcoming family room featuring a dramatic rock hearth that soars to the vaulted ceiling, the living room is anchored by a cozy wood stove in the living area for those crisp Susanville evenings. The open layout on the main level provides excellent gathering space and a great starting point for your personal updates and finishes. Large windows and vaulted ceilings add light and a sense of openness throughout the main living spaces. Downstairs you will find 3 bedrooms and 2 full baths, including a primary suite with a walk-in closet and a spacious bathroom featuring a tile shower. This level offers the convenience of single-level living for the main occupants while still leaving plenty of room upstairs for guests or multi-generational use. Upstairs are 6 additional bedrooms and 2 full baths, giving you exceptional flexibility for large households, home offices, craft rooms, or fitness and recreation spaces. The generous bedroom count makes this property especially attractive for those who need more than the typical 3-4 bedroom floor plan. The overall footprint also lends itself well to creative reconfiguration if desired, for buyers looking to build equity. There is a detached "bunk" house which can be used for additional space. The home carries local history as it once belonged to the Shamrock family, known for opening their Susanville home to at-risk youth, for connections to mixed martial arts through Ken and Frank Shamrock, early stars of the sport. That legacy adds a unique story and character you simply do not find in a typical suburban property.
Pending
$355,000
471-100 Wingfield Rd, Susanville, CA 96130
9beds
5,109sqft
Single Family Residence
Built in 1975
1.03 Acres Lot
$335,300 Zestimate®
$69/sqft
$-- HOA
What's special
Two-story residenceLarge welcoming family room
- 190 days
- 33
- 4
Zillow last checked:
Listing updated:
Listed by:
Shantel A McDonald,
Smith Properties
Source: Tehama County AOR,MLS#: 20260391
Facts & features
Interior
Bedrooms & bathrooms
- Bedrooms: 9
- Bathrooms: 3
- Full bathrooms: 3
Heating
- See Remarks
Appliances
- Included: Dishwasher, Electric Cooktop, Electric Oven, Electric Range, Disposal
- Laundry: Laundry Room, Electric Dryer Hookup
Features
- Ceiling Fan(s), See Remarks, Vaulted Ceiling(s), Walk-In Closet(s), Eat-in Kitchen, Utility Room
- Flooring: Carpet
- Windows: Clad, Double Pane Windows, Metal, Single Pane, Vinyl
- Basement: None
- Has fireplace: Yes
- Fireplace features: Living Room, See Remarks, Wood Burning Stove
Interior area
- Total structure area: 5,109
- Total interior livable area: 5,109 sqft
Property
Parking
- Parking features: None, Unpaved
Features
- Patio & porch: Concrete, Deck, Patio
- Exterior features: Shed
Lot
- Size: 1.03 Acres
Details
- Additional structures: Shed(s)
- Parcel number: 116260015000
- Zoning description: R1-AA-D
- Special conditions: Standard
Construction
Type & style
- Home type: SingleFamily
- Property subtype: Single Family Residence
Materials
- Stucco, Wood Siding
- Foundation: Perimeter Wall
- Roof: Metal
Condition
- Year built: 1975
Utilities & green energy
- Sewer: Septic Tank
- Water: Private, Well
- Utilities for property: Electricity Available
Community & HOA
Location
- Region: Susanville
Financial & listing details
- Price per square foot: $69/sqft
- Tax assessed value: $362,533
- Annual tax amount: $3,625
- Date on market: 3/30/2026
- Listing terms: Cash to New Loan
- Road surface type: Paved
Estimated market value
$335,300
$319,000 - $352,000
$4,346/mo
Price history
| Date | Event | Price |
|---|---|---|
| 9/6/2026 | Pending sale | $355,000$69/sqft |
Source: Tehama County AOR #20260391 Report a problem | ||
| 7/23/2026 | Listed for sale | $355,000$69/sqft |
Source: Tehama County AOR #20260391 Report a problem | ||
| 4/20/2026 | Contingent | $355,000$69/sqft |
Source: Tehama County AOR #20260391 Report a problem | ||
| 4/2/2026 | Listed for sale | $355,000+39.2%$69/sqft |
Source: Tehama County AOR #20260391 Report a problem | ||
| 10/8/2003 | Sold | $255,000$50/sqft |
Source: Public Record Report a problem | ||
Public tax history
| Year | Property taxes | Tax assessment |
|---|---|---|
| 2025 | $3,625 +2% | $362,533 +2% |
| 2024 | $3,554 +2% | $355,426 +2% |
| 2023 | $3,485 +2% | $348,458 +2% |
| 2022 | $3,416 -4% | $341,627 +2% |
| 2021 | $3,560 +4.9% | $334,929 +1% |
| 2020 | $3,395 -1.4% | $331,496 +2% |
| 2019 | $3,442 +2% | $324,997 +2% |
| 2018 | $3,373 +1.5% | $318,625 +2% |
| 2017 | $3,324 +2.8% | $312,379 +2% |
| 2016 | $3,233 +0.9% | $306,255 +1.5% |
| 2015 | $3,205 +2.7% | $301,656 +2% |
| 2014 | $3,122 | $295,748 +0.5% |
| 2013 | -- | $294,412 +2% |
| 2012 | -- | $288,641 +2% |
| 2011 | -- | $282,983 +0.8% |
| 2010 | -- | $280,869 -0.2% |
| 2009 | -- | $281,537 +2% |
| 2008 | -- | $276,018 +2% |
| 2007 | -- | $270,607 +2% |
| 2006 | -- | $265,302 +2% |
| 2005 | -- | $260,100 +2% |
| 2004 | -- | $255,000 +18.5% |
| 2003 | -- | $215,137 +11.8% |
| 2001 | -- | $192,474 |
Find assessor info on the county website
Monthly payment
Est. payment
Payment breakdown
Explore the cost of this home by adjusting the details. Changes won't be saved.Climate risks
Neighborhood: 96130
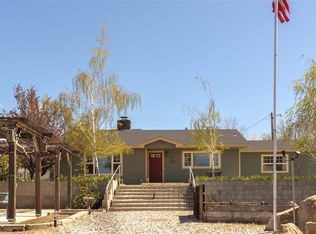
- $330,9002 bd2 ba1.6k sqft471-120 Wingfield Rd, Susanville, CA 96130Off Market
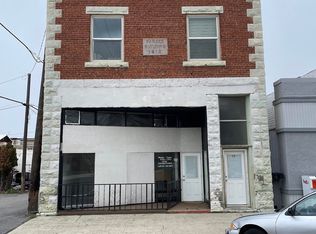
- $414,5003 bd2 ba2k sqft471-060 Wingfield Rd, Susanville, CA 96130Off Market
- $398,3004 bd2 ba2.2k sqft471-165 Emerson Dr, Susanville, CA 96130Off Market
- $389,0004 bd3 ba2.4k sqft471-205 Emerson Dr, Susanville, CA 96130Off Market

Local buyer's agents are ready to help
