Discover your slice of paradise at Abingdon, Hickory’s premier 55+ gated townhome community. This home not only boasts an ideal location, abundant amenities and friendly atmosphere but also embraces a vibrant lifestyle that encourages comfort, connection and wellness. Community Features: Clubhouse with a fully equipped kitchen, Fitness Center, Library, Card Room, heated outdoor Pool, Dog Park and more. Engage through various clubs and activities like the Breakfast Club, Hospitality, Bridge Games or Line Dancing, there’s no shortage of opportunities to connect and create lasting friendships. This charming home is tucked away at the very back of the community, offering an abundance of privacy. Step inside to find a welcoming entry foyer leading into a spacious open floor plan that showcases the great room, designated dining area and a stylish galley kitchen, making entertaining a breeze. Beyond the kitchen, discover a well-appointed laundry room adjoined by a generous flex space that offers the versatility to create a home office, hobby room, etc. complete with its own private entrance from the garage. The walk-up attic provides valuable storage space or consider transforming into additional living area. This thoughtfully designed home features 3 spacious BRs, 2 full BAs, 12’ x 14’ covered front porch and an attached 2-car garage. The HOA includes the exterior maintenance, internet and garbage services. With its: Prime Location, Community Spirit, wealth of Amenities promoting Active Living, Thoughtful Design, Functional Spaces and Hassle-Free Living, this property is more than just a home, it’s a lifestyle!
Closed
Zestimate®
$405,000
471 26th Ave NE Unit C, Hickory, NC 28601
3beds
1,823sqft
Townhouse
Built in 2008
0.08 Acres Lot
$405,000 Zestimate®
$222/sqft
$1,766 Estimated rent
Home value
$405,000
$385,000 - $425,000
$1,766/mo
Zestimate® history
Owner options
List your home for rent
$1,766/mo
Rent Zestimate®
Find your next renter with Zillow Rental Manager. Plus, with online applications, you can quickly screen prospective tenants – for free.
$1,766/mo
Rent Zestimate®
Refinance and save
$2,414/mo
Est. payment
Refinancing to a lower rate could help reduce your monthly payments and save thousands over the life of the loan.
$2,414/mo
Est. payment
Explore your selling options
Work with a Zillow partner agent
Leverage their expertise and Zillow's premium Showcase listings to get your home seen by more buyers.
Get startedList with your own agent
Get your home in front of millions of buyers by listing it on Zillow.
Learn how to do itSell it yourself
Take full control of how buyers see your home on Zillow by listing For Sale by Owner (FSBO).
List your homeWhat's special
Well-appointed laundry roomWelcoming entry foyerSpacious open floor planGreat roomStylish galley kitchenDesignated dining area
Zillow last checked:
Listing updated:
Listed by:
Lois Leonard lois.realtyexecs@gmail.com,
Realty Executives of Hickory,
Gina Jenkins,
Realty Executives of Hickory
Bought with:
Shuford Abernethy
Abingdon Senior Housing Services, Inc
Source: Canopy MLS as distributed by MLS GRID,MLS#: 4330862
Facts & features
Interior
Bedrooms & bathrooms
- Bedrooms: 3
- Bathrooms: 2
- Full bathrooms: 2
- Main level bedrooms: 3
Primary bedroom
- Level: Main
Bedroom s
- Level: Main
Bedroom s
- Level: Main
Bathroom full
- Level: Main
Bathroom full
- Level: Main
Dining area
- Level: Main
Flex space
- Level: Main
Great room
- Level: Main
Kitchen
- Level: Main
Laundry
- Level: Main
Heating
- Forced Air, Natural Gas
Cooling
- Central Air
Appliances
- Included: Dishwasher, Disposal, Electric Range, Electric Water Heater, Microwave, Refrigerator
- Laundry: Electric Dryer Hookup, Inside, Laundry Room, Main Level, Sink, Washer Hookup
Features
- Open Floorplan, Pantry, Storage, Walk-In Closet(s)
- Flooring: Carpet, Laminate, Linoleum, Tile
- Doors: Pocket Doors
- Windows: Insulated Windows
- Has basement: No
- Attic: Permanent Stairs,Walk-In
Interior area
- Total structure area: 1,823
- Total interior livable area: 1,823 sqft
- Finished area above ground: 1,823
- Finished area below ground: 0
Property
Parking
- Total spaces: 2
- Parking features: Attached Garage, Garage Door Opener, Garage Faces Front, Garage on Main Level
- Attached garage spaces: 2
Accessibility
- Accessibility features: Two or More Access Exits, Bath Grab Bars, Door Width 32 Inches or More, Accessible Hallway(s), Accessible Electrical and Environmental Controls, No Interior Steps, Zero-Grade Entry
Features
- Levels: One
- Stories: 1
- Entry location: Main
- Patio & porch: Covered, Front Porch
- Exterior features: Lawn Maintenance
- Pool features: Community
Lot
- Size: 0.08 Acres
- Features: Level
Details
- Additional structures: None
- Parcel number: 371417123271
- Zoning: PD
- Special conditions: Standard
Construction
Type & style
- Home type: Townhouse
- Architectural style: Traditional
- Property subtype: Townhouse
Materials
- Brick Full, Vinyl
- Foundation: Slab
Condition
- New construction: No
- Year built: 2008
Utilities & green energy
- Sewer: Public Sewer
- Water: City
- Utilities for property: Cable Connected, Electricity Connected, Underground Utilities
Community & HOA
Community
- Features: Fifty Five and Older, Clubhouse, Dog Park, Fitness Center, Gated, Picnic Area, Sidewalks, Street Lights
- Senior community: Yes
- Subdivision: Abingdon
HOA
- Has HOA: Yes
Location
- Region: Hickory
Financial & listing details
- Price per square foot: $222/sqft
- Tax assessed value: $316,200
- Annual tax amount: $2,715
- Date on market: 12/22/2025
- Cumulative days on market: 120 days
- Listing terms: Cash,Conventional,FHA,VA Loan
- Electric utility on property: Yes
- Road surface type: Concrete, Paved
Price history
| Date | Event | Price |
|---|---|---|
| 5/26/2026 | Sold | $405,000-1.2%$222/sqft |
Source:  Canopy MLS as distributed by MLS GRID #4330862 Report a problem Canopy MLS as distributed by MLS GRID #4330862 Report a problem | ||
| 4/21/2026 | Pending sale | $409,900$225/sqft |
Source: Canopy MLS as distributed by MLS GRID #4330862 Report a problem | ||
| 3/31/2026 | Price change | $409,900-2.4%$225/sqft |
Source: Canopy MLS as distributed by MLS GRID #4330862 Report a problem | ||
| 12/22/2025 | Listed for sale | $419,900+56.7%$230/sqft |
Source: Canopy MLS as distributed by MLS GRID #4330862 Report a problem | ||
| 1/19/2021 | Sold | $268,000+16%$147/sqft |
Source: Public Record Report a problem | ||
| 7/15/2008 | Sold | $231,000$127/sqft |
Source: Public Record Report a problem | ||
Public tax history
| Year | Property taxes | Tax assessment |
|---|---|---|
| 2025 | $2,715 +0.6% | $316,200 |
| 2024 | $2,699 | $316,200 |
| 2023 | $2,699 -11.3% | $316,200 +25% |
| 2022 | $3,041 | $252,900 |
| 2021 | $3,041 +3.4% | $252,900 |
| 2020 | $2,940 | $252,900 |
| 2019 | $2,940 +14.1% | $252,900 +12.1% |
| 2018 | $2,576 | $225,700 |
| 2017 | $2,576 +12.2% | -- |
| 2016 | $2,297 | -- |
| 2015 | $2,297 | $225,700 +1.2% |
| 2014 | $2,297 | $223,000 |
| 2013 | $2,297 | -- |
| 2012 | $2,297 | -- |
| 2011 | $2,297 -4% | -- |
| 2010 | $2,392 | -- |
| 2009 | $2,392 | -- |
Find assessor info on the county website
Neighborhood: 28601
Nearby homes
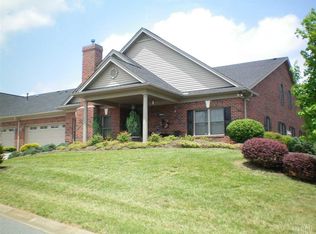
- $359,4003 bd2 ba1.7k sqft471B 26th Ave NE UNIT 471B, Hickory, NC 28601Off Market
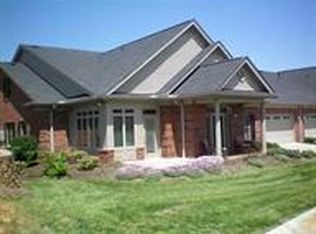
- $389,4002 bd2 ba1.8k sqft471 26th Ave NE UNIT A, Hickory, NC 28601Off Market
- $382,7002 bd2 ba1.6k sqft471 26th Ave NE UNIT D, Hickory, NC 28601Off Market
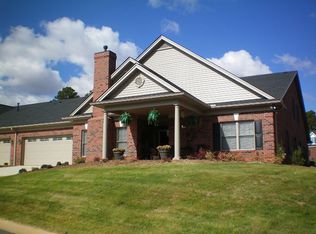
- $396,9003 bd2 ba1.7k sqft471 26th Ave NE UNIT B, Hickory, NC 28601Off Market
- $--0.26 Acres471 26th Ave NE, Hickory, NC 28601Off Market
- $372,7002 bd2 ba1.8k sqft471A 26th Ave NE UNIT 471A, Hickory, NC 28601Off Market
- $398,5003 bd2 ba1.8k sqft473 26th Ave NE, Hickory, NC 28601Sold
- $384,9003 bd2 ba1.7k sqft473C 26th Ave NE, Hickory, NC 28601Sold
Nearby schools
GreatSchools rating
- 4/10W M Jenkins ElementaryGrades: K-5Distance: 0.9 mi
- 3/10Northview MiddleGrades: 6-8Distance: 0.2 mi
- 4/10Hickory HighGrades: PK,9-12Distance: 1.4 mi
Schools provided by the listing agent
- Elementary: Jenkins
- Middle: Northview
- High: Hickory
Source: Canopy MLS as distributed by MLS GRID. This data may not be complete. We recommend contacting the local school district to confirm school assignments for this home.
Get a cash offer in 3 minutes
Find out how much your home could sell for in as little as 3 minutes with a no-obligation cash offer.
Estimated market value
$405,000
Get a cash offer in 3 minutes
Find out how much your home could sell for in as little as 3 minutes with a no-obligation cash offer.
Estimated market value
$405,000
- North Carolina
- Catawba County
- Hickory
- 28601
- 471 26th Ave NE Unit C
Nearby cities
Nearby neighborhoods
Nearby zip codes
Other Hickory Topics
