The Durham II offers affordable coastal living in a thoughtfully designed single-story home with 1,761 square feet, three bedrooms, and two bathrooms, all wrapped in a layout that makes everyday living easy and comfortable. Designed with both style and value in mind, this home delivers open, functional spaces just minutes from the Brunswick County beaches, with future resort-style amenities planned for the community. At the heart of the home, a bright and modern kitchen features crisp white cabinets, Luna Pearl granite countertops, and a spacious center island that overlooks the great room, making it ideal for entertaining or casual meals. Bathrooms throughout the home are finished with elegant quartz countertops, adding a refined touch to your daily routine. Luxury Vinyl Plank flooring flows through the main living areas, while nine-foot ceilings enhance the open, airy feel. Privately located at the back of the home, the primary suite includes a large walk-in closet and a spa-inspired bathroom with tiled floors and a walk-in shower. Two secondary bedrooms and a shared full bath are positioned at the front of the home, offering privacy and flexibility for guests, a home office, or hobbies. A covered back porch extends your living space outdoors and provides the perfect spot for relaxing or hosting friends. Adding even more appeal, the community is planning resort-style amenities, including a pool and cabana coming in 2026, allowing you to enjoy an elevated lifestyle at an affordable price point. If you're ready to make the move to coastal living with long-term value, schedule your tour today and secure your place in this growing community.
New construction
Price cut: $15K (6/15)
$299,274
471 Galloping Foal Way SE, Bolivia, NC 28422
3beds
1,761sqft
Single Family Residence
Built in 2026
6,098 Square Feet Lot
$-- Zestimate®
$170/sqft
$75/mo HOA
What's special
Nine-foot ceilingsSpacious center islandTwo bathroomsLuxury vinyl plank flooringLarge walk-in closetLuna pearl granite countertopsThree bedrooms
- 182 days |
- 133 |
- 10 |
Zillow last checked:
Listing updated:
Listed by:
Danielle Hunt 919-208-7685,
Mungo Homes
Source: Hive MLS,MLS#: 100550126 Originating MLS: Cape Fear Realtors MLS, Inc.
Originating MLS: Cape Fear Realtors MLS, Inc.Loading...
Facts & features
Interior
Bedrooms & bathrooms
- Bedrooms: 3
- Bathrooms: 2
- Full bathrooms: 2
Rooms
- Room types: Living Room, Breakfast Nook, Master Bedroom, Bedroom 2, Bedroom 3
Primary bedroom
- Level: Main
- Dimensions: 16 x 13.4
Bedroom 2
- Level: Main
- Dimensions: 13 x 13.4
Bedroom 3
- Level: Main
- Dimensions: 11 x 13.4
Breakfast nook
- Level: Main
- Dimensions: 12.2 x 10.4
Living room
- Level: Main
- Dimensions: 18.1 x 14.2
Heating
- Electric, Forced Air
Cooling
- Central Air
Appliances
- Included: Electric Oven, Built-In Microwave, Disposal, ENERGY STAR Qualified Appliances, Electric Range
- Laundry: Laundry Room
Features
- Walk-in Closet(s), Vaulted Ceiling(s), Kitchen Island, Pantry, Walk-in Shower, Walk-In Closet(s)
- Flooring: LVT/LVP, Carpet, Tile, Vinyl
- Basement: None
- Attic: Pull Down Stairs
Interior area
- Total structure area: 1,761
- Total interior livable area: 1,761 sqft
Property
Parking
- Total spaces: 2
- Parking features: Garage Faces Front, Additional Parking, Concrete
- Attached garage spaces: 2
Accessibility
- Accessibility features: None
Features
- Levels: One and One Half
- Patio & porch: Covered, Patio
- Exterior features: Cluster Mailboxes
- Pool features: None
- Fencing: None
- Has view: Yes
- View description: See Remarks
- Waterfront features: None
- Frontage type: See Remarks
Lot
- Size: 6,098 Square Feet
- Dimensions: 52 x 115 x 52 x 115
Details
- Parcel number: 125ba015
- Zoning: R75
- Special conditions: Standard
Construction
Type & style
- Home type: SingleFamily
- Property subtype: Single Family Residence
Materials
- Vinyl Siding, Wood Frame
- Foundation: Slab
- Roof: Architectural Shingle
Condition
- New construction: Yes
- Year built: 2026
Utilities & green energy
- Sewer: Public Sewer
- Water: Public
- Utilities for property: Cable Available, Sewer Connected, Water Connected
Green energy
- Green verification: HERS Index Score
- Energy efficient items: Thermostat
Community & HOA
Community
- Security: Smoke Detector(s)
- Subdivision: River Tide Farms
HOA
- Has HOA: No
- Amenities included: Cabana, Pool, Maintenance Common Areas, Management, Sidewalks, Street Lights
- HOA fee: $900 annually
- HOA name: Coast Management
- HOA phone: 910-795-1266
Location
- Region: Bolivia
Financial & listing details
- Price per square foot: $170/sqft
- Tax assessed value: $40,000
- Date on market: 1/20/2026
- Cumulative days on market: 182 days
- Listing agreement: Exclusive Right To Sell
- Listing terms: Cash,Conventional,FHA,VA Loan
- Road surface type: Paved
Estimated market value
Not available
Estimated sales range
Not available
$2,204/mo
Price history
| Date | Event | Price |
|---|---|---|
| 6/15/2026 | Price change | $299,274-4.8%$170/sqft |
Source:  Hive MLS #100550126 Report a problem Hive MLS #100550126 Report a problem | ||
| 2/25/2026 | Price change | $314,274-3.1%$178/sqft |
Source: Hive MLS #100550126 Report a problem | ||
| 1/20/2026 | Listed for sale | $324,274$184/sqft |
Source: Hive MLS #100550126 Report a problem | ||
Public tax history
Tax history is unavailable.
Monthly payment
Est. payment
Payment breakdown
Explore the cost of this home by adjusting the details. Changes won't be saved.Climate risks
Neighborhood: 28422
Nearby schools
GreatSchools rating
- 3/10Bolivia ElementaryGrades: PK-5Distance: 1.4 mi
- 4/10South Brunswick MiddleGrades: 6-8Distance: 7.3 mi
- 10/10Brunswick County Early College High SchoolGrades: 9-12Distance: 6.7 mi
Schools provided by the listing agent
- Elementary: Bolivia
- Middle: South Brunswick
- High: South Brunswick
Source: Hive MLS. This data may not be complete. We recommend contacting the local school district to confirm school assignments for this home.
- $349,1664 bd3 ba2.3k sqft479 Galloping Foal Way SE, Bolivia, NC 28422New Construction

- $309,6523 bd3 ba1.9k sqft475 Galloping Foal Way SE, Bolivia, NC 28422Pending

- $299,0413 bd2 ba1.7k sqft483 Galloping Foal Way SE, Bolivia, NC 28422Pending
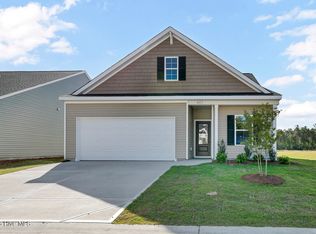
- $279,9733 bd2 ba1.3k sqft478 Galloping Foal Way SE, Bolivia, NC 28422Sold
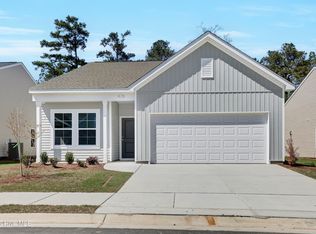
- $304,2563 bd2 ba1.7k sqft474 Galloping Foal Way SE, Bolivia, NC 28422Sold
- $279,6543 bd2 ba1.3k sqft470 Galloping Foal Way SE, Bolivia, NC 28422Pending
- $279,5683 bd2 ba1.5k sqft482 Galloping Foal Way SE, Bolivia, NC 28422Pending
- $299,0174 bd3 ba1.7k sqft466 Galloping Foal Way SE, Bolivia, NC 28422Pending
A local agent can set up tours, give advice and negotiate with sellers.
Similar homes
- $279,3033 bd2 ba1.5k sqft438 Galloping Foal Way SE, Bolivia, NC 28422New Construction
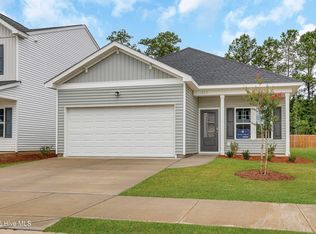
 Hive MLS
 - from $281,3203 bd2 ba1.5k sqftBrunswick Plan, River Tide Farms, Bolivia, NC 28422New Construction
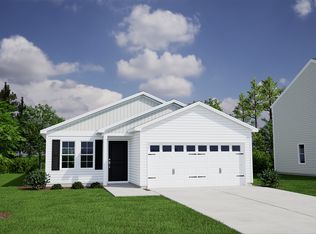 Mungo Homes, Inc
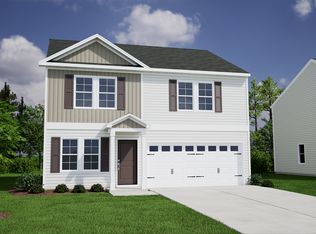
 - from $290,5984 bd3 ba1.7k sqftGuilford Plan, River Tide Farms, Bolivia, NC 28422New Construction
 Mungo Homes, Inc
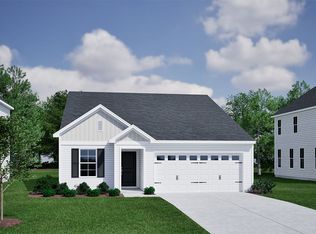
 - from $279,2923 bd2 ba1.3k sqftFord Plan, River Tide Farms, Bolivia, NC 28422New Construction
 Mungo Homes, Inc
 - $335,0003 bd3 ba2k sqft1519 Judith Drive SE, Bolivia, NC 28422For SaleMLS ID #100590016, Lori Stafford, Century 21 Vanguard. Hive MLS
- $275,0003 bd3 ba1.2k sqft1504 Pine Log Trail NE, Bolivia, NC 28422New ConstructionMLS ID #100588248, Jess Mantooth, Keller Williams Innovate-Wilmington. Hive MLS
- $314,9004 bd2 ba1.8k sqft249 Ocean Pointe Boulevard SE, Bolivia, NC 28422For SaleMLS ID #100587823, Whitney Schnorr, LPT Realty. Hive MLS
- $306,5003 bd2 ba1.2k sqft5256 Soybean Drive NE, Winnabow, NC 28479For SaleMLS ID #100573904, Pamela Saxman, Capital To Coast Realty Company. Hive MLS
- $328,0003 bd2 ba1.6k sqft1115 Burled Oak Ridge Loop SE, Bolivia, NC 28422For SaleMLS ID #100569205, Sarah Young, RE/MAX Southern Properties. Hive MLS
- $304,9903 bd2 ba1.7k sqft1211 Evening Walk Drive NE, Winnabow, NC 28479New ConstructionHive MLS
- $280,0003 bd2 ba1.5k sqft228 Ocean Pointe Boulevard SE #48, Bolivia, NC 28422For SaleMLS ID #100566801, Harold Chappell, NextHome Cape Fear. Hive MLS
- $314,9993 bd2 ba1.6k sqft4080 Morning Light Drive SE, Bolivia, NC 28422For SaleMLS ID #100567889, Aaron Bishop, Realty ONE Group Dockside North. Hive MLS
- $349,9903 bd3 ba2.2k sqft574 Shady Birch Lane NE, Bolivia, NC 28422New ConstructionMLS ID #100565448, Harold Chappell, NextHome Cape Fear. Hive MLS
- $318,0003 bd3 ba1.6k sqft938 Sunray Lane NE, Winnabow, NC 28479For SaleMLS ID #100574658, Ashley Garland, Coldwell Banker Sea Coast Advantage. Hive MLS
- $314,9903 bd3 ba1.9k sqft881 Haw Creek Avenue NE, Winnabow, NC 28479New ConstructionMLS ID #100562537, Harold Chappell, NextHome Cape Fear. Hive MLS
- $314,0005 bd3 ba2.4k sqft1427 New Sun Drive SE, Bolivia, NC 28422For SaleMLS ID #100551005, Robert W Close, Salt and Sand Realty. Hive MLS
- $386,9003 bd2 ba1.9k sqft1123 Middle Crest Drive NE, Bolivia, NC 28422For SaleMLS ID #100569541, Kim Skipper Anderson, Art Skipper Realty Inc.. Hive MLS
- from $318,1003 bd3 ba2.1k sqftElon Plan, True Homes Build OYL - Wilmington, Leland, NC 28451New ConstructionTrue Homes
- from $324,9905 bd3 ba2.2k sqftWoodford Plan, Bell Creek Single Family Homes, Winnabow, NC 28479New ConstructionRyan Homes
- from $292,2003 bd2 ba1.1k sqftCanterbury Plan, True Homes Build OYL - Wilmington, Leland, NC 28451New ConstructionTrue Homes
