Incentives Available! Ask about special financing and limited-time buyer opportunities with our preferred lender.
3 Bedrooms | 3 Bathrooms | 1,978 Sq. Ft. | Main-Level Living + Upstairs Bonus Space
Discover The Lawrence, a thoughtfully designed ranch-and-a-half plan offering comfortable main-level living with flexible space upstairs. The open layout features a bright family room and dining area, a spacious kitchen with a large island and walk-in pantry, and a privately located primary suite with vaulted ceiling, walk-in closet, laundry pass-through, and a tiled shower with tile flooring.
A secondary bedroom and full bath are conveniently positioned at the front of the home, perfect for guests or a home office. Upstairs includes an additional bedroom, full bath, and a loft--ideal for guests, hobbies, or extra living space.
Highlights include:
LVP flooring in main living areas
9-ft ceilings
Multiple linen closets for added storage
Covered rear porch for outdoor enjoyment
Located near Leland, Wilmington, and the Brunswick County beaches, this home offers low-maintenance living in a prime coastal location.
Ready to explore The Lawrence? Schedule your private tour today!
Pending
Price cut: $10K (6/24)
$309,652
475 Galloping Foal Way SE, Bolivia, NC 28422
3beds
1,978sqft
Single Family Residence
Built in 2026
6,098 Square Feet Lot
$-- Zestimate®
$157/sqft
$75/mo HOA
What's special
- 224 days |
- 160 |
- 15 |
Zillow last checked:
Listing updated:
Listed by:
Danielle Hunt 919-208-7685,
Mungo Homes
Source: Hive MLS,MLS#: 100550326 Originating MLS: Cape Fear Realtors MLS, Inc.
Originating MLS: Cape Fear Realtors MLS, Inc.Facts & features
Interior
Bedrooms & bathrooms
- Bedrooms: 3
- Bathrooms: 3
- Full bathrooms: 3
Rooms
- Room types: Living Room, Breakfast Nook, Master Bedroom, Bedroom 2, Bedroom 3, Bonus Room
Primary bedroom
- Level: Main
- Dimensions: 12 x 17.33
Bedroom 2
- Level: Main
- Dimensions: 10.5 x 11
Bedroom 3
- Level: Upper
- Dimensions: 10.5 x 11.17
Bonus room
- Level: Upper
- Dimensions: 14.17 x 14
Breakfast nook
- Level: Main
- Dimensions: 10.17 x 13
Living room
- Level: Main
- Dimensions: 17.17 x 13.33
Heating
- Electric, Forced Air
Cooling
- Central Air
Appliances
- Included: Electric Oven, Built-In Microwave, Disposal, ENERGY STAR Qualified Appliances, Electric Range
- Laundry: Dryer Hookup, Washer Hookup, Laundry Room
Features
- Walk-in Closet(s), Vaulted Ceiling(s), High Ceilings, Solid Surface, Kitchen Island, Pantry, Walk-in Shower, Walk-In Closet(s)
- Flooring: LVT/LVP, Carpet, Tile, Vinyl
- Basement: None
- Attic: Pull Down Stairs
Interior area
- Total structure area: 1,978
- Total interior livable area: 1,978 sqft
Property
Parking
- Total spaces: 2
- Parking features: Garage Faces Front, Off Street
- Attached garage spaces: 2
Accessibility
- Accessibility features: None
Features
- Levels: One and One Half
- Patio & porch: Covered, Patio
- Exterior features: None
- Fencing: None
- Has view: Yes
- View description: See Remarks
- Waterfront features: None
- Frontage type: See Remarks
Lot
- Size: 6,098 Square Feet
- Dimensions: 40 x 115 x 40 x 115
Details
- Parcel number: 125ba015
- Zoning: R75
- Special conditions: Standard
Construction
Type & style
- Home type: SingleFamily
- Property subtype: Single Family Residence
Materials
- Vinyl Siding, Wood Frame
- Foundation: Slab
- Roof: Architectural Shingle
Condition
- New construction: Yes
- Year built: 2026
Utilities & green energy
- Sewer: Public Sewer
- Water: Public
- Utilities for property: Cable Available, Sewer Connected, Water Connected
Green energy
- Green verification: HERS Index Score
- Energy efficient items: Lighting, Thermostat
Community & HOA
Community
- Subdivision: River Tide Farms
HOA
- Has HOA: Yes
- Amenities included: Cabana, Pool, Maintenance Common Areas, Management, Sidewalks, Street Lights
- HOA fee: $900 annually
- HOA name: River Tide Farms
- HOA phone: 910-795-1266
Location
- Region: Bolivia
Financial & listing details
- Price per square foot: $157/sqft
- Tax assessed value: $40,000
- Date on market: 1/20/2026
- Cumulative days on market: 224 days
- Listing agreement: Exclusive Right To Sell
- Listing terms: Cash,Conventional,FHA,USDA Loan,VA Loan
- Road surface type: Paved
Estimated market value
Not available
Estimated sales range
Not available
$2,127/mo
Price history
| Date | Event | Price |
|---|---|---|
| 6/29/2026 | Pending sale | $309,652$157/sqft |
Source:  Hive MLS #100550326 Report a problem Hive MLS #100550326 Report a problem | ||
| 6/24/2026 | Price change | $309,652-3.1%$157/sqft |
Source: Hive MLS #100550326 Report a problem | ||
| 6/15/2026 | Price change | $319,652-5.9%$162/sqft |
Source: Hive MLS #100550326 Report a problem | ||
| 2/25/2026 | Price change | $339,652-2.9%$172/sqft |
Source: Hive MLS #100550326 Report a problem | ||
| 1/20/2026 | Listed for sale | $349,652$177/sqft |
Source: Hive MLS #100550326 Report a problem | ||
Public tax history
Tax history is unavailable.
Monthly payment
Est. payment
Payment breakdown
Explore the cost of this home by adjusting the details. Changes won't be saved.Climate risks
Neighborhood: 28422
Nearby schools
GreatSchools rating
- 3/10Bolivia ElementaryGrades: PK-5Distance: 1.4 mi
- 4/10South Brunswick MiddleGrades: 6-8Distance: 7.3 mi
- 10/10Brunswick County Early College High SchoolGrades: 9-12Distance: 6.7 mi
Schools provided by the listing agent
- Elementary: Bolivia
- Middle: South Brunswick
- High: South Brunswick
Source: Hive MLS. This data may not be complete. We recommend contacting the local school district to confirm school assignments for this home.
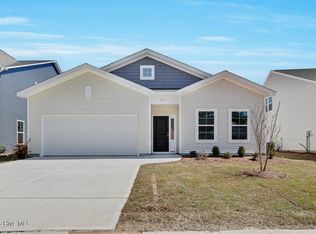
- $299,2743 bd2 ba1.7k sqft471 Galloping Foal Way SE, Bolivia, NC 28422New Construction
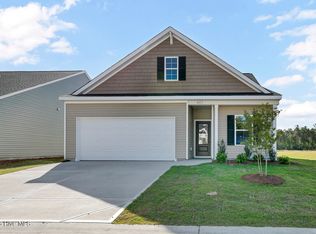
- $349,1664 bd3 ba2.3k sqft479 Galloping Foal Way SE, Bolivia, NC 28422New Construction

- $299,0413 bd2 ba1.7k sqft483 Galloping Foal Way SE, Bolivia, NC 28422Pending
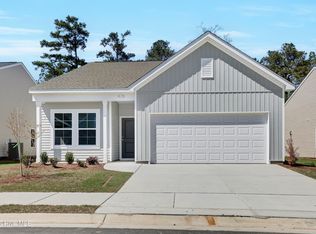
- $279,9733 bd2 ba1.3k sqft478 Galloping Foal Way SE, Bolivia, NC 28422Sold
- $304,2563 bd2 ba1.7k sqft474 Galloping Foal Way SE, Bolivia, NC 28422Sold
- $279,5683 bd2 ba1.5k sqft482 Galloping Foal Way SE, Bolivia, NC 28422Pending
- $279,6543 bd2 ba1.3k sqft470 Galloping Foal Way SE, Bolivia, NC 28422Pending
- $299,0174 bd3 ba1.7k sqft466 Galloping Foal Way SE, Bolivia, NC 28422New Construction
A local agent can set up tours, give advice and negotiate with sellers.
Similar homes
- $299,2743 bd2 ba1.7k sqft471 Galloping Foal Way SE, Bolivia, NC 28422New Construction
 Hive MLS
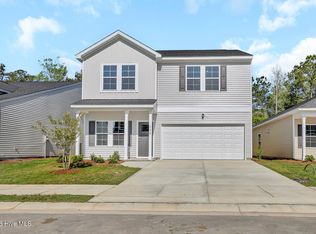
 - $299,0174 bd3 ba1.7k sqft466 Galloping Foal Way SE, Bolivia, NC 28422New Construction
 Hive MLS
 - $349,1664 bd3 ba2.3k sqft479 Galloping Foal Way SE, Bolivia, NC 28422New ConstructionHive MLS
- $324,9904 bd2 ba1.7k sqft1326 Cadbury Castle Dr SE, Castle Dr Se, NC 28422For Sale

 MLS ID #10180817, Hazel Nicholas Ransome. Doorify MLS
 - from $304,9903 bd2 ba1.6k sqftARIA Plan, Halls Landing, Bolivia, NC 28422New ConstructionDR Horton
- $299,9003 bd2 ba1.6k sqft1535 Maltwood Court SE, Bolivia, NC 28422For SaleMLS ID #100557258, Emily L. Capelli, Southern Realty Advantage LLC. Hive MLS
- from $337,9904 bd2 ba1.7k sqftCALI Plan, Bella Point, Bolivia, NC 28422New ConstructionDR Horton
- $349,9903 bd3 ba2.2k sqft574 Shady Birch Lane NE, Bolivia, NC 28422New ConstructionMLS ID #100565448, Harold Chappell, NextHome Cape Fear. Hive MLS
- from $338,9903 bd2 ba1.6k sqftBRADFORD Plan, Rolling Hills, Bolivia, NC 28422New ConstructionDR Horton
- $299,9904 bd3 ba1.8k sqft1518 E White Egret Lane NE #741, Bolivia, NC 28422New ConstructionHive MLS
- from $342,9904 bd3 ba2.2k sqftMANNING Plan, Halls Landing, Bolivia, NC 28422New ConstructionDR Horton
- $296,1703 bd2 ba1.5k sqft2573 Provence Drive SE, Bolivia, NC 28422New ConstructionMLS ID #100581628, Kate E Cole-Ienna, Discover NC Homes. Hive MLS
- $375,0005 bd3 ba2.4k sqft1573 Murre Court SE, Bolivia, NC 28422For SaleMLS ID #100564193, Brendan Gordon, Coastal Development & Realty Oak Island. Hive MLS
- $361,0005 bd3 ba2.5k sqft2091 Bella Point Drive SE, Bolivia, NC 28422For SaleMLS ID #100575129, Courtney L Devlin, Starheel Properties, Inc.. Hive MLS
- $296,2503 bd2 ba1.5k sqft1021 Brooke Ridge Ln, Boiling Spring Lakes, NC 28461New ConstructionLogan Homes
- from $374,9905 bd3 ba2.5k sqftHAYDEN Plan, The Shores at Saltgrass Landing, Winnabow, NC 28479New ConstructionDR Horton
- $309,9003 bd2 ba1.7k sqft770 Pelican Cove Way SE, Southport, NC 28461New ConstructionLogan Homes
- from $336,9904 bd2 ba1.7k sqftCALI Plan, The Shores at Saltgrass Landing, Winnabow, NC 28479New ConstructionDR Horton
- from $354,9904 bd3 ba2.2k sqftBELFORT Plan, Rolling Hills, Bolivia, NC 28422New ConstructionDR Horton
- $359,9904 bd3 ba1.9k sqft2009 Twilight Drive NE, Winnabow, NC 28479New ConstructionMLS ID #100543350, Jason B Cox, SM North Carolina Brokerage LLC. Hive MLS
