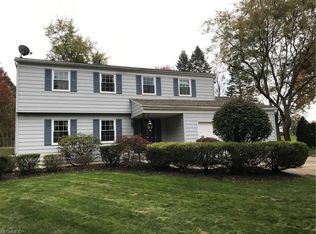
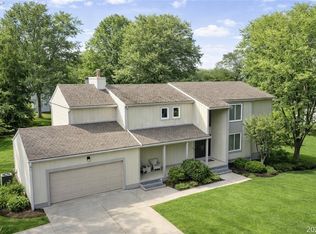
Welcome to this highly desirable colonial nestled in the Hills and Dales Estates set on a quiet cul-de-sac in Bath Township. This beautifully maintained 4-bedroom, 2.5-bath home offers a blend of classic style and modern updates, perfect for today’s discerning buyer. As you step inside, you'll immediately appreciate the inviting warmth of the living room that leads you to the beautifully adorned dining room with wainscoting, ideal for hosting family gatherings or intimate dinners. The heart of the home is the spacious kitchen that features granite counters and opens into a beautiful addition featuring vaulted ceilings, a breakfast nook with bay window and sunroom with abundant natural light where you can enjoy the warmth of the sun year-round. Step through the beautiful french doors to the warm and inviting family room where the focal point of this cozy space is the raised hearth fireplace. This home has seen numerous updates: air conditioner (2016), water heater (2018), vinyl siding (2019), rebuilt deck (2020), new garage door opener (2022) and washer and dryer (2021). The owner's en suite bath and guest bath were remodeled in (2023). Upstairs, you'll find 4 spacious bedrooms, each offering comfort and versatility for family or guests. The owner's suite boasts its own private en suite bath providing a relaxing retreat with added privacy. The partially finished basement offers a versatile bonus room perfect for a home theater, game room, or workout space. Additionally, this lower level provides plenty of storage and valuable square footage with endless possibilities to suit your lifestyle. The exterior shines with a deck overlooking a peaceful backyard oasis next to a brick paver patio. This seamless combination of deck and patio creates a versatile space for entertaining or simply enjoying peaceful moments in your backyard. This colonial is move-in ready and waiting for you to call it home!
Closed
Street View
$373,200
471 Greenhaven Cir, Akron, OH 44333
4beds
2,614sqft
Single Family Residence
Built in 1969
0.29 Acres Lot
$407,400 Zestimate®
$143/sqft
$2,826 Estimated rent
Home value
$407,400
$383,000 - $436,000
$2,826/mo
Zestimate® history
Owner options
List your home for rent
$2,826/mo
Rent Zestimate®
Find your next renter with Zillow Rental Manager. Plus, with online applications, you can quickly screen prospective tenants – for free.
$2,826/mo
Rent Zestimate®
Refinance and save
$2,481/mo
Est. payment
Refinancing to a lower rate could help reduce your monthly payments and save thousands over the life of the loan.
$2,481/mo
Est. payment
Explore your selling options
Work with a Zillow partner agent
Leverage their expertise and Zillow's premium Showcase listings to get your home seen by more buyers.
Get startedList with your own agent
Get your home in front of millions of buyers by listing it on Zillow.
Learn how to do itSell it yourself
Take full control of how buyers see your home on Zillow by listing For Sale by Owner (FSBO).
List your homeWhat's special
Zillow last checked:
Listing updated:
Listed by:
Carson Watts Carsonwatts@howardhanna.com330-921-1925,
Howard Hanna,
Kelly Watts 330-819-7792,
Howard Hanna
Bought with:
Catherine N Haller, 2005014369
EXP Realty, LLC.
Source: MLS Now,MLS#: 5068670Originating MLS: Medina County Board of REALTORS
Facts & features
Interior
Bedrooms & bathrooms
- Bedrooms: 4
- Bathrooms: 3
- Full bathrooms: 2
- 1/2 bathrooms: 1
- Main level bathrooms: 2
Primary bedroom
- Description: Flooring: Hardwood
- Level: Second
- Dimensions: 14 x 14
Bedroom
- Description: Flooring: Hardwood
- Level: Second
- Dimensions: 16 x 11
Bedroom
- Description: Flooring: Carpet
- Level: Second
- Dimensions: 15 x 11
Bedroom
- Description: Flooring: Luxury Vinyl Tile
- Level: Second
- Dimensions: 12 x 14
Eat in kitchen
- Description: Flooring: Luxury Vinyl Tile
- Features: Granite Counters, Vaulted Ceiling(s)
- Level: First
- Dimensions: 22 x 27
Family room
- Description: Flooring: Carpet
- Features: Fireplace
- Level: First
- Dimensions: 12 x 19
Living room
- Description: Flooring: Carpet
- Level: First
- Dimensions: 20 x 14
Heating
- Forced Air, Gas
Cooling
- Central Air, Gas
Appliances
- Included: Dryer, Dishwasher, Disposal, Microwave, Range, Refrigerator, Washer
- Laundry: Electric Dryer Hookup, Lower Level
Features
- Ceiling Fan(s), Crown Molding, Entrance Foyer, Eat-in Kitchen, Granite Counters, Pantry, Recessed Lighting, Storage, Smart Thermostat, Vaulted Ceiling(s)
- Windows: Blinds, Bay Window(s), Double Pane Windows, Screens, Window Treatments
- Basement: Crawl Space,Partially Finished
- Number of fireplaces: 1
- Fireplace features: Family Room, Glass Doors, Raised Hearth, Wood Burning
Interior area
- Total structure area: 2,614
- Total interior livable area: 2,614 sqft
- Finished area above ground: 2,328
- Finished area below ground: 286
Property
Parking
- Parking features: Attached, Concrete, Driveway, Garage Faces Front, Garage, Garage Door Opener, Water Available
- Attached garage spaces: 2
Features
- Levels: Two
- Stories: 2
- Patio & porch: Deck, Enclosed, Front Porch, Patio, Porch
- Has view: Yes
- View description: Neighborhood
Lot
- Size: 0.29 Acres
- Features: < 1/2 Acre, Cul-De-Sac
Details
- Parcel number: 0500190
- Special conditions: Standard
Construction
Type & style
- Home type: SingleFamily
- Architectural style: Colonial
- Property subtype: Single Family Residence
Materials
- Vinyl Siding
- Foundation: Block
- Roof: Asphalt
Condition
- Year built: 1969
Utilities & green energy
- Sewer: Public Sewer
- Water: Public
Community & neighborhood
Location
- Region: Akron
- Subdivision: Hills & Dales Estates
Other
Other facts
- Listing agreement: Exclusive Right To Sell
Price history
| Date | Event | Price |
|---|---|---|
| 11/4/2024 | Sold | $373,200-4.3%$143/sqft |
Source: Public Record Report a problem | ||
| 9/27/2024 | Pending sale | $389,900$149/sqft |
Source: MLS Now #5068670 Report a problem | ||
| 9/13/2024 | Listed for sale | $389,900+73.3%$149/sqft |
Source: MLS Now #5068670 Report a problem | ||
| 11/23/2016 | Listing removed | $225,000$86/sqft |
Source: Howard Hanna - Akron/Fairlawn #3846054 Report a problem | ||
| 11/23/2016 | Pending sale | $225,000-0.5%$86/sqft |
Source: Howard Hanna - Akron/Fairlawn #3846054 Report a problem | ||
| 11/22/2016 | Sold | $226,200+0.5%$87/sqft |
Source: MLS Now #3846054 Report a problem | ||
| 9/21/2016 | Listed for sale | $225,000$86/sqft |
Source: Howard Hanna - Akron/Fairlawn #3846054 Report a problem | ||
Public tax history
| Year | Property taxes | Tax assessment |
|---|---|---|
| 2025 | $4,983 -0.8% | $95,220 |
| 2024 | $5,022 +6.2% | $95,220 |
| 2023 | $4,729 +1.1% | $95,220 +23.9% |
| 2022 | $4,677 +7.2% | $76,871 |
| 2021 | $4,362 | $76,871 |
| 2020 | -- | $76,871 +14.5% |
| 2019 | $4,140 +1.7% | $67,127 +0% |
| 2018 | $4,073 +10.1% | $67,120 |
| 2017 | $3,700 | $67,120 +15.7% |
| 2016 | $3,700 | $58,020 |
| 2015 | $3,700 +2.5% | $58,020 |
| 2014 | $3,611 -2.8% | $58,020 -3.3% |
| 2013 | $3,716 +0% | $59,980 |
| 2012 | $3,716 +1.5% | $59,980 0% |
| 2011 | $3,662 +2.1% | $59,984 -2% |
| 2010 | $3,588 | $61,187 |
| 2009 | -- | $61,187 |
| 2008 | $3,287 -1.1% | $61,187 -3.7% |
| 2007 | $3,323 +2.2% | $63,560 |
| 2006 | $3,250 +4.2% | $63,560 |
| 2005 | $3,120 | $63,560 |
| 2004 | -- | $63,560 |
| 2003 | $3,114 -0.6% | $63,560 |
| 2002 | $3,134 +9% | $63,560 +7.7% |
| 2001 | $2,876 +3.6% | $59,014 |
| 2000 | $2,776 | $59,014 |
Find assessor info on the county website
Neighborhood: 44333
Nearby schools
GreatSchools rating
- 7/10Herberich Primary Elementary SchoolGrades: K-4Distance: 0.1 mi
- 7/10Copley-Fairlawn Middle SchoolGrades: 5-8Distance: 3.5 mi
- 8/10Copley High SchoolGrades: 9-12Distance: 2.9 mi
Schools provided by the listing agent
- District: Copley-Fairlawn CSD - 7703
Source: MLS Now. This data may not be complete. We recommend contacting the local school district to confirm school assignments for this home.
Get a cash offer in 3 minutes
Find out how much your home could sell for in as little as 3 minutes with a no-obligation cash offer.
Estimated market value
$407,400
Get a cash offer in 3 minutes
Find out how much your home could sell for in as little as 3 minutes with a no-obligation cash offer.
Estimated market value
$407,400
- Ohio
- Summit County
- Akron
- 44333
- 471 Greenhaven Cir
Nearby cities
Nearby zip codes
Other Akron Topics
