Welcome to this exceptional 6-bedroom, 5.5-bath home offering nearly 4,000 sq ft, plus a finished walkout lower level, on an over half-acre, private cul-de-sac lot, within the Hills & Dales Estates neighborhood (Revere Local School District). The impressive 2-story foyer opens to the spacious kitchen, the heart of the home, which flows seamlessly into the family room. Perfect for everyday living and entertaining, the family room features a fireplace, wet bar, wall of windows, and French doors leading to the rear deck. Formal living and dining rooms offer great additional gathering space. The main level also includes a first-floor bedroom suite with full bath. A private office and oversized mudroom/laundry room complete the 1st floor. Upstairs, the owner’s suite features two full baths (remodeled in 2014), 2 walk-in closets, including a custom dressing room. 4 additional bedrooms and 2 full baths complete the 2nd floor. The walkout lower level adds over 600 finished sq ft, including a rec room, workout room, and abundant storage. Major updates include roof (2017), one hot water tank (2020), both HVAC units (2020), garage door (2022), and garbage disposal (2025). Premier location- just minutes from all the conveniences of Fairlawn, I-77, shopping, dining, & more. Schedule your private showing today!
Closed
$610,000
483 Beaverbrook Dr, Akron, OH 44333
6beds
4,159sqft
Single Family Residence
Built in 1973
0.54 Acres Lot
$614,200 Zestimate®
$147/sqft
$4,483 Estimated rent
Home value
$614,200
$583,000 - $645,000
$4,483/mo
Zestimate® history
Owner options
List your home for rent
$4,483/mo
Rent Zestimate®
Find your next renter with Zillow Rental Manager. Plus, with online applications, you can quickly screen prospective tenants – for free.
$4,483/mo
Rent Zestimate®
Refinance and save
$3,321/mo
Est. payment
Refinancing to a lower rate could help reduce your monthly payments and save thousands over the life of the loan.
$3,321/mo
Est. payment
Explore your selling options
Work with a Zillow partner agent
Leverage their expertise and Zillow's premium Showcase listings to get your home seen by more buyers.
Get startedList with your own agent
Get your home in front of millions of buyers by listing it on Zillow.
Learn how to do itSell it yourself
Take full control of how buyers see your home on Zillow by listing For Sale by Owner (FSBO).
List your homeWhat's special
Private officeFinished walkout lower levelRear deckWet barWall of windowsAbundant storage
Zillow last checked:
Listing updated:
Listed by:
Alison M Baranek 330-289-5444 abaranek@stoufferrealty.com,
Berkshire Hathaway HomeServices Stouffer Realty
Bought with:
Karyn D Pumphrey, 2004009316
Howard Hanna
Source: MLS Now,MLS#: 5201683 Originating MLS: Akron Cleveland Association of REALTORS
Originating MLS: Akron Cleveland Association of REALTORSFacts & features
Interior
Bedrooms & bathrooms
- Bedrooms: 6
- Bathrooms: 6
- Full bathrooms: 5
- 1/2 bathrooms: 1
- Main level bathrooms: 2
- Main level bedrooms: 1
Primary bedroom
- Description: Flooring: Carpet
- Level: Second
- Dimensions: 16 x 13
Bedroom
- Description: Flooring: Carpet
- Level: Second
- Dimensions: 11 x 11
Bedroom
- Description: Flooring: Carpet
- Level: Second
- Dimensions: 12 x 11
Bedroom
- Description: Flooring: Carpet
- Level: Second
- Dimensions: 11 x 11
Bedroom
- Description: Flooring: Carpet
- Level: Second
- Dimensions: 16 x 12
Primary bathroom
- Description: Flooring: Ceramic Tile
- Level: Second
- Dimensions: 9 x 7
Other
- Description: Flooring: Carpet
- Level: First
- Dimensions: 16 x 12
Entry foyer
- Description: Flooring: Ceramic Tile
- Level: First
- Dimensions: 11 x 8
Exercise room
- Description: Flooring: Carpet
- Level: Lower
- Dimensions: 13 x 8
Great room
- Description: Flooring: Carpet
- Features: Fireplace
- Level: First
- Dimensions: 26 x 14
Kitchen
- Description: Flooring: Hardwood
- Level: First
- Dimensions: 24 x 14
Laundry
- Description: Flooring: Ceramic Tile
- Level: First
- Dimensions: 8 x 8
Living room
- Description: Flooring: Hardwood
- Level: First
- Dimensions: 27 x 14
Office
- Description: Flooring: Hardwood
- Level: First
- Dimensions: 12 x 9
Other
- Description: Flooring: Luxury Vinyl Tile
- Level: Lower
- Dimensions: 23 x 11
Recreation
- Description: Flooring: Carpet
- Level: Lower
- Dimensions: 25 x 11
Heating
- Forced Air, Gas
Cooling
- Central Air
Appliances
- Included: Built-In Oven, Dishwasher, Disposal, Microwave, Range, Refrigerator
- Laundry: Main Level, Laundry Room
Features
- Entrance Foyer, Eat-in Kitchen, His and Hers Closets, High Speed Internet, Kitchen Island, Multiple Closets, Open Floorplan
- Basement: Full,Finished,Walk-Out Access
- Number of fireplaces: 1
- Fireplace features: Great Room
Interior area
- Total structure area: 4,159
- Total interior livable area: 4,159 sqft
- Finished area above ground: 3,527
- Finished area below ground: 632
Property
Parking
- Total spaces: 2
- Parking features: Additional Parking, Attached, Concrete, Driveway, Electricity, Garage Faces Front, Garage, Garage Door Opener
- Attached garage spaces: 2
Features
- Levels: Three Or More
- Patio & porch: Deck, Front Porch, Patio, Porch
- Fencing: Wood
Lot
- Size: 0.54 Acres
- Features: Cul-De-Sac, Irregular Lot
Details
- Parcel number: 0401398
Construction
Type & style
- Home type: SingleFamily
- Architectural style: Colonial
- Property subtype: Single Family Residence
Materials
- Cedar
- Roof: Asphalt,Fiberglass
Condition
- Updated/Remodeled
- Year built: 1973
Utilities & green energy
- Sewer: Public Sewer
- Water: Public
Community & HOA
Community
- Security: Smoke Detector(s)
- Subdivision: Hills & Dales Estates
HOA
- Has HOA: No
Location
- Region: Akron
Financial & listing details
- Price per square foot: $147/sqft
- Tax assessed value: $422,130
- Annual tax amount: $8,241
- Date on market: 4/16/2026
- Cumulative days on market: 40 days
Price history
| Date | Event | Price |
|---|---|---|
| 5/26/2026 | Sold | $610,000+1.8%$147/sqft |
Source:  MLS Now #5201683 Report a problem MLS Now #5201683 Report a problem | ||
| 4/30/2026 | Listed for sale | $599,000$144/sqft |
Source: MLS Now #5201683 Report a problem | ||
| 4/24/2026 | Contingent | $599,000$144/sqft |
Source: MLS Now #5201683 Report a problem | ||
| 4/16/2026 | Listed for sale | $599,000$144/sqft |
Source: MLS Now #5201683 Report a problem | ||
Public tax history
| Year | Property taxes | Tax assessment |
|---|---|---|
| 2025 | $8,241 +0.2% | $147,740 |
| 2024 | $8,224 +5.8% | $147,740 |
| 2023 | $7,771 +8% | $147,740 +25.8% |
| 2022 | $7,196 +1.7% | $117,411 |
| 2021 | $7,078 | $117,411 |
| 2020 | -- | $117,411 +32.5% |
| 2019 | $5,601 +1.2% | $88,593 +0% |
| 2018 | $5,537 +14.3% | $88,590 |
| 2017 | $4,846 | $88,590 +15.4% |
| 2016 | $4,846 | $76,740 |
| 2015 | $4,846 +2.8% | $76,740 |
| 2014 | $4,716 -12.1% | $76,740 -13.4% |
| 2013 | $5,363 -0.2% | $88,600 |
| 2012 | $5,374 +1.8% | $88,600 +0% |
| 2011 | $5,278 +7.9% | $88,596 -5.1% |
| 2010 | $4,893 | $93,310 |
| 2009 | -- | $93,310 |
| 2008 | $5,012 -1% | $93,310 -3.5% |
| 2007 | $5,061 +2.2% | $96,737 |
| 2006 | $4,953 +3.8% | $96,737 |
| 2005 | $4,769 | $96,737 |
| 2004 | -- | $96,737 |
| 2003 | $4,805 +0.3% | $96,737 |
| 2002 | $4,789 +2.2% | $96,737 +12.8% |
| 2001 | $4,683 +11.6% | $85,747 |
| 2000 | $4,197 | $85,747 |
Find assessor info on the county website
Neighborhood: 44333
Nearby homes
- $373,2004 bd3 ba2.6k sqft471 Greenhaven Cir, Akron, OH 44333Sold
- $464,9004 bd2 ba3.3k sqft508 Haskell Dr, Akron, OH 44333Off Market
- $450,0005 bd4 ba2.8k sqft489 Beaverbrook Dr, Akron, OH 44333Sold
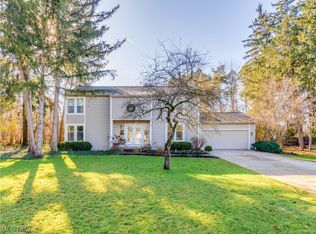
- $376,4004 bd3 ba2k sqft465 Greenhaven Cir, Akron, OH 44333Off Market
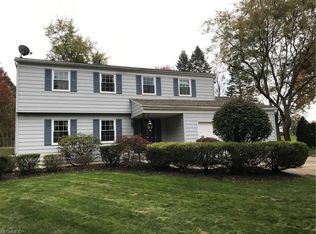
- $383,8004 bd3 ba2.5k sqft477 Greenhaven Cir, Akron, OH 44333Off Market
- $446,3004 bd4 ba2.9k sqft497 Beaverbrook Dr, Akron, OH 44333Off Market
- $396,3004 bd2 ba2.3k sqft516 Haskell Dr, Akron, OH 44333Off Market
- $442,0005 bd5 ba2.8k sqft505 Beaverbrook Dr, Akron, OH 44333Off Market
Nearby schools
GreatSchools rating
- 8/10Bath Elementary SchoolGrades: 3-5Distance: 2.8 mi
- 8/10Revere Middle SchoolGrades: 5-8Distance: 4.2 mi
- 9/10Revere High SchoolGrades: 9-12Distance: 4.4 mi
Schools provided by the listing agent
- District: Revere LSD - 7712
Source: MLS Now. This data may not be complete. We recommend contacting the local school district to confirm school assignments for this home.
Get a cash offer in 3 minutes
Find out how much your home could sell for in as little as 3 minutes with a no-obligation cash offer.
Estimated market value
$614,200
Get a cash offer in 3 minutes
Find out how much your home could sell for in as little as 3 minutes with a no-obligation cash offer.
Estimated market value
$614,200
- Ohio
- Summit County
- Akron
- 44333
- 483 Beaverbrook Dr
Nearby cities
Nearby zip codes
Other Akron Topics
