Welcome to 489 Beaverbrook Drive- a true 5 BR 3.5 BA home located on a 1-acre quiet cul-de-sac lot in the Revere school district. Updates include exterior paint on the entire home ('24), attic insulation ('24), electric panel ('24), HWT ('23), roof ('21), gutters ('17), large updated windows ('17) & more! Front foyer with half bath leads to formal dining room with chair rail that leads to cozy kitchen with maple cabinets (including pantry cabinet with pullouts), undercabinet lighting, a large island, peninsula that can seat 3-4, granite counters, recessed LED lighting and breakfast room with slider that leads to tiered wood deck. The family room features a woodburning fireplace and flows easily to the living room with a corner window for great natural light and built-in desk. Sunroom addition features built-in bookcases, kitchenette, tray ceiling and slider out to deck with a gorgeous maple tree and huge fenced backyard. Upstairs you'll find 5 well-sized bedrooms (each with ceiling fan) incl. primary suite with full en suite bath with split double vanity and walk-in closet, 2 full baths (each with double vanity and tub/showers) and hallway linen closet. The waterproofed unfinished lower level features a playroom, sump pump with backup battery, laundry room, and fresh paint. This lovely home also has a 2-car attached garage with built-in workbench. There are lots of large windows in this home that feels light & bright even on gloomy Ohio days. Concrete driveway, fully fenced yard with blueberry & strawberry bushes and a raised garden. Minutes to Montrose & Fairlawn shopping & dining, 5 minutes to 77, 7 minutes to 18, 10 mins to ER. Don't miss this spacious updated home in Revere schools!
Closed
$450,000
489 Beaverbrook Dr, Akron, OH 44333
5beds
2,849sqft
Single Family Residence
Built in 1974
1.04 Acres Lot
$517,200 Zestimate®
$158/sqft
$3,642 Estimated rent
Home value
$517,200
$486,000 - $553,000
$3,642/mo
Zestimate® history
Owner options
List your home for rent
$3,642/mo
Rent Zestimate®
Find your next renter with Zillow Rental Manager. Plus, with online applications, you can quickly screen prospective tenants – for free.
$3,642/mo
Rent Zestimate®
Refinance and save
$3,022/mo
Est. payment
Refinancing to a lower rate could help reduce your monthly payments and save thousands over the life of the loan.
$3,022/mo
Est. payment
Explore your selling options
Work with a Zillow partner agent
Leverage their expertise and Zillow's premium Showcase listings to get your home seen by more buyers.
Get startedList with your own agent
Get your home in front of millions of buyers by listing it on Zillow.
Learn how to do itSell it yourself
Take full control of how buyers see your home on Zillow by listing For Sale by Owner (FSBO).
List your homeWhat's special
Fully fenced yardLarge islandRaised gardenCeiling fanWaterproofed unfinished lower levelLarge windowsAttic insulation
Zillow last checked:
Listing updated:
Listed by:
Robin M Rohrich rrohrich@stoufferrealty.com330-696-4179,
Berkshire Hathaway HomeServices Stouffer Realty
Bought with:
Laura E Ballard, 2018003583
Berkshire Hathaway HomeServices Stouffer Realty
Source: MLS Now,MLS#: 5092350 Originating MLS: Akron Cleveland Association of REALTORS
Originating MLS: Akron Cleveland Association of REALTORSFacts & features
Interior
Bedrooms & bathrooms
- Bedrooms: 5
- Bathrooms: 4
- Full bathrooms: 3
- 1/2 bathrooms: 1
- Main level bathrooms: 1
Primary bedroom
- Description: Flooring: Carpet
- Level: Second
Bedroom
- Description: Flooring: Carpet
- Level: Second
Bedroom
- Description: Flooring: Carpet
- Level: Second
Bedroom
- Description: Flooring: Carpet
- Level: Second
Bedroom
- Description: Flooring: Carpet
- Level: Second
Primary bathroom
- Description: Flooring: Laminate
- Level: Second
Bathroom
- Description: Flooring: Laminate
- Level: First
Bathroom
- Description: Flooring: Laminate
- Level: Second
Bathroom
- Description: Flooring: Laminate
- Level: Second
Dining room
- Description: Flooring: Laminate
- Level: First
Eat in kitchen
- Description: Flooring: Laminate
- Level: First
Family room
- Description: Flooring: Laminate
- Level: First
Living room
- Description: Flooring: Laminate
- Level: First
Sunroom
- Description: Flooring: Laminate
- Level: First
Heating
- Forced Air, Gas
Cooling
- Central Air
Appliances
- Included: Dryer, Dishwasher, Disposal, Microwave, Range, Refrigerator, Washer
- Laundry: In Basement
Features
- Bookcases, Double Vanity, Eat-in Kitchen, Granite Counters, Kitchen Island, Recessed Lighting
- Basement: Unfinished,Sump Pump
- Number of fireplaces: 1
- Fireplace features: Living Room, Masonry, Raised Hearth, Wood Burning
Interior area
- Total structure area: 2,849
- Total interior livable area: 2,849 sqft
- Finished area above ground: 2,849
Property
Parking
- Total spaces: 2
- Parking features: Attached, Concrete, Driveway, Garage Faces Front, Garage
- Attached garage spaces: 2
Features
- Levels: Two
- Stories: 2
- Fencing: Back Yard,Full
- Has view: Yes
- View description: Neighborhood
Lot
- Size: 1.04 Acres
- Features: Back Yard, Cul-De-Sac
Details
- Parcel number: 0400005
Construction
Type & style
- Home type: SingleFamily
- Architectural style: Colonial
- Property subtype: Single Family Residence
Materials
- Wood Siding
- Roof: Asphalt,Fiberglass
Condition
- Year built: 1974
Utilities & green energy
- Sewer: Public Sewer
- Water: Public
Community & HOA
Community
- Security: Smoke Detector(s)
- Subdivision: Hills & Dales Estates
HOA
- Has HOA: No
Location
- Region: Akron
Financial & listing details
- Price per square foot: $158/sqft
- Tax assessed value: $351,930
- Annual tax amount: $6,472
- Date on market: 1/2/2025
- Cumulative days on market: 29 days
Price history
| Date | Event | Price |
|---|---|---|
| 2/3/2025 | Pending sale | $450,000$158/sqft |
Source:  MLS Now #5092350 Report a problem MLS Now #5092350 Report a problem | ||
| 1/31/2025 | Sold | $450,000$158/sqft |
Source: MLS Now #5092350 Report a problem | ||
| 1/7/2025 | Contingent | $450,000$158/sqft |
Source: MLS Now #5092350 Report a problem | ||
| 1/2/2025 | Listed for sale | $450,000$158/sqft |
Source: MLS Now #5092350 Report a problem | ||
Public tax history
| Year | Property taxes | Tax assessment |
|---|---|---|
| 2025 | $6,872 +0.2% | $123,170 |
| 2024 | $6,858 +6% | $123,170 |
| 2023 | $6,472 +8% | $123,170 +25.8% |
| 2022 | $5,992 +1.8% | $97,888 |
| 2021 | $5,886 | $97,888 |
| 2020 | -- | $97,888 +22.4% |
| 2019 | $5,033 +1.2% | $79,965 0% |
| 2018 | $4,975 +13.9% | $79,970 |
| 2017 | $4,367 | $79,970 +15% |
| 2016 | $4,367 | $69,530 |
| 2015 | $4,367 +2.8% | $69,530 |
| 2014 | $4,249 -6.1% | $69,530 -7.4% |
| 2013 | $4,526 -0.2% | $75,070 |
| 2012 | $4,534 +1.4% | $75,070 +0% |
| 2011 | $4,470 +11.6% | $75,062 -1.8% |
| 2010 | $4,004 | $76,406 |
| 2009 | -- | $76,406 |
| 2008 | $4,089 +0% | $76,406 -2.5% |
| 2007 | $4,089 +2.2% | $78,376 |
| 2006 | $4,001 -34.4% | $78,376 |
| 2005 | $6,097 | $78,376 |
| 2004 | -- | $78,376 |
| 2003 | $3,882 +0.3% | $78,376 |
| 2002 | $3,868 -2.9% | $78,376 +7.1% |
| 2001 | $3,983 +11.6% | $73,172 |
| 2000 | $3,568 | $73,172 |
Find assessor info on the county website
Neighborhood: 44333
Nearby homes
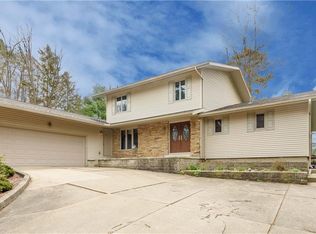
- $446,3004 bd4 ba2.9k sqft497 Beaverbrook Dr, Akron, OH 44333Off Market
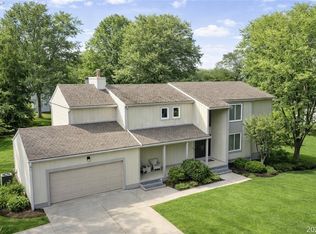
- $610,0006 bd6 ba4.1k sqft483 Beaverbrook Dr, Akron, OH 44333Sold
- $438,5003 bd3 ba2.7k sqft498 Mackinaw Cir, Akron, OH 44333Off Market
- $527,4003 bd3 ba2.6k sqft499 Mackinaw Cir, Akron, OH 44333Off Market
- $416,5004 bd2 ba2.7k sqft490 Mackinaw Cir, Akron, OH 44333Off Market
- $442,0005 bd5 ba2.8k sqft505 Beaverbrook Dr, Akron, OH 44333Off Market
- $376,4004 bd3 ba2k sqft465 Greenhaven Cir, Akron, OH 44333Off Market
- $464,9004 bd2 ba3.3k sqft508 Haskell Dr, Akron, OH 44333Off Market
Nearby schools
GreatSchools rating
- 8/10Bath Elementary SchoolGrades: 3-5Distance: 2.8 mi
- 8/10Revere Middle SchoolGrades: 5-8Distance: 4.2 mi
- 9/10Revere High SchoolGrades: 9-12Distance: 4.4 mi
Schools provided by the listing agent
- District: Revere LSD - 7712
Source: MLS Now. This data may not be complete. We recommend contacting the local school district to confirm school assignments for this home.
Get a cash offer in 3 minutes
Find out how much your home could sell for in as little as 3 minutes with a no-obligation cash offer.
Estimated market value
$517,200
Get a cash offer in 3 minutes
Find out how much your home could sell for in as little as 3 minutes with a no-obligation cash offer.
Estimated market value
$517,200
- Ohio
- Summit County
- Akron
- 44333
- 489 Beaverbrook Dr
Nearby cities
Nearby zip codes
Other Akron Topics
