Beautiful and custom-renovated, this distinctive 3-bedroom, 3.5-bath Colonial in Bath Township offers exceptional craftsmanship, custom finishes and a beautiful wooded setting in the Revere School District. The welcoming interior flows beautifully from the entry into the main living spaces, where natural light and quality finishes create a warm, inviting atmosphere.
The renovated kitchen features SieMatic cabinetry, natural limestone countertops, tile flooring, stainless backsplash, and a Sub-Zero refrigerator, opening to a spectacular two-story Great Room with a dramatic wall of windows overlooking the private grounds. A 2001 addition expanded the home with a comfortable family room featuring a custom entertainment wall, along with an enlarged laundry room along with the third garage bay, and basement underneath.
The screened-in porch with skylights and gas hook up for your grill provides a wonderful connection to the outdoors and overlooks the beautifully landscaped yard. The renovated primary suite offers heated flooring, floor to ceiling windows, custom remote-controlled blackout shades, a California Closet walk-in system and a spa-like bath with a remote-controlled rain shower. Heated flooring is also found in the upper-level baths. Two additional bedrooms are found on this level; one features a built-in remote-controlled Murphy bed and cork flooring.
The finished lower level offers over 1,200 sq. ft. of living space with a recreation room, a billiard or game room, an additional flex space and a full bath.
The heated and cooled 3-car garage is exceptional, featuring a car lift (negotiable) and EV hookups. Garage doors and opener were replaced in 2015. The exterior was painted in 2025.
This is a truly special home offering privacy, character, quality and amenities that are difficult to find. Hurry on this one!
Active
Price cut: $14.9K (10/7)
$535,000
499 Mackinaw Cir, Akron, OH 44333
3beds
3,854sqft
Single Family Residence
Built in 1987
0.46 Acres Lot
$-- Zestimate®
$139/sqft
$-- HOA
What's special
Exceptional craftsmanshipBeautiful wooded settingAdditional flex spaceRecreation roomBilliard or game roomStainless backsplashRenovated primary suite
- 43 days
- 1,451
- 105
Likely to sell faster than
Zillow last checked:
Listing updated:
Listed by:
Carol M Hull 440-823-9166 carolhull@kw.com,
Keller Williams Elevate
Source: MLS Now,MLS#: 5247220 Originating MLS: Akron Cleveland Association of REALTORS
Facts & features
Interior
Bedrooms & bathrooms
- Bedrooms: 3
- Bathrooms: 4
- Full bathrooms: 3
- 1/2 bathrooms: 1
- Main level bathrooms: 1
Primary bedroom
- Description: Black out shades with remote; Heated floors,Flooring: Ceramic Tile,See Remarks
- Features: Window Treatments
- Level: Second
- Dimensions: 24 x 19
Bedroom
- Description: Flooring: Carpet
- Level: Second
- Dimensions: 13 x 10
Bedroom
- Description: Murphy Bed,Flooring: Cork
- Features: Bookcases, Built-in Features
- Level: Second
- Dimensions: 13 x 14
Dining room
- Description: Flooring: Carpet
- Level: First
- Dimensions: 12 x 14
Family room
- Description: Flooring: Carpet
- Features: Bookcases, Built-in Features
- Level: First
- Dimensions: 24 x 16
Game room
- Description: Flooring: Carpet
- Level: Basement
- Dimensions: 17 x 12
Kitchen
- Description: Flooring: Ceramic Tile
- Level: First
- Dimensions: 14 x 14
Living room
- Description: Flooring: Carpet
- Features: Vaulted Ceiling(s)
- Level: First
- Dimensions: 17 x 13
Media room
- Description: Flooring: Carpet
- Level: Basement
- Dimensions: 18 x 22
Other
- Description: Flooring: Carpet
- Level: Basement
- Dimensions: 10 x 24
Sitting room
- Description: Flooring: Ceramic Tile
- Level: First
- Dimensions: 10 x 10
Sunroom
- Description: Flooring: Wood
- Level: First
- Dimensions: 21 x 10
Heating
- Forced Air, Gas
Cooling
- Central Air
Appliances
- Included: Dryer, Dishwasher, Disposal, Microwave, Range, Refrigerator, Washer
- Laundry: Main Level, Laundry Tub, Sink
Features
- Built-in Features, Stone Counters, Walk-In Closet(s), Wired for Sound
- Basement: Full,Finished,Sump Pump
- Has fireplace: No
Interior area
- Total structure area: 3,854
- Total interior livable area: 3,854 sqft
- Finished area above ground: 2,643
- Finished area below ground: 1,211
Video & virtual tour
Property
Parking
- Total spaces: 3
- Parking features: Attached, Electric Vehicle Charging Station(s), Garage, Heated Garage, See Remarks
- Attached garage spaces: 3
Features
- Levels: Two
- Stories: 2
- Patio & porch: Rear Porch, Covered, Deck, Enclosed, Front Porch, Patio, Porch, Screened
- Exterior features: Irrigation Sprinklers
Lot
- Size: 0.46 Acres
- Features: Cul-De-Sac
Details
- Parcel number: 0403104
Construction
Type & style
- Home type: SingleFamily
- Architectural style: Colonial
- Property subtype: Single Family Residence
Materials
- Wood Siding
- Roof: Asphalt,Fiberglass
Condition
- Updated/Remodeled
- Year built: 1987
Details
- Warranty included: Yes
Utilities & green energy
- Sewer: Public Sewer
- Water: Public
Community & HOA
Community
- Subdivision: Anquillare Acres
HOA
- Has HOA: No
Location
- Region: Akron
Financial & listing details
- Price per square foot: $139/sqft
- Tax assessed value: $418,230
- Annual tax amount: $8,309
- Date on market: 9/28/2026
- Cumulative days on market: 44 days
- Listing terms: Cash,Conventional,FHA,VA Loan
Estimated market value
Not available
Estimated sales range
Not available
Not available
Price history
| Date | Event | Price |
|---|---|---|
| 10/7/2026 | Price change | $535,000-2.7%$139/sqft |
Source:  MLS Now #5247220 Report a problem | ||
| 9/28/2026 | Listed for sale | $549,900+15.6%$143/sqft |
Source: MLS Now #5247220 Report a problem | ||
| 10/7/2022 | Sold | $475,499+20.4%$123/sqft |
Source: MLS Now #4403073 Report a problem | ||
| 8/28/2022 | Pending sale | $395,000$102/sqft |
Source: MLS Now #4403073 Report a problem | ||
| 8/26/2022 | Listed for sale | $395,000$102/sqft |
Source: MLS Now #4403073 Report a problem | ||
Public tax history
| Year | Property taxes | Tax assessment |
|---|---|---|
| 2025 | $8,309 +0.2% | $146,380 |
| 2024 | $8,292 +8.1% | $146,380 |
| 2023 | $7,669 +19.7% | $146,380 +39.7% |
| 2022 | $6,407 +1.8% | $104,797 |
| 2021 | $6,297 | $104,797 |
| 2020 | -- | $104,797 +22.9% |
| 2019 | $5,362 +1.2% | $85,246 0% |
| 2018 | $5,300 +16.2% | $85,250 |
| 2017 | $4,560 | $85,250 +17.4% |
| 2016 | $4,560 | $72,640 |
| 2015 | $4,560 +2.8% | $72,640 |
| 2014 | $4,437 -1.7% | $72,640 -2.9% |
| 2013 | $4,512 -0.2% | $74,820 |
| 2012 | $4,520 +1.5% | $74,820 |
| 2011 | $4,455 +4.6% | $74,820 -7.9% |
| 2010 | $4,260 | $81,253 |
| 2009 | -- | $81,253 |
| 2008 | $4,346 +8.5% | $81,253 +5.8% |
| 2007 | $4,007 +2.2% | $76,777 |
| 2006 | $3,921 +3.9% | $76,777 |
| 2005 | $3,776 | $76,777 |
| 2004 | -- | $76,777 |
| 2003 | $3,804 -15.8% | $76,777 -16.3% |
| 2002 | $4,518 +18.9% | $91,679 +31.4% |
| 2001 | $3,801 +11.6% | $69,783 |
| 2000 | $3,405 | $69,783 |
Find assessor info on the county website
Monthly payment
Est. payment
Payment breakdown
Explore the cost of this home by adjusting the details. Changes won't be saved.Climate risks
Neighborhood: 44333
Nearby schools
Schools provided by the listing agent
- District: Revere LSD - 7712
Source: MLS Now. This data may not be complete. We recommend contacting the local school district to confirm school assignments for this home.
Similar homes
- $499,9003 bd4 ba2.6k sqft3090 Sourek Rd, Akron, OH 44333For Sale
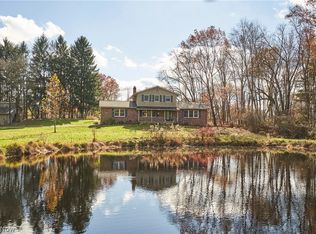 MLS ID #5258163, Gina Luisi, Berkshire Hathaway HomeServices Stouffer Realty. MLS Now
- $425,0004 bd4 ba4.3k sqft497 Beaverbrook Dr, Akron, OH 44333For Sale
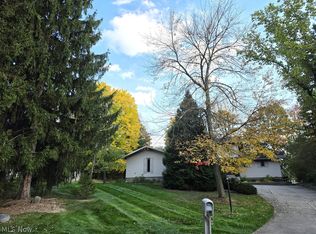 MLS ID #5255876, Karyn D Pumphrey, Howard Hanna. MLS Now
- $525,0004 bd5 ba4.1k sqft38 S Wheaton Rd, Akron, OH 44313For Sale
 MLS ID #5259199, Beth Rodgers, Howard Hanna. MLS Now
- $579,0003 bd3 ba3.1k sqft2280 Ridgewood Rd, Akron, OH 44313For Sale
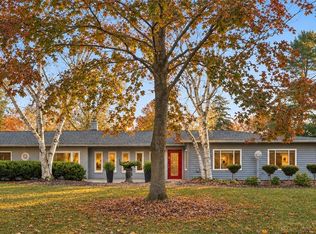 MLS ID #5259303, Laura H Duryea, Berkshire Hathaway HomeServices Stouffer Realty. MLS Now
