Skip main navigation
Closed
  • $400,340

    471 Homestead Cir Lot 35A, Forsyth, GA 31029

    5beds
    2,657sqft
    Single Family Residence
    Built in 2023
    1 Acres Lot
    $427,300 Zestimate®
    $151/sqft
    $2,822 Estimated rent

    Home value

    $427,300

    $406,000 - $449,000

    $2,822/mo

    Zestimate® history
    Loading
    Loading...

    Owner options

    List your home for rent

    $2,822/mo

    Rent Zestimate®

    Find your next renter with Zillow Rental Manager. Plus, with online applications, you can quickly screen prospective tenants – for free.

    Learn more

    $2,822/mo

    Rent Zestimate®

    Refinance and save

    $3,568/mo

    Est. payment

    Refinancing to a lower rate could help reduce your monthly payments and save thousands over the life of the loan.

    See today's rates

    $3,568/mo

    Est. payment

    Explore your selling options

    Work with a Zillow partner agent

    Leverage their expertise and Zillow's premium Showcase listings to get your home seen by more buyers.

    Get started

    List with your own agent

    Get your home in front of millions of buyers by listing it on Zillow.

    Learn how to do it

    Sell it yourself

    Take full control of how buyers see your home on Zillow by listing For Sale by Owner (FSBO).

    List your home

    What's special

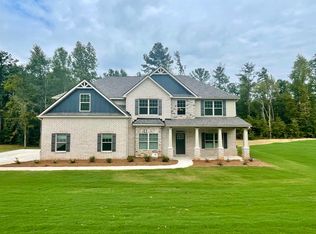
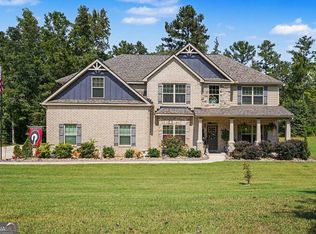
    Capshaw presents the Turner Plan at Greystone: the Turner plan has five bedrooms, three full baths and sunroom. This home sits on a Large 1 Acre lot. The beautiful formal dining room is ready for your gatherings. The kitchen is an entertainers dream with center island, granite countertops and double ovens. The family room is open to the kitchen and boasts a cozy wood burning fireplace with brick hearth and elegant mantle. There is a convenient Office space on the main with a full bath. The upper level has four spacious bedrooms, including a owner suite with large walk-in closet, dual vanity, garden tub and separate shower. All secondary bedrooms features vaulted ceilings and large closets. Includes a sunroom and a covered patio. Capshaw homes are backed by a 2-10 Homebuyer's Warranty. All Homes are built with a level of integrity and attention to detail. Ask sales agent for details & incentives when using our preferred lender. Stock Photos.

    Zillow last checked:

    Listing updated:

    Listed by:

    Patricia Y Ogletree 404-967-3243,

    SouthSide, REALTORS

    Bought with:

    Patricia Y Ogletree, 259664

    SouthSide, REALTORS

    Source: GAMLS,MLS#: 20112307MLS Logo

    Facts & features

    Interior

    Bedrooms & bathrooms
    • Bedrooms: 5
    • Bathrooms: 3
    • Full bathrooms: 3
    • Main level bathrooms: 1
    • Main level bedrooms: 1
    Heating
    • Central, Heat Pump
    Cooling
    • Ceiling Fan(s), Central Air
    Appliances
    • Included: Electric Water Heater, Cooktop, Dishwasher, Double Oven, Microwave
    • Laundry: In Hall, Upper Level
    Features
    • Double Vanity, Soaking Tub, Separate Shower, Walk-In Closet(s)
    • Flooring: Hardwood, Carpet
    • Basement: None
    • Number of fireplaces: 1
    Interior area
    • Total structure area: 2,657
    • Total interior livable area: 2,657 sqft
    • Finished area above ground: 2,657
    • Finished area below ground: 0

    Property

    Parking
    • Parking features: Garage Door Opener, Side/Rear Entrance
    • Has garage: Yes
    Features
    • Levels: Two
    • Stories: 2
    Lot
    • Size: 1 Acres
    • Features: Sloped
    Details
    • Parcel number: 0.0
    • On leased land: Yes

    Construction

    Type & style
    • Home type: SingleFamily
    • Architectural style: Brick/Frame,Craftsman
    • Property subtype: Single Family Residence
    Materials
    • Concrete, Brick
    • Roof: Composition
    Condition
    • To Be Built
    • New construction: Yes
    • Year built: 2023
    Details
    • Warranty included: Yes

    Utilities & green energy

    • Sewer: Septic Tank
    • Water: Public
    • Utilities for property: Electricity Available, High Speed Internet, Phone Available, Water Available

    Community & neighborhood

    Community
    • Community features: Pool, Sidewalks, Street Lights
    Location
    • Region: Forsyth
    • Subdivision: Greystone

    HOA & financial

    HOA
    • Has HOA: Yes
    • HOA fee: $1,200 annually
    • Services included: Management Fee, Swimming, Tennis

    Other

    Other facts
    • Listing agreement: Exclusive Right To Sell

    Price history

    DateEventPrice
    10/25/2023Sold$400,340$151/sqft
    Source: GAMLS #20112307 Report a problem
    10/1/2023Pending sale$400,340$151/sqft
    Source: GAMLS #20112307 Report a problem
    9/2/2023Price change$400,340+0.5%$151/sqft
    Source: GAMLS #20112307 Report a problem
    8/2/2023Price change$398,340+0.8%$150/sqft
    Source: CGMLS #232327 Report a problem
    5/13/2023Price change$395,340+2.6%$149/sqft
    Source: CGMLS #232327 Report a problem
    5/3/2023Price change$385,340+0.9%$145/sqft
    Source: GAMLS #20112307 Report a problem
    3/27/2023Listed for sale$381,990$144/sqft
    Source: GAMLS #20112307 Report a problem

    Public tax history

    Tax history is unavailable.

    Neighborhood: 31029

    Nearby schools

    GreatSchools rating
    Schools provided by the listing agent
    • Elementary: KB Sutton
    • Middle: Monroe County
    • High: Mary Persons

    Source: GAMLS. This data may not be complete. We recommend contacting the local school district to confirm school assignments for this home.

    Get a cash offer in 3 minutes
    Find out how much your home could sell for in as little as 3 minutes with a no-obligation cash offer.
    Estimated market value
    $427,300
    Get a cash offer in 3 minutes
    Find out how much your home could sell for in as little as 3 minutes with a no-obligation cash offer.
    Estimated market value
    $427,300