Skip main navigation
Closed
  • $235,000

    471 Ida Ln, Bradley, IL 60915

    3beds
    1,200sqft
    Single Family Residence
    Built in 1956
    -- sqft lot
    $248,000 Zestimate®
    $196/sqft
    $1,772 Estimated rent

    Home value

    $248,000

    $221,000 - $280,000

    $1,772/mo

    Zestimate® history
    Loading
    Loading...

    Owner options

    List your home for rent

    $1,772/mo

    Rent Zestimate®

    Find your next renter with Zillow Rental Manager. Plus, with online applications, you can quickly screen prospective tenants – for free.

    Learn more

    $1,772/mo

    Rent Zestimate®

    Refinance and save

    $1,770/mo

    Est. payment

    Refinancing to a lower rate could help reduce your monthly payments and save thousands over the life of the loan.

    See today's rates

    $1,770/mo

    Est. payment

    Explore your selling options

    Work with a Zillow partner agent

    Leverage their expertise and Zillow's premium Showcase listings to get your home seen by more buyers.

    Get started

    List with your own agent

    Get your home in front of millions of buyers by listing it on Zillow.

    Learn how to do it

    Sell it yourself

    Take full control of how buyers see your home on Zillow by listing For Sale by Owner (FSBO).

    List your home

    What's special

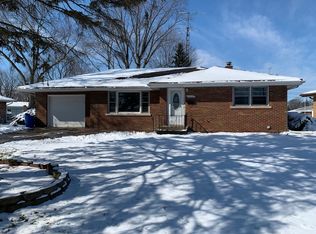
    Hello Riverlane subdivision! This is one of the best designer homes in the Bourbonnais /Bradley Area and speaks for itself. This beautiful full brick ranch features: Country style kitchen with Ceramic tile, aluminum style backsplash, loads of cabinetry & storage. Custom bath with ceramic flooring and designer fixtures including rain-shower head. Beautiful finished basement with newer carpeting (1 year old).., basement bathroom, private office, great room, play room (or craft room.) Plus a large utility storage area to store tons of totes. Newer wood laminate flooring in the main areas. Newer carpeting in the bedrooms. (also 1 year old) **HEATED ATTACHED GARAGE WITH BRAND NEW DOOR ** You'll love the yard. Fully fenced in with 6 foot fencing, rear concrete patio, fire pit. Have additional peace of mind with all mechanicals, roof and windows are all newer and properly maintained. Home is also walking distance to Perry Farm and the College! **TOUR THIS HOME INSTANTLY NOW WITH THE MATTERPORT 3D TOUR ATTACEHD TO THIS LISTING***

    Zillow last checked:

    Listing updated:

    Listing courtesy of:

    Christopher Raimbault 708-646-8911,

    Raimbault Realty LLC

    Bought with:

    Bud Caruso

    Coldwell Banker Realty

    Source: MRED as distributed by MLS GRID,MLS#: 12169928MLS Logo

    Facts & features

    Interior

    Bedrooms & bathrooms
    • Bedrooms: 3
    • Bathrooms: 2
    • Full bathrooms: 1
    • 1/2 bathrooms: 1
    Primary bedroom
    • Features: Flooring (Carpet), Window Treatments (Blinds)
    • Level: Main
    • Area: 156 Square Feet
    • Dimensions: 13X12
    Bedroom 2
    • Features: Flooring (Carpet), Window Treatments (Blinds)
    • Level: Main
    • Area: 132 Square Feet
    • Dimensions: 12X11
    Bedroom 3
    • Features: Flooring (Carpet), Window Treatments (Blinds)
    • Level: Main
    • Area: 108 Square Feet
    • Dimensions: 12X9
    Dining room
    • Features: Flooring (Ceramic Tile), Window Treatments (Blinds)
    • Level: Main
    • Area: 108 Square Feet
    • Dimensions: 12X9
    Great room
    • Features: Flooring (Carpet)
    • Level: Basement
    • Area: 396 Square Feet
    • Dimensions: 33X12
    Kitchen
    • Features: Kitchen (Eating Area-Table Space, Pantry-Butler, Country Kitchen), Flooring (Ceramic Tile)
    • Level: Main
    • Area: 108 Square Feet
    • Dimensions: 12X9
    Living room
    • Features: Flooring (Wood Laminate), Window Treatments (Blinds, Curtains/Drapes)
    • Level: Main
    • Area: 240 Square Feet
    • Dimensions: 20X12
    Office
    • Features: Flooring (Carpet)
    • Level: Basement
    • Area: 99 Square Feet
    • Dimensions: 11X9
    Play room
    • Features: Flooring (Carpet)
    • Level: Basement
    • Area: 169 Square Feet
    • Dimensions: 13X13
    Storage
    • Level: Basement
    • Area: 81 Square Feet
    • Dimensions: 9X9
    Other
    • Level: Basement
    • Area: 330 Square Feet
    • Dimensions: 30X11
    Heating
    • Natural Gas
    Cooling
    • Central Air
    Appliances
    • Included: Double Oven, Microwave, Dishwasher, Refrigerator, Washer, Dryer
    • Laundry: Main Level, Gas Dryer Hookup, Multiple Locations
    Features
    • 1st Floor Bedroom, 1st Floor Full Bath
    • Flooring: Laminate
    • Windows: Screens
    • Basement: Partially Finished,Full
    Interior area
    • Total structure area: 2,400
    • Total interior livable area: 1,200 sqft
    • Finished area below ground: 1,200

    Property

    Parking
    • Total spaces: 1
    • Parking features: Concrete, Heated Garage, On Site, Garage Owned, Attached, Garage
    • Attached garage spaces: 1
    Accessibility
    • Accessibility features: No Disability Access
    Features
    • Stories: 1
    • Patio & porch: Patio
    • Exterior features: Fire Pit, Lighting
    • Fencing: Fenced
    Lot
    • Dimensions: 115.3X109.5X47.15X125.9
    • Features: Irregular Lot, Garden
    Details
    • Parcel number: 17093040301900
    • Special conditions: None

    Construction

    Type & style
    • Home type: SingleFamily
    • Architectural style: Ranch
    • Property subtype: Single Family Residence
    Materials
    • Brick
    • Foundation: Concrete Perimeter
    • Roof: Asphalt
    Condition
    • New construction: No
    • Year built: 1956

    Utilities & green energy

    • Electric: Circuit Breakers
    • Sewer: Public Sewer
    • Water: Public

    Community & neighborhood

    Community
    • Community features: Curbs, Sidewalks, Street Lights, Street Paved
    Location
    • Region: Bradley

    HOA & financial

    HOA
    • Services included: None

    Other

    Other facts
    • Listing terms: FHA
    • Ownership: Fee Simple

    Price history

    DateEventPrice
    11/7/2024Sold$235,000-2%$196/sqft
    Source: MRED as distributed by MLS GRID #12169928 Report a problem
    9/29/2024Contingent$239,900$200/sqft
    Source: MRED as distributed by MLS GRID #12169928 Report a problem
    9/21/2024Listed for sale$239,900+17%$200/sqft
    Source: MRED as distributed by MLS GRID #12169928 Report a problem
    9/15/2023Sold$205,000+7.9%$171/sqft
    Source: MRED as distributed by MLS GRID #11854901 Report a problem
    8/26/2023Pending sale$190,000$158/sqft
    Source: MRED as distributed by MLS GRID #11854901 Report a problem
    8/24/2023Listed for sale$190,000$158/sqft
    Source: MRED as distributed by MLS GRID #11854901 Report a problem
    10/6/2022Listing removed--
    Source: MRED as distributed by MLS GRID #11643294 Report a problem
    10/4/2022Listed for sale$190,000+26.7%$158/sqft
    Source: MRED as distributed by MLS GRID #11643294 Report a problem
    6/12/2020Sold$150,000+0.1%$125/sqft
    Source: Public Record Report a problem
    5/16/2020Pending sale$149,900$125/sqft
    Source: Real Living Speckman Realty, Inc. #10713209 Report a problem
    5/13/2020Listed for sale$149,900+40.1%$125/sqft
    Source: Speckman Realty Real Living #10713209 Report a problem
    5/30/2008Sold$107,000$89/sqft
    Source: Public Record Report a problem

    Public tax history

    YearProperty taxesTax assessment
    2024$5,307 +7.8%$60,725 +11.9%
    2023$4,923 +9.4%$54,251 +14.2%
    2022$4,499 +4.1%$47,520 +5%
    2021$4,321 +6.6%$45,254 +4.6%
    2020$4,055 -1.9%$43,266 +3%
    2019$4,132 +110.8%$42,006 +3.3%
    2018$1,960 $40,657 +4.3%
    2017$1,960 -38.2%$38,969 +3.3%
    2016$3,174 +1.3%$37,721 +1%
    2015$3,133 $37,347 0%
    2014$3,133 $37,349 -5%
    2013-- $39,307 -2.3%
    2012-- $40,227 -3.2%
    2011-- $41,545 -6.9%
    2009$2,596 -2.6%$44,646 -0.3%
    2008$2,665 $44,774 +43%
    2002-- $31,317 +2%
    2001-- $30,702 +4%
    2000-- $29,521

    Find assessor info on the county website

    Neighborhood: 60915

    Nearby schools

    GreatSchools rating
    Schools provided by the listing agent
    • District: 61

    Source: MRED as distributed by MLS GRID. This data may not be complete. We recommend contacting the local school district to confirm school assignments for this home.

    Get pre-qualified for a loan
    At Zillow Home Loans, we can pre-qualify you in as little as 5 minutes with no impact to your credit score.

    An equal housing lender. NMLS #10287.