Looking For A Big Ranch? Say Hello to 484 Ida Lane. Located in the Riverlane subdivision with over 13 rooms of living space. Nicely complimented with its original solid Oak hardwood flooring in most of the living areas. Ceramic tile in the kitchen, dining & bathroom. Beautiful custom French Diamond patterned windows have been upgraded including the front bay in the living room. Full sun drenched rear family room with vaulted ceiling, skylights with sunshades, and full wall windows. The view from here is something you'll need to see in person. If that isn't enough you will definitely enjoy early mornings & evenings in the 3 season room nestled behind the attached garage breezeway. Which gives you full privacy from the rest of the home. Basement features a generous 28x13 Rec/game room with accented electric fireplace. 9x6 office or flex room space. GIANT 12x11 laundry oasis!! Samsung Washer & Dryer included. **Basement bath with shower** Plus unlimited dry storage in the 25x13 storage room. Full concrete driveway & front covered porch with accented French style columns. Estate Sale being sold as-is but home has been kept in exceptional condition.
Closed
$234,900
484 Ida Ln, Bradley, IL 60915
3beds
1,578sqft
Single Family Residence
Built in ----
-- sqft lot
$254,500 Zestimate®
$149/sqft
$2,024 Estimated rent
Home value
$254,500
$201,000 - $321,000
$2,024/mo
Zestimate® history
Owner options
List your home for rent
$2,024/mo
Rent Zestimate®
Find your next renter with Zillow Rental Manager. Plus, with online applications, you can quickly screen prospective tenants – for free.
$2,024/mo
Rent Zestimate®
Refinance and save
$1,780/mo
Est. payment
Refinancing to a lower rate could help reduce your monthly payments and save thousands over the life of the loan.
$1,780/mo
Est. payment
Explore your selling options
Work with a Zillow partner agent
Leverage their expertise and Zillow's premium Showcase listings to get your home seen by more buyers.
Get startedList with your own agent
Get your home in front of millions of buyers by listing it on Zillow.
Learn how to do itSell it yourself
Take full control of how buyers see your home on Zillow by listing For Sale by Owner (FSBO).
List your homeWhat's special
Electric fireplaceSkylights with sunshadesFull wall windowsFrench style columnsFront covered porchVaulted ceilingLaundry oasis
Zillow last checked:
Listing updated:
Listed by:
Christopher Raimbault 708-646-8911,
Raimbault Realty LLC
Bought with:
Brant Fred
McColly Rosenboom - B
Source: MRED as distributed by MLS GRID,MLS#: 12284068
Facts & features
Interior
Bedrooms & bathrooms
- Bedrooms: 3
- Bathrooms: 2
- Full bathrooms: 2
Rooms
- Room types: Office, Recreation Room, Mud Room, Utility Room-Lower Level, Storage, Sun Room
Primary bedroom
- Features: Flooring (Hardwood), Window Treatments (All)
- Level: Main
- Area: 140 Square Feet
- Dimensions: 14X10
Bedroom 2
- Features: Flooring (Hardwood), Window Treatments (All)
- Level: Main
- Area: 121 Square Feet
- Dimensions: 11X11
Bedroom 3
- Features: Flooring (Hardwood), Window Treatments (All)
- Level: Main
- Area: 100 Square Feet
- Dimensions: 10X10
Dining room
- Features: Flooring (Carpet), Window Treatments (All)
- Level: Main
- Area: 140 Square Feet
- Dimensions: 14X10
Family room
- Features: Flooring (Wood Laminate), Window Treatments (All)
- Level: Basement
- Area: 169 Square Feet
- Dimensions: 13X13
Kitchen
- Features: Kitchen (Galley), Flooring (Carpet), Window Treatments (All)
- Level: Main
- Area: 90 Square Feet
- Dimensions: 10X9
Laundry
- Features: Flooring (Wood Laminate)
- Level: Basement
- Area: 132 Square Feet
- Dimensions: 12X11
Living room
- Features: Flooring (Hardwood), Window Treatments (All)
- Level: Main
- Area: 266 Square Feet
- Dimensions: 19X14
Mud room
- Features: Flooring (Carpet)
- Level: Main
- Area: 96 Square Feet
- Dimensions: 12X8
Office
- Features: Flooring (Wood Laminate)
- Level: Basement
- Area: 54 Square Feet
- Dimensions: 6X9
Recreation room
- Features: Flooring (Wood Laminate)
- Level: Basement
- Area: 364 Square Feet
- Dimensions: 28X13
Storage
- Features: Flooring (Other)
- Level: Basement
- Area: 325 Square Feet
- Dimensions: 25X13
Sun room
- Features: Flooring (Carpet)
- Level: Main
- Area: 189 Square Feet
- Dimensions: 21X9
Other
- Features: Flooring (Other)
- Level: Basement
- Area: 48 Square Feet
- Dimensions: 6X8
Heating
- Natural Gas, Forced Air
Cooling
- Central Air
Appliances
- Included: Range, Dishwasher, Refrigerator, Washer, Dryer
- Laundry: Gas Dryer Hookup, In Unit
Features
- Cathedral Ceiling(s), 1st Floor Bedroom, 1st Floor Full Bath, Pantry
- Flooring: Hardwood
- Windows: Skylight(s)
- Basement: Partially Finished,Unfinished,Full
- Attic: Full,Unfinished
- Number of fireplaces: 1
- Fireplace features: Electric, Basement
Interior area
- Total structure area: 4,082
- Total interior livable area: 1,578 sqft
- Finished area below ground: 668
Property
Parking
- Total spaces: 1
- Parking features: Concrete, On Site, Garage Owned, Attached, Garage
- Attached garage spaces: 1
Accessibility
- Accessibility features: No Disability Access
Features
- Stories: 1
- Patio & porch: Patio, Porch
- Exterior features: Breezeway
Lot
- Dimensions: 90X115X98X74
- Features: Irregular Lot, Mature Trees
Details
- Additional structures: Shed(s)
- Parcel number: 17093040401200
- Zoning: SINGL
- Special conditions: Probate Listing
Construction
Type & style
- Home type: SingleFamily
- Architectural style: Ranch
- Property subtype: Single Family Residence
Materials
- Vinyl Siding
- Foundation: Block
- Roof: Asphalt
Condition
- New construction: No
Utilities & green energy
- Sewer: Public Sewer
- Water: Public
Community & HOA
Community
- Features: Park, Curbs, Sidewalks, Street Lights, Street Paved
HOA
- Services included: None
Location
- Region: Bradley
Financial & listing details
- Price per square foot: $149/sqft
- Tax assessed value: $192,540
- Annual tax amount: $1,381
- Date on market: 2/5/2025
- Listing terms: Conventional
- Ownership: Fee Simple
Price history
| Date | Event | Price |
|---|---|---|
| 3/31/2025 | Sold | $234,900$149/sqft |
Source:  MRED as distributed by MLS GRID #12284068 Report a problem MRED as distributed by MLS GRID #12284068 Report a problem | ||
| 3/4/2025 | Contingent | $234,900$149/sqft |
Source: MRED as distributed by MLS GRID #12284068 Report a problem | ||
| 2/5/2025 | Listed for sale | $234,900$149/sqft |
Source: MRED as distributed by MLS GRID #12284068 Report a problem | ||
Public tax history
| Year | Property taxes | Tax assessment |
|---|---|---|
| 2024 | $1,330 -3.7% | $64,180 +12% |
| 2023 | $1,381 -4.1% | $57,327 +5.1% |
| 2022 | $1,440 -0.9% | $54,529 +5% |
| 2021 | $1,453 +1.9% | $51,909 +4.6% |
| 2020 | $1,426 -4.7% | $49,616 +3% |
| 2019 | $1,497 -2.2% | $48,171 +3.3% |
| 2018 | $1,531 | $46,612 +4.4% |
| 2017 | $1,531 +0.5% | $44,665 +3.3% |
| 2016 | $1,522 -0.4% | $43,222 +1% |
| 2015 | $1,529 | $42,794 0% |
| 2014 | $1,529 | $42,795 -5.1% |
| 2013 | -- | $45,075 -2.3% |
| 2012 | -- | $46,155 -2.8% |
| 2011 | -- | $47,482 -7.2% |
| 2009 | $1,215 -3.8% | $51,168 +3.6% |
| 2008 | $1,263 | $49,409 +44.2% |
| 2002 | -- | $34,276 +2% |
| 2001 | -- | $33,603 +4% |
| 2000 | -- | $32,310 |
Find assessor info on the county website
Neighborhood: 60915
Nearby homes
- $191,100-- bd-- ba-- sqft496 Ida Ln, Bradley, IL 60915Off Market
- $237,5003 bd1 ba1.2k sqft507 Marian Ave, Bradley, IL 60915Sold

- $228,6003 bd2 ba1.2k sqft470 Ida Ln, Bradley, IL 60915Off Market
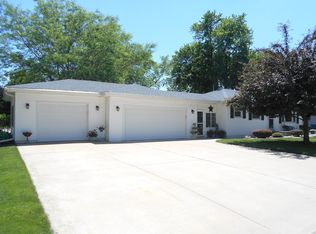
- $237,300-- bd-- ba-- sqft483 Ida Ln, Bradley, IL 60915Off Market
- $202,600-- bd-- ba-- sqft520 Ida Ln, Bradley, IL 60915Off Market
- $159,9002 bd2 ba1.1k sqft495 Ida Ln, Bradley, IL 60915Sold
- $199,700-- bd-- ba-- sqft1195 Riverlane Dr, Bradley, IL 60915Off Market
- $220,0003 bd2 ba1.2k sqft1183 Riverlane Dr, Bradley, IL 60915Sold
Nearby schools
GreatSchools rating
- 4/10Bradley West Elementary SchoolGrades: 3-5Distance: 0.3 mi
- 5/10Bradley Central Middle SchoolGrades: 6-8Distance: 0.9 mi
- 7/10Bradley-Bourbonnais Community High SchoolGrades: 9-12Distance: 0.9 mi
Schools provided by the listing agent
- District: 61
Source: MRED as distributed by MLS GRID. This data may not be complete. We recommend contacting the local school district to confirm school assignments for this home.


Get pre-qualified for a loan
At Zillow Home Loans, we can pre-qualify you in as little as 5 minutes with no impact to your credit score.An equal housing lender. NMLS #10287.
- Illinois
- Kankakee County
- Bradley
- 60915
- 484 Ida Ln
