Welcome to 507 Marian Avenue!! Step into this beautifully maintained ranch featuring a freshly painted interior and gleaming refinished hardwood floors throughout the living room, dining room, and bedrooms. Vaulted ceilings in the LR & DR create an open, airy feel, complemented by recessed lighting, a cozy gas log fireplace, decorator shelving and built-in surround sound wiring available for relaxing or entertaining ~ A separate dining area also offers a built-in desk/computer area ~ The step-saver kitchen boasts granite countertops and comes fully equipped with a built-in oven, cooktop stove, hood, refrigerator, microwave, and dishwasher ~ Three comfortable bedrooms offer ample space, and there's a possible laundry hookup in one BR closet for added convenience ~ The first floor bath includes ceramic tiled tub/shower, updated vanity and linen closet for plenty of storage! ~ The full, partially finished basement includes family rm, generous storage, a laundry area, and even a toilet. A handy laundry chute from the main floor adds a touch of vintage charm ~ Outside, enjoy a firepit in the backyard, new front landscaping, and a partially fenced area off the attached garage currently used as a dog run ~ New roof in 2024 ~ Currently no Homestead Exemption as was previous rental ~ Close to Blatt Park, Perry Farm, Exploration Station, walking & biking trails, Kankakee River, restaurants, shopping, banking, I-57, Bradley 315 Sports Park & more!!
Closed
$237,500
507 Marian Ave, Bradley, IL 60915
3beds
1,269sqft
Single Family Residence
Built in 1956
-- sqft lot
$246,900 Zestimate®
$187/sqft
$1,673 Estimated rent
Home value
$246,900
$198,000 - $309,000
$1,673/mo
Zestimate® history
Owner options
List your home for rent
$1,673/mo
Rent Zestimate®
Find your next renter with Zillow Rental Manager. Plus, with online applications, you can quickly screen prospective tenants – for free.
$1,673/mo
Rent Zestimate®
Refinance and save
$1,827/mo
Est. payment
Refinancing to a lower rate could help reduce your monthly payments and save thousands over the life of the loan.
$1,827/mo
Est. payment
Explore your selling options
Work with a Zillow partner agent
Leverage their expertise and Zillow's premium Showcase listings to get your home seen by more buyers.
Get startedList with your own agent
Get your home in front of millions of buyers by listing it on Zillow.
Learn how to do itSell it yourself
Take full control of how buyers see your home on Zillow by listing For Sale by Owner (FSBO).
List your homeWhat's special
Cozy gas log fireplacePartially finished basementBuilt-in surround sound wiringNew front landscapingRecessed lightingPartially fenced areaFreshly painted interior
Zillow last checked:
Listing updated:
Listed by:
Marilyn Roy, ABR,GRI 815-922-8518,
Berkshire Hathaway HomeServices Speckman Realty
Bought with:
Melissa Kingsbury
Redfin Corporation
Source: MRED as distributed by MLS GRID,MLS#: 12487442
Facts & features
Interior
Bedrooms & bathrooms
- Bedrooms: 3
- Bathrooms: 1
- Full bathrooms: 1
Rooms
- Room types: No additional rooms
Primary bedroom
- Features: Flooring (Hardwood), Window Treatments (Blinds)
- Level: Main
- Area: 169 Square Feet
- Dimensions: 13X13
Bedroom 2
- Features: Flooring (Hardwood), Window Treatments (Blinds)
- Level: Main
- Area: 132 Square Feet
- Dimensions: 11X12
Bedroom 3
- Features: Flooring (Hardwood), Window Treatments (Blinds)
- Level: Main
- Area: 104 Square Feet
- Dimensions: 8X13
Dining room
- Features: Flooring (Hardwood), Window Treatments (Blinds)
- Level: Main
- Area: 130 Square Feet
- Dimensions: 10X13
Family room
- Features: Window Treatments (Blinds)
- Level: Basement
- Area: 585 Square Feet
- Dimensions: 13X45
Kitchen
- Features: Flooring (Ceramic Tile)
- Level: Main
- Area: 99 Square Feet
- Dimensions: 9X11
Living room
- Features: Flooring (Hardwood), Window Treatments (Blinds)
- Level: Main
- Area: 240 Square Feet
- Dimensions: 12X20
Heating
- Natural Gas, Forced Air
Cooling
- Central Air
Appliances
- Included: Microwave, Dishwasher, Refrigerator, Cooktop, Oven
Features
- Vaulted Ceiling(s), 1st Floor Bedroom, 1st Floor Full Bath
- Flooring: Hardwood
- Windows: Screens
- Basement: Partially Finished,Full
- Number of fireplaces: 1
- Fireplace features: Gas Log, Gas Starter, Living Room
Interior area
- Total structure area: 0
- Total interior livable area: 1,269 sqft
Property
Parking
- Total spaces: 1
- Parking features: Concrete, Garage Door Opener, Yes, Garage Owned, Attached, Garage
- Attached garage spaces: 1
- Has uncovered spaces: Yes
Accessibility
- Accessibility features: No Disability Access
Features
- Stories: 1
- Exterior features: Dog Run, Fire Pit
- Fencing: Partial
Lot
- Dimensions: 100x140x134.5x60
- Features: Irregular Lot
Details
- Parcel number: 17093040400600
- Zoning: SINGL
- Special conditions: None
- Other equipment: Ceiling Fan(s)
Construction
Type & style
- Home type: SingleFamily
- Architectural style: Ranch
- Property subtype: Single Family Residence
Materials
- Brick
- Roof: Asphalt
Condition
- New construction: No
- Year built: 1956
Utilities & green energy
- Electric: Circuit Breakers
- Sewer: Public Sewer
- Water: Public
Community & HOA
Community
- Features: Park, Curbs, Street Lights, Street Paved, Sidewalks
- Security: Carbon Monoxide Detector(s)
HOA
- Services included: None
Location
- Region: Bradley
Financial & listing details
- Price per square foot: $187/sqft
- Tax assessed value: $186,894
- Annual tax amount: $5,444
- Date on market: 10/3/2025
- Listing terms: Cash
- Ownership: Fee Simple
Price history
| Date | Event | Price |
|---|---|---|
| 11/10/2025 | Sold | $237,500$187/sqft |
Source:  MRED as distributed by MLS GRID #12487442 Report a problem MRED as distributed by MLS GRID #12487442 Report a problem | ||
| 10/17/2025 | Contingent | $237,500$187/sqft |
Source: MRED as distributed by MLS GRID #12487442 Report a problem | ||
| 10/3/2025 | Listed for sale | $237,500+27.2%$187/sqft |
Source: MRED as distributed by MLS GRID #12487442 Report a problem | ||
| 4/16/2007 | Sold | $186,667+32.4%$147/sqft |
Source: Public Record Report a problem | ||
| 2/3/2006 | Sold | $141,000$111/sqft |
Source: Public Record Report a problem | ||
Public tax history
| Year | Property taxes | Tax assessment |
|---|---|---|
| 2024 | $5,444 +7.8% | $62,298 +11.9% |
| 2023 | $5,051 +5.6% | $55,651 +10.2% |
| 2022 | $4,781 +4.1% | $50,505 +5% |
| 2021 | $4,592 +6.6% | $48,089 +4.6% |
| 2020 | $4,309 -1.9% | $45,972 +3% |
| 2019 | $4,391 +5.4% | $44,633 +3.3% |
| 2018 | $4,164 | $43,194 +4.3% |
| 2017 | $4,164 +3.9% | $41,396 +3.3% |
| 2016 | $4,009 +0.6% | $40,065 +1% |
| 2015 | $3,985 | $39,668 |
| 2014 | $3,985 | $39,668 -5% |
| 2013 | -- | $41,763 -2.3% |
| 2012 | -- | $42,750 -2.4% |
| 2011 | -- | $43,802 -7.1% |
| 2009 | $3,531 +1.1% | $47,125 +2% |
| 2008 | $3,491 | $46,201 +43.8% |
| 2002 | -- | $32,128 +2% |
| 2001 | -- | $31,498 +4% |
| 2000 | -- | $30,286 |
Find assessor info on the county website
Neighborhood: 60915
Nearby homes
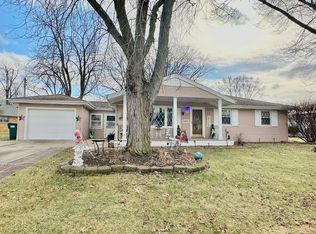
- $234,9003 bd2 ba1.5k sqft484 Ida Ln, Bradley, IL 60915Sold
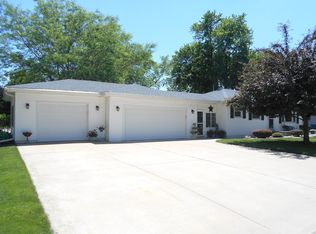
- $227,1003 bd2 ba1.2k sqft470 Ida Ln, Bradley, IL 60915Off Market
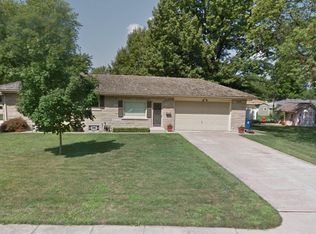
- $220,0003 bd2 ba1.2k sqft1183 Riverlane Dr, Bradley, IL 60915Sold
- $164,700-- bd-- ba-- sqft496 Ida Ln, Bradley, IL 60915Off Market
- $173,600-- bd-- ba-- sqft1195 Riverlane Dr, Bradley, IL 60915Off Market
- $220,0003 bd1 ba1.2k sqft508 Marian Ave, Bradley, IL 60915Sold
- $133,900-- bd-- ba-- sqft496 Marian Ave, Bradley, IL 60915Off Market
- $224,4002 bd1 ba1.2k sqft1159 Riverlane Dr, Bradley, IL 60915Off Market
Nearby schools
GreatSchools rating
- 4/10Bradley West Elementary SchoolGrades: 3-5Distance: 0.3 mi
- 5/10Bradley Central Middle SchoolGrades: 6-8Distance: 0.8 mi
- 7/10Bradley-Bourbonnais Community High SchoolGrades: 9-12Distance: 0.9 mi
Schools provided by the listing agent
- District: 61
Source: MRED as distributed by MLS GRID. This data may not be complete. We recommend contacting the local school district to confirm school assignments for this home.


Get pre-qualified for a loan
At Zillow Home Loans, we can pre-qualify you in as little as 5 minutes with no impact to your credit score.An equal housing lender. NMLS #10287.
- Illinois
- Kankakee County
- Bradley
- 60915
- 507 Marian Ave
Nearby cities
Nearby zip codes
Other Bradley Topics
