You'll be delighted with all the thoughtful details of this single-family home. An open floor plan, spacious bedrooms, and a gorgeous master suite create a home perfect for entertaining and making the most of each day. From the inviting front porch, a foyer leads to a large kitchen with an adjoining dining room and family room, perfect for entertaining, watching movies, and relaxing after work. The open-concept kitchen is equipped with modern appliances, a beautiful center island, a large pantry, and the covered lanai is the perfect spot for an evening cocktail or morning coffee. Tucked behind the main living area, you'll find a master suite with a huge walk-in closet and dual vanities, as well as two more bedrooms that share a full bathroom. The open layout of this home allows you to enjoy the ease and convenience of single-story living in a stylish, cozy, and modern home.
Sold for $319,990
$319,990
471 Ladoga Dr, Cocoa, FL 32927
3beds
1,604sqft
Single Family Residence
Built in 2025
4,791 Square Feet Lot
$318,100 Zestimate®
$199/sqft
$2,458 Estimated rent
Home value
$318,100
$289,000 - $350,000
$2,458/mo
Zestimate® history
Owner options
List your home for rent
$2,458/mo
Rent Zestimate®
Find your next renter with Zillow Rental Manager. Plus, with online applications, you can quickly screen prospective tenants – for free.
$2,458/mo
Rent Zestimate®
Refinance and save
$2,365/mo
Est. payment
Refinancing to a lower rate could help reduce your monthly payments and save thousands over the life of the loan.
$2,365/mo
Est. payment
Explore your selling options
Work with a Zillow partner agent
Leverage their expertise and Zillow's premium Showcase listings to get your home seen by more buyers.
Get startedList with your own agent
Get your home in front of millions of buyers by listing it on Zillow.
Learn how to do itSell it yourself
Take full control of how buyers see your home on Zillow by listing For Sale by Owner (FSBO).
List your homeWhat's special
Zillow last checked:
Listing updated:
Listed by:
Waldemar Franquiz,
SM Florida Brokerage LLC
Bought with:
Mark Lopez Mendez, 3421766
RE/MAX Solutions
Source: Space Coast AOR,MLS#: 1035865
Facts & features
Interior
Bedrooms & bathrooms
- Bedrooms: 3
- Bathrooms: 2
- Full bathrooms: 2
Primary bedroom
- Description: Carpet, walk-in closet, & en-suite bathroom.
- Level: Main
- Area: 169
- Dimensions: 13.00 x 13.00
Bedroom 2
- Description: Carpet & built-in closet.
- Level: Main
- Area: 100
- Dimensions: 10.00 x 10.00
Bedroom 3
- Description: Carpet & built-in closet.
- Level: Main
- Area: 120
- Dimensions: 10.00 x 12.00
Primary bathroom
- Description: Ceramic tile, dual sinks, walk-in shower, & water closet.
- Level: Main
Bathroom 2
- Description: Ceramic tile, single vanity, & tub with shower.
- Level: Main
Dining room
- Description: Ceramic tile.
- Level: Main
- Area: 120
- Dimensions: 12.00 x 10.00
Great room
- Description: Ceramic tile.
- Level: Main
- Area: 308
- Dimensions: 14.00 x 22.00
Kitchen
- Description: Ceramic tile.
- Level: Main
- Area: 168
- Dimensions: 14.00 x 12.00
Laundry
- Description: Ceramic tile.
- Level: Main
Heating
- Central, Electric
Cooling
- Central Air, Electric
Appliances
- Included: Dishwasher, Disposal, Electric Range, Microwave
- Laundry: Electric Dryer Hookup, Washer Hookup
Features
- Eat-in Kitchen, Entrance Foyer, Kitchen Island, Open Floorplan, Pantry, Primary Bathroom - Shower No Tub, Walk-In Closet(s)
- Flooring: Carpet, Tile
- Has fireplace: No
Interior area
- Total structure area: 2,211
- Total interior livable area: 1,604 sqft
Property
Parking
- Total spaces: 2
- Parking features: Garage
- Garage spaces: 2
Features
- Levels: One
- Stories: 1
- Patio & porch: Covered, Front Porch, Patio
- Has view: Yes
- View description: Trees/Woods, Water
- Has water view: Yes
- Water view: Water
- Waterfront features: River Front
- Body of water: Indian River
Lot
- Size: 4,791 Square Feet
- Dimensions: 42 x 120
- Features: Cleared, Cul-De-Sac, Few Trees
Details
- Additional parcels included: 3036700
- Parcel number: 233630510000g.00021.00
- Zoning description: Residential
- Special conditions: Standard
Construction
Type & style
- Home type: SingleFamily
- Architectural style: Ranch,Traditional
- Property subtype: Single Family Residence
Materials
- Block, Stone, Stucco, Vinyl Siding
- Roof: Shingle
Condition
- Under Construction
- New construction: Yes
- Year built: 2025
Utilities & green energy
- Electric: 200+ Amp Service
- Sewer: Public Sewer
- Water: Public
- Utilities for property: Cable Available, Electricity Connected, Sewer Connected, Water Connected
Community & HOA
Community
- Security: Smoke Detector(s)
- Subdivision: None
HOA
- Has HOA: Yes
- Amenities included: Maintenance Grounds, Playground, Pool
- Services included: Maintenance Grounds
- HOA fee: $120 monthly
- HOA name: Stanley Martin Homes
Location
- Region: Cocoa
Financial & listing details
- Price per square foot: $199/sqft
- Annual tax amount: $3,999
- Date on market: 1/30/2025
- Listing terms: Cash,Conventional,FHA,USDA Loan,VA Loan
- Road surface type: Paved
Price history
| Date | Event | Price |
|---|---|---|
| 3/24/2025 | Sold | $319,990$199/sqft |
Source: Space Coast AOR #1035865 Report a problem | ||
| 2/11/2025 | Pending sale | $319,990$199/sqft |
Source: Space Coast AOR #1035865 Report a problem | ||
| 1/30/2025 | Listed for sale | $319,990$199/sqft |
Source:  Stellar MLS #O6276305 Report a problem Stellar MLS #O6276305 Report a problem | ||
Public tax history
Tax history is unavailable.
Neighborhood: Sharpes
Nearby homes
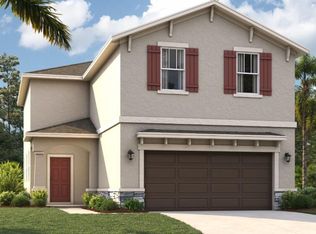
- $345,9904 bd3 ba2.1k sqft421 Ladoga Dr, Cocoa, FL 32927Sold
- $359,9904 bd3 ba2.3k sqft461 Ladoga Dr, Cocoa, FL 32927Sold

- $365,4904 bd3 ba2.3k sqft451 Ladoga Dr, Cocoa, FL 32927Sold
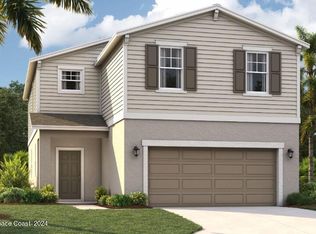
- $357,5004 bd3 ba2.1k sqft561 Ladoga Dr, Cocoa, FL 32927Sold

- $345,9904 bd3 ba2.1k sqft401 Ladoga Dr, Cocoa, FL 32927Sold
- $358,9904 bd3 ba2.1k sqft371 Ladoga Dr, Cocoa, FL 32927Sold
- $329,0004 bd3 ba2.1k sqft541 Ladoga Dr, Cocoa, FL 32927Sold
- $342,9904 bd3 ba2.1k sqft511 Ladoga Dr, Cocoa, FL 32927Sold
Nearby schools
GreatSchools rating
- 4/10Fairglen Elementary SchoolGrades: PK-6Distance: 0.8 mi
- 2/10Cocoa High SchoolGrades: PK,7-12Distance: 4.5 mi
Schools provided by the listing agent
- Elementary: Fairglen
- Middle: Cocoa
- High: Cocoa
Source: Space Coast AOR. This data may not be complete. We recommend contacting the local school district to confirm school assignments for this home.
Get a cash offer in 3 minutes
Find out how much your home could sell for in as little as 3 minutes with a no-obligation cash offer.
Estimated market value
$318,100
Get a cash offer in 3 minutes
Find out how much your home could sell for in as little as 3 minutes with a no-obligation cash offer.
Estimated market value
$318,100
- Florida
- Brevard County
- Cocoa
- 32927
- Sharpes
- 471 Ladoga Dr
