Skip main navigation
Sold for $342,990
  • $342,990

    511 Ladoga Dr, Cocoa, FL 32927

    4beds
    2,160sqft
    Single Family Residence
    Built in 2024
    4,791.6 Square Feet Lot
    $331,900 Zestimate®
    $159/sqft
    $2,721 Estimated rent

    Home value

    $331,900

    $302,000 - $365,000

    $2,721/mo

    Zestimate® history
    Loading
    Loading...

    Owner options

    List your home for rent

    $2,721/mo

    Rent Zestimate®

    Find your next renter with Zillow Rental Manager. Plus, with online applications, you can quickly screen prospective tenants – for free.

    Learn more

    $2,721/mo

    Rent Zestimate®

    Refinance and save

    $2,384/mo

    Est. payment

    Refinancing to a lower rate could help reduce your monthly payments and save thousands over the life of the loan.

    See today's rates

    $2,384/mo

    Est. payment

    Explore your selling options

    Work with a Zillow partner agent

    Leverage their expertise and Zillow's premium Showcase listings to get your home seen by more buyers.

    Get started

    List with your own agent

    Get your home in front of millions of buyers by listing it on Zillow.

    Learn how to do it

    Sell it yourself

    Take full control of how buyers see your home on Zillow by listing For Sale by Owner (FSBO).

    List your home

    What's special

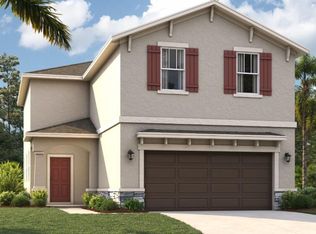
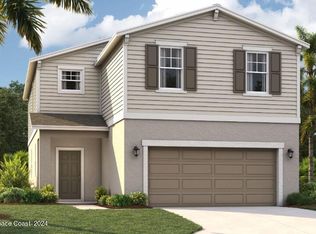
    The Atrium combines an open floor plan with plenty of space and expansive windows to enjoy the Florida sunshine. With unique elevation options, the Atrium is sure to be unlike any other home on the street. Upon entry, guests are immediately met with the main floor powder room as well as a massive great room. Overlooking the terrace, residents and guests alike will find their attention flowing outside. That's not to say there isn't plenty to offer inside. An L-shaped living room flows through the dining room and into the kitchen, which in turn has easy access to a 2-car garage, with a complementary storage area under the stairs. Upstairs, the home's private areas offer a sanctuary from busy everyday life. Three bedrooms are located toward the front of the upstairs area and share a large bathroom with a double vanity. A laundry room completes the front of the upper floor. Ultimately, homeowners will crave the amenities of the master suite.

    Zillow last checked:

    Listing updated:

    Listed by:

    Waldemar Franquiz,

    SM Florida Brokerage LLC

    Bought with:

    Michael Heacock, 615451

    Results Team Prop.& Investment

    Source: Space Coast AOR,MLS#: 1034940

    Facts & features

    Interior

    Bedrooms & bathrooms
    • Bedrooms: 4
    • Bathrooms: 3
    • Full bathrooms: 2
    • 1/2 bathrooms: 1
    Primary bedroom
    • Description: Carpet, walk-in closet, & en-suite bathroom.
    • Level: Second
    • Area: 180
    • Dimensions: 15.00 x 12.00
    Bedroom 2
    • Description: Carpet & walk-in closet.
    • Level: Second
    • Area: 80
    • Dimensions: 8.00 x 10.00
    Bedroom 3
    • Description: Carpet & built-in closet.
    • Level: Second
    • Area: 80
    • Dimensions: 8.00 x 10.00
    Bedroom 4
    • Description: Carpet & built-in closet.
    • Level: Second
    • Area: 64
    • Dimensions: 8.00 x 8.00
    Primary bathroom
    • Description: Ceramic tile, linen closet, dual sinks, walk-in shower, & water closet.
    • Level: Second
    Bathroom 1
    • Description: Ceramic tile & pedestal sink.
    • Level: First
    Bathroom 2
    • Description: Ceramic, dual sinks, & tub with shower.
    • Level: Second
    Dining room
    • Description: Ceramic tile.
    • Level: First
    • Area: 99
    • Dimensions: 9.00 x 11.00
    Great room
    • Description: Ceramic tile.
    • Level: First
    • Area: 225
    • Dimensions: 15.00 x 15.00
    Kitchen
    • Description: Ceramic tile, island, & pantry.
    • Level: First
    • Area: 88
    • Dimensions: 11.00 x 8.00
    Laundry
    • Description: Ceramic tile.
    • Level: Second
    Heating
    • Central, Electric
    Cooling
    • Central Air, Electric
    Appliances
    • Included: Dishwasher, Disposal, Electric Range, Microwave
    • Laundry: Electric Dryer Hookup, Gas Dryer Hookup
    Features
    • Eat-in Kitchen, Entrance Foyer, Kitchen Island, Open Floorplan, Pantry, Primary Bathroom - Shower No Tub, Walk-In Closet(s)
    • Flooring: Carpet, Tile
    • Has fireplace: No
    Interior area
    • Total structure area: 2,888
    • Total interior livable area: 2,160 sqft

    Property

    Parking
    • Total spaces: 2
    • Parking features: Garage
    • Garage spaces: 2
    Features
    • Stories: 2
    • Patio & porch: Covered, Front Porch, Patio
    • Waterfront features: River Front
    • Body of water: Indian River
    Lot
    • Size: 4,791 sqft
    • Dimensions: 41 x 122
    • Features: Cleared, Cul-De-Sac
    Details
    • Additional parcels included: 9131394
    • Parcel number: 23363000017
    • Zoning description: Residential
    • Special conditions: Standard

    Construction

    Type & style
    • Home type: SingleFamily
    • Architectural style: Traditional
    • Property subtype: Single Family Residence
    Materials
    • Block, Stucco
    • Roof: Shingle
    Condition
    • Under Construction
    • New construction: Yes
    • Year built: 2024

    Utilities & green energy

    • Electric: 200+ Amp Service
    • Sewer: Public Sewer
    • Water: Public
    • Utilities for property: Cable Available, Electricity Connected, Sewer Connected, Water Connected

    Community & neighborhood

    Security
    • Security features: Smoke Detector(s)
    Location
    • Region: Cocoa
    • Subdivision: None

    HOA & financial

    HOA
    • Has HOA: Yes
    • HOA fee: $120 monthly
    • Amenities included: Maintenance Grounds, Playground, Pool
    • Services included: Maintenance Grounds
    • Association name: Stanley Martin Homes

    Other

    Other facts
    • Listing terms: Cash,Conventional,FHA,USDA Loan,VA Loan
    • Road surface type: Paved

    Price history

    DateEventPrice
    3/24/2025Sold$342,990+4.6%$159/sqft
    Source: Space Coast AOR #1034940 Report a problem
    2/21/2025Pending sale$327,990$152/sqft
    Source: Space Coast AOR #1034940 Report a problem
    2/8/2025Price change$327,990-5.7%$152/sqft
    Source: Space Coast AOR #1034940 Report a problem
    1/31/2025Price change$347,990-5.4%$161/sqft
    Source: Stellar MLS #O6273700 Report a problem
    1/25/2025Price change$367,990-0.3%$170/sqft
    Source: Stellar MLS #O6273700 Report a problem
    1/21/2025Listed for sale$368,990$171/sqft
    Source: Stellar MLS #O6273700 Report a problem

    Public tax history

    Tax history is unavailable.

    Neighborhood: Sharpes

    Nearby schools

    GreatSchools rating
    Schools provided by the listing agent
    • Elementary: Fairglen
    • Middle: McNair
    • High: Cocoa

    Source: Space Coast AOR. This data may not be complete. We recommend contacting the local school district to confirm school assignments for this home.

    Get a cash offer in 3 minutes
    Find out how much your home could sell for in as little as 3 minutes with a no-obligation cash offer.
    Estimated market value
    $331,900
    Get a cash offer in 3 minutes
    Find out how much your home could sell for in as little as 3 minutes with a no-obligation cash offer.
    Estimated market value
    $331,900