Price Reduction and Seller now offering a 2-1 INTEREST RATE BUY DOWN with an acceptable offer!!! This valuable buyer incentive helps offset today's higher interest rates and could make the monthly mortgage payment less than the cost of renting this beautifully appointed 2025 Clayton home that is OFFERED MOSTLY FURNISHED! Experience in person the upgraded interior drywall package that gives it the look and feel of a traditional stick-built home. With stylish finishes, a thoughtfully designed interior and the added benefit of most furnishings included, this home is truly ready to enjoy!
Thoughtfully decorated throughout with tasteful, quality furniture, buyers can enjoy the same warm and inviting look and feel from day one--without the added time and expense of furnishing the home themselves. Only a few items do not convey.
Peaceful country living meets modern comfort on 1.06 unrestricted wooded acres in Kingston, Tennessee,. Built in 2025, this beautifully maintained 3-bedroom, 2-bath home offers 1,584 square feet of thoughtfully designed living space on a permanent foundation, along with an impressive 30' x 24' detached garage/workshop--perfect for vehicles, boats, hobbies, or additional storage. Nestled among mature trees in a quiet, private setting, you'll enjoy the serenity of country living while remaining just minutes from Lenoir City, Farragut, Oak Ridge, and West Knoxville.
Designed with upgraded finishes and residential-style construction details throughout, this quality Clayton home offers the look and feel many buyers associate with a traditional site-built home. Inside, you'll immediately appreciate the drywall throughout, energy-efficient construction, abundant natural light, and inviting open-concept layout. The spacious kitchen features stainless steel appliances, generous cabinetry, a large center island with seating, and ample prep space for everyday living or entertaining. All kitchen appliances--including the refrigerator--as well as the washer and dryer are included, making this home truly move-in ready. A separate laundry room adds convenience while keeping household tasks tucked away from the main living areas.
The private primary ensuite bath includes tall windows that bring in tons of natural light and frame the peaceful views of the surrounding trees. A walk-in closet, double vanity and oversized shower create a spa-like retreat. Designed with privacy in mind, the two secondary bedrooms and full bath are thoughtfully positioned on the opposite side of the home, creating a comfortable space for family, guests, or a home office.
Step outside to enjoy the peaceful wooded surroundings and a level fire pit area that's perfect for gathering with family and friends. The 30' x 24' detached garage/workshop offers outstanding versatility for projects, recreational equipment, or additional storage. A paved driveway, upgraded electrical service, and a 3-bedroom septic system complete this exceptional property.
Whether you're searching for your first home, looking to downsize, or simply want the freedom of unrestricted acreage without sacrificing quality or convenience, this move-in-ready property offers a rare combination of privacy, functionality, and modern comfort.
Active
Price cut: $9.6K (9/17)
$349,900
471 Old Poplar Springs Rd, Kingston, TN 37763
3beds
1,584sqft
Single Family Residence
Built in 2025
1.06 Acres Lot
$-- Zestimate®
$221/sqft
$-- HOA
What's special
Walk-in closetQuiet private settingResidential-style construction detailsStylish finishesMost furnishings includedTasteful quality furniturePeaceful wooded surroundings
- 66 days
- 1,414
- 133
Likely to sell faster than
Zillow last checked:
Listing updated:
Listed by:
Kristy Rucker 865-378-8789,
Wallace 865-966-1111
Source: East Tennessee Realtors,MLS#: 1349200
Facts & features
Interior
Bedrooms & bathrooms
- Bedrooms: 3
- Bathrooms: 2
- Full bathrooms: 2
Heating
- Central, Electric
Cooling
- Central Air
Appliances
- Included: Dishwasher, Dryer, Microwave, Range, Refrigerator, Washer
Features
- Walk-In Closet(s), Kitchen Island, Breakfast Bar, Eat-in Kitchen
- Flooring: Carpet, Vinyl
- Windows: Windows - Vinyl
- Basement: Crawl Space
- Has fireplace: No
- Fireplace features: None
Interior area
- Total structure area: 1,584
- Total interior livable area: 1,584 sqft
Property
Parking
- Total spaces: 2
- Parking features: Detached
- Garage spaces: 2
Features
- Has view: Yes
- View description: Country Setting, Trees/Woods
Lot
- Size: 1.06 Acres
- Dimensions: 200 x 206 x 200 x 229
- Features: Private, Wooded, Irregular Lot, Rolling Slope
Details
- Additional structures: Workshop
- Parcel number: 060 04308 000
Construction
Type & style
- Home type: SingleFamily
- Property subtype: Single Family Residence
Materials
- Other, Vinyl Siding
Condition
- Year built: 2025
Utilities & green energy
- Sewer: Septic Tank
- Water: Public
Community & HOA
Community
- Security: Smoke Detector(s)
Location
- Region: Kingston
Financial & listing details
- Price per square foot: $221/sqft
- Tax assessed value: $57,400
- Annual tax amount: $215
- Date on market: 7/24/2026
Estimated market value
Not available
Estimated sales range
Not available
Not available
Price history
| Date | Event | Price |
|---|---|---|
| 9/17/2026 | Price change | $349,900-2.7%$221/sqft |
Source:  East Tennessee Realtors #1349200 Report a problem East Tennessee Realtors #1349200 Report a problem | ||
| 9/10/2026 | Price change | $359,500-0.1%$227/sqft |
Source: East Tennessee Realtors #1349200 Report a problem | ||
| 7/24/2026 | Listed for sale | $359,900+10.7%$227/sqft |
Source: East Tennessee Realtors #1349200 Report a problem | ||
| 10/17/2025 | Sold | $325,000-4.4%$205/sqft |
Source: East Tennessee Realtors #1315221 Report a problem | ||
| 9/24/2025 | Pending sale | $339,900$215/sqft |
Source: East Tennessee Realtors #1315221 Report a problem | ||
| 9/12/2025 | Listed for sale | $339,9000%$215/sqft |
Source: East Tennessee Realtors #1315221 Report a problem | ||
| 9/6/2025 | Listing removed | $339,999$215/sqft |
Source: East Tennessee Realtors #1310145 Report a problem | ||
| 8/30/2025 | Price change | $339,999-1.2%$215/sqft |
Source: East Tennessee Realtors #1310145 Report a problem | ||
| 8/24/2025 | Price change | $344,000-1.4%$217/sqft |
Source: East Tennessee Realtors #1310145 Report a problem | ||
| 8/7/2025 | Price change | $349,000-5.4%$220/sqft |
Source: East Tennessee Realtors #1310145 Report a problem | ||
| 7/29/2025 | Listed for sale | $369,000+186%$233/sqft |
Source: East Tennessee Realtors #1310145 Report a problem | ||
| 3/29/2025 | Listing removed | $129,000$81/sqft |
Source: East Tennessee Realtors #1277872 Report a problem | ||
| 1/23/2025 | Price change | $129,000+65.4%$81/sqft |
Source: East Tennessee Realtors #1277872 Report a problem | ||
| 9/27/2024 | Listed for sale | $78,000$49/sqft |
Source: East Tennessee Realtors #1277872 Report a problem | ||
Public tax history
| Year | Property taxes | Tax assessment |
|---|---|---|
| 2025 | $215 | $14,350 |
Find assessor info on the county website
Monthly payment
Est. payment
Payment breakdown
Explore the cost of this home by adjusting the details. Changes won't be saved.Climate risks
Neighborhood: 37763
Nearby schools
Schools provided by the listing agent
- Elementary: Kingston
- Middle: Cherokee
- High: Roane County
Source: East Tennessee Realtors. This data may not be complete. We recommend contacting the local school district to confirm school assignments for this home.
- $470,0003 bd3 ba3.5k sqft461 Old Poplar Springs Rd, Kingston, TN 37763Sold
- $270,000-- bd-- ba1.5k sqft342 Farmer Rd, Kingston, TN 37763Off Market
- $207,900-- bd0 ba783 sqft497 Old Poplar Springs Rd, Kingston, TN 37763Off Market
- $726,4004 bd3 ba3k sqft466 Old Poplar Springs Rd, Kingston, TN 37763Off Market
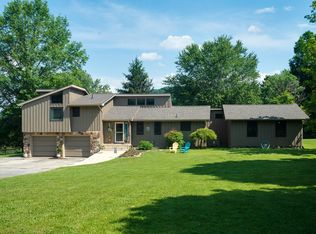
Similar homes
- $349,9003 bd2 ba1.6k sqft202 Scott Ln, Kingston, TN 37763Active

 MLS ID #1354395, Franchesca Brist, Coldwell Banker Jim Henry. East Tennessee Realtors
 - $312,0002 bd1 ba1.4k sqft708 New Midway Rd, Kingston, TN 37763Active
 MLS ID #1351365, Samuel Henard, Realty Executives Associates. East Tennessee Realtors
 - $285,0003 bd1 ba1.2k sqft618 E Ridgecrest Dr, Kingston, TN 37763Active
 MLS ID #1351110, Tommy Michael Gardner, Mountains to Lakes Real Estate. East Tennessee Realtors
 - $520,0003 bd3 ba2.1k sqft1452 Kingston Hwy, Kingston, TN 37763Active
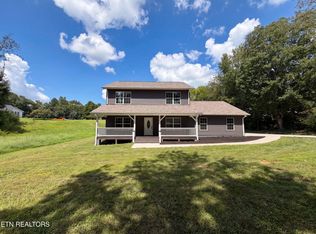 MLS ID #1351417, Karen Albright, Opendoor Brokerage, LLC. East Tennessee Realtors
 - $335,0002 bd2 ba1.4k sqft2504 White Wing Rd, Lenoir City, TN 37771ActiveMLS ID #1356039, Heather Lyle, Realty Executives Associates. East Tennessee Realtors
- $319,9002 bd1 ba1k sqft134 McKinney Rd, Harriman, TN 37748For Sale
 MLS ID #3597066, Jennifer Romines. RealTracs MLS as distributed by MLS GRID
 - $359,0003 bd1 ba1.1k sqft440 Swan Pond Circle Rd, Harriman, TN 37748ActiveMLS ID #1345410, Debby Hill, BHHS Dean-Smith Realty. East Tennessee Realtors
- $300,0003 bd2 ba1.9k sqft136 Holber Rd, Harriman, TN 37748ActiveMLS ID #1348804, Brandy Lydon, Volunteer Realty. East Tennessee Realtors
- $360,0003 bd3 ba2.1k sqft314 Broadberry Ave, Oak Ridge, TN 37830ActiveMLS ID #1351439, Ramel Hamm, NextHome Clinch Valley. East Tennessee Realtors
- $350,0003 bd2 ba2.1k sqft718 Hathburn Dr, Rockwood, TN 37854ActiveMLS ID #1351370, Lindsay Barlow, CENTURY 21 Legacy. East Tennessee Realtors
- $369,9003 bd2 ba1.4k sqft845 W Outer Dr, Oak Ridge, TN 37830ActiveMLS ID #1354965, Sean Bradke, Keller Williams West Knoxville. East Tennessee Realtors
- $450,0002 bd3 ba2.1k sqft269 Lakeshore Vista Dr, Kingston, TN 37763For SaleMLS ID #3156003, Jeff Grebe. RealTracs MLS as distributed by MLS GRID
- $389,9003 bd2 ba2k sqft315 Delozier Ln, Rockwood, TN 37854ActiveMLS ID #1352711, Tommy Michael Gardner, Mountains to Lakes Real Estate. East Tennessee Realtors
- $379,0004 bd2 ba1.9k sqft102 Love Dr, Harriman, TN 37748ActiveMLS ID #1352594, Shelly Jones, Little River Realty. East Tennessee Realtors
- $389,9004 bd2 ba2k sqft448 Woolsey Rd, Harriman, TN 37748For SaleMLS ID #3228436, Franchesca Brist. RealTracs MLS as distributed by MLS GRID
- $349,9003 bd2 ba1.3k sqft9107 Happy Ln, Oak Ridge, TN 37830ActiveMLS ID #1346231, Amber Vittetoe, MG Rise Real Estate Group. East Tennessee Realtors
- $429,9003 bd2 ba1.9k sqft420 Matlock Rd, Lenoir City, TN 37771ActiveMLS ID #1355185, Connie McNamara, Keller Williams West Knoxville. East Tennessee Realtors
- $295,0003 bd2 ba1.7k sqft375 Snow Hill Rd, Oakdale, TN 37829ActiveMLS ID #1354091, Steven Lee Hensley, SCH Real Estate, Realty Executives. East Tennessee Realtors
- $324,0003 bd2 ba1.3k sqft104 W Sheridan Pl, Oak Ridge, TN 37830ActiveMLS ID #1347703, Steven Lee Hensley, SCH Real Estate, Realty Executives. East Tennessee Realtors
- $375,0004 bd2 ba1.8k sqft197 Liberty Rd, Wartburg, TN 37887ActiveMLS ID #1355450, Steven Lee Hensley, SCH Real Estate, Realty Executives. East Tennessee Realtors
