Charming West Brighton Detached 3-Bedroom, 2-Bath Home with Modern Updates, Welcome to this beautiful, detached home in desirable West Brighton, offering classic old-world charm blended seamlessly with modern upgrades. The first-floor features ductless A/C units, a welcoming sitting room overlooking the front of the home, and a spacious living room that flows into the dining room with sliding doors leading to a private deck and yard -- perfect for entertaining. The updated kitchen boasts new appliances and plenty of functionality for everyday living. The finished basement offers exceptional versatility, complete with a ¾ bath, utility room, laundry area, and brand-new boiler and hot water heater. With both interior and side-door access, the open finished space provides endless possibilities for recreation, a home office, gym. Upper level, the second floor includes three comfortable bedrooms, a full bathroom, and pull-down attic access for additional storage. Conveniently located within a short distance to restaurants, shopping, banks, and more. Close to parks, schools, and the hospital -- everything you need is just moments away!
Pending
$725,000
471 Pelton Ave, Staten Island, NY 10310
3beds
1,300sqft
Single Family Residence
Built in 1930
3,003 Square Feet Lot
$727,000 Zestimate®
$558/sqft
$-- HOA
What's special
Three comfortable bedrooms
- 107 days |
- 543 |
- 14 |
Zillow last checked:
Listing updated:
Listed by:
DiTommaso Real Estate 718-667-8000,
Linda Battipaglia 917-459-1767
Source: BNYMLS,MLS#: 500262
Facts & features
Interior
Bedrooms & bathrooms
- Bedrooms: 3
- Bathrooms: 2
- Full bathrooms: 1
- 3/4 bathrooms: 1
Heating
- Natural Gas, Hot Water
Cooling
- A/C Unit, Window Unit(s), Central Air - Split
Appliances
- Included: Dishwasher, Microwave, Refrigerator, Washer, Hot Water Coil in Boiler
- Laundry: Laundry Area
Features
- Flooring: Carpet, Hardwood, Laminate
- Basement: Finished
Interior area
- Total structure area: 1,300
- Total interior livable area: 1,300 sqft
Property
Parking
- Parking features: Street, None
- Has uncovered spaces: Yes
Features
- Stories: 2
- Patio & porch: Deck
Lot
- Size: 3,003 Square Feet
- Dimensions: 33x91
- Features: Back Yard, Front Yard
Details
- Foundation area: 520
- Parcel number: 001540154
- Zoning: R3X
- Special conditions: Arm's Length
Construction
Type & style
- Home type: SingleFamily
- Architectural style: Colonial
- Property subtype: Single Family Residence
Materials
- Vinyl Siding, Wood Frame
- Foundation: Concrete Perimeter
- Roof: Shingle
Condition
- Year built: 1930
Utilities & green energy
- Electric: 200 Amp
Community & HOA
Community
- Subdivision: Staten Island
Location
- Region: Staten Island
Financial & listing details
- Price per square foot: $558/sqft
- Tax assessed value: $602,000
- Annual tax amount: $4,137
- Date on market: 4/6/2026
- Cumulative days on market: 107 days
Estimated market value
$727,000
$691,000 - $763,000
$3,741/mo
Price history
| Date | Event | Price |
|---|---|---|
| 5/8/2026 | Pending sale | $725,000$558/sqft |
Source:  SIBOR #2601775 Report a problem SIBOR #2601775 Report a problem | ||
| 4/6/2026 | Listed for sale | $725,000$558/sqft |
Source: SIBOR #2601775 Report a problem | ||
Public tax history
| Year | Property taxes | Tax assessment |
|---|---|---|
| 2025 | $4,985 +6% | $36,120 -6.4% |
| 2024 | $4,703 | $38,580 -15.4% |
| 2023 | -- | $45,600 +23% |
| 2022 | -- | $37,080 +19.5% |
| 2021 | -- | $31,020 +4.7% |
| 2020 | $3,472 +7.7% | $29,640 -4.3% |
| 2019 | $3,224 | $30,960 +58.7% |
| 2018 | -- | $19,512 +0.8% |
| 2017 | $3,948 +26.9% | $19,365 +6% |
| 2016 | $3,111 | $18,269 +6% |
| 2015 | $3,111 +10.5% | $17,235 +6% |
| 2014 | $2,815 | $16,260 -11.8% |
| 2013 | -- | $18,444 +6% |
| 2012 | -- | $17,400 +4.9% |
| 2011 | -- | $16,588 +0.6% |
| 2010 | -- | $16,495 +6% |
| 2009 | -- | $15,562 +0.2% |
| 2008 | -- | $15,531 +6% |
| 2007 | -- | $14,653 +6% |
| 2006 | -- | $13,824 +0.6% |
| 2005 | -- | $13,747 +6% |
| 2004 | -- | $12,969 +0.2% |
| 2003 | -- | $12,943 +6% |
| 2002 | -- | $12,211 +6% |
| 2001 | -- | $11,520 +0.6% |
| 2000 | -- | $11,456 |
Find assessor info on the county website
Monthly payment
Climate risks
Neighborhood: West Brighton
Nearby schools
GreatSchools rating
- 7/10Ps 45 John TylerGrades: PK-5Distance: 0.2 mi
- 2/10Is 61 William A MorrisGrades: 6-8Distance: 0.6 mi
- 4/10Curtis High SchoolGrades: 9-12Distance: 1.7 mi
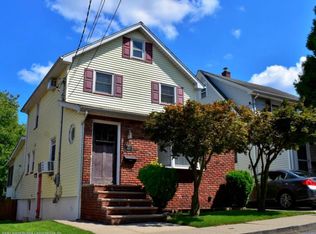
- $711,2003 bd2 ba1.3k sqft467 Pelton Ave, Staten Island, NY 10310Off Market
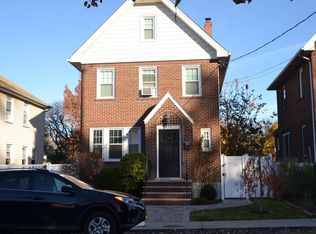
- $774,8993 bd2 ba1.2k sqft475 Pelton Ave, Staten Island, NY 10310For Sale

- $706,6003 bd2 ba1.4k sqft479 Pelton Ave, Staten Island, NY 10310Off Market
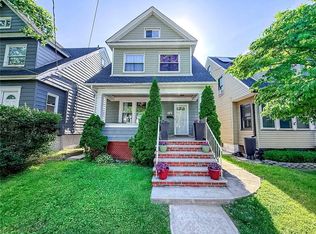
- $736,100-- bd-- ba1.4k sqft465 Pelton Ave, Staten Island, NY 10310Off Market
- $633,300-- bd-- ba1.2k sqft483 Pelton Ave, Staten Island, NY 10310Off Market
- $634,9003 bd2 ba1.2k sqft459 Pelton Ave, Staten Island, NY 10310Off Market
- $694,8003 bd2 ba1k sqft145 Regan Ave, Staten Island, NY 10310Off Market
- $655,800-- bd-- ba816 sqft139 Regan Ave, Staten Island, NY 10310Off Market
A local agent can set up tours, give advice and negotiate with sellers.
Similar homes
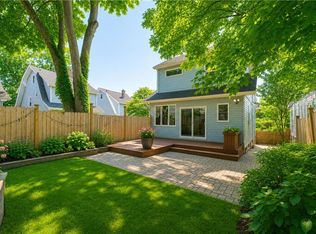
- $739,0004 bd2 ba1.4k sqft72 Dubois Ave, Staten Island, NY 10310For Sale
 MLS ID #501825, Joann Impellizine, Listing by: DiTommaso Real Estate. BNYMLS
 - $725,0003 bd2 ba1.6k sqft30 E Buchanan St, Staten Island, NY 10301For Sale
 MLS ID #502740, Edward Davis, Listing by: RE/MAX Elite. BNYMLS
 - $675,0003 bd2 ba1.3k sqft176 Tysens Ln, Staten Island, NY 10306For Sale
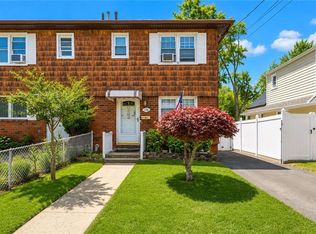 MLS ID #503003, ChuChu(Tina) Chen, Listing by: RE/MAX Edge. BNYMLS
 - $700,0003 bd1 ba1k sqft34 Park Hill Cir, Staten Island, NY 10304For Sale
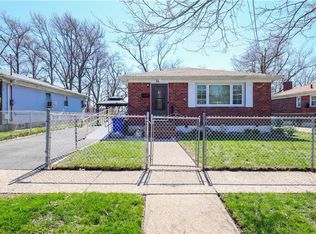 MLS ID #500236, Kelly X. Zhou, Listing by: Tiger Realty. BNYMLS
 - $758,0003 bd1 ba1.5k sqft76 Vista Ave, Staten Island, NY 10304For SaleMLS ID #500224, Ru Zhen (Jack) Zhao, Listing by: Amerihomes Realty of NY, Inc.. BNYMLS
- $739,9993 bd2 ba1.2k sqft76 S Railroad Ave, Staten Island, NY 10305For SaleMLS ID #499746, Xiao (Emma) Zhu, Listing by: RE/MAX Edge. BNYMLS
- $749,9993 bd3 ba1.6k sqft300 Lamberts Ln, Staten Island, NY 10314For SaleMLS ID #502649, Gregory A. Diaz, Listing by: SI Premiere Properties. BNYMLS
- $650,0002 bd2 ba1.1k sqft58 Orange Ave, Staten Island, NY 10302For SaleMLS ID #502515, Meijuan (Minnie) Lin, Listing by: Momentum Real Estate LLC. BNYMLS
- $758,0003 bd3 ba1.4k sqft26 Cobblers Ln, Staten Island, NY 10304For SaleMLS ID #501658, Meiwen (Carmen) Li, Listing by: Tiger Realty. BNYMLS
- $699,0002 bd2 ba1.1k sqft131 74th St APT 4J, Brooklyn, NY 11209ActiveMLS ID #S1838735, Yukie Zhang, Listing by: Ilite Realty Inc. StreetEasy
- $650,0003 bd3 ba1.3k sqft5 Kay Pl, Staten Island, NY 10305For SaleMLS ID #500125, Wei Liang (Jay) Zhen, Listing by: Momentum Real Estate LLC. BNYMLS
- $638,0003 bd2 ba1.3k sqft34 Francine Ln, Staten Island, NY 10314For SaleMLS ID #502194, Emily Hui Chen-Liang, Listing by: Tiger Realty. BNYMLS
- $829,0003 bd2 ba1.8k sqft220 Slater Blvd, Staten Island, NY 10305For SaleMLS ID #503067, Leo Chen, Listing by: Momentum Real Estate LLC. BNYMLS
- $779,0003 bd2 ba1.4k sqft654 Ramona Ave, Staten Island, NY 10309For SaleMLS ID #503132, Shira Gelman, Listing by: Nouveau Realty Brokerage LLC. BNYMLS
- $818,0003 bd2 ba1.5k sqft104 Linwood Ave, Staten Island, NY 10305For SaleMLS ID #502705, Shaojie (Jayden) Liang, Listing by: ProBase Real Estate. BNYMLS
- $788,8883 bd3 ba1.8k sqft90 Elson St, Staten Island, NY 10314For SaleMLS ID #501912, Pengyi Eridani Zhou, Listing by: Tiger Realty. BNYMLS
- $799,9903 bd3 ba1.7k sqft20 Wagner St, Staten Island, NY 10305For SaleMLS ID #501055, Xiao (Emma) Zhu, Listing by: RE/MAX Edge. BNYMLS
- $738,9993 bd4 ba1.3k sqft37 Middle Rd, Staten Island, NY 10308For SaleMLS ID #502752, Marietta Vinocur, Listing by: DiTommaso Real Estate. BNYMLS
- $745,0004 bd2 ba1.3k sqft230 Lindenwood Rd, Staten Island, NY 10308For SaleMLS ID #502148, Michael A. Brincat, Listing by: Century 21 Homefront Realty. BNYMLS
- $675,0003 bd3 ba1.3k sqft123 Cannon Ave, Staten Island, NY 10314For SaleMLS ID #499848, Patrick S. Lennon, Listing by: RE/MAX Edge. BNYMLS
