Listed and Pended.
Pending
$1,650,000
471 Rayle Dr, Carmel, IN 46032
4beds
3,470sqft
Residential, Single Family Residence
Built in 2022
4,356 Square Feet Lot
$-- Zestimate®
$476/sqft
$-- HOA
What's special
- 30 days
- 151
- 6
Zillow last checked:
Listing updated:
Listed by:
Allison Steck 317-332-9686,
Compass Indiana, LLC
Source: MIBOR as distributed by MLS GRID,MLS#: 22118046
Facts & features
Interior
Bedrooms & bathrooms
- Bedrooms: 4
- Bathrooms: 5
- Full bathrooms: 3
- 1/2 bathrooms: 2
- Main level bathrooms: 2
- Main level bedrooms: 1
Primary bedroom
- Level: Main
- Area: 240 Square Feet
- Dimensions: 16x15
Bedroom 2
- Level: Upper
- Area: 210 Square Feet
- Dimensions: 15x14
Bedroom 3
- Level: Upper
- Area: 144 Square Feet
- Dimensions: 12x12
Bedroom 4
- Level: Upper
- Area: 132 Square Feet
- Dimensions: 12x11
Dining room
- Level: Main
- Area: 160 Square Feet
- Dimensions: 16x10
Family room
- Level: Upper
- Area: 360 Square Feet
- Dimensions: 20x18
Kitchen
- Level: Main
- Area: 273 Square Feet
- Dimensions: 21x13
Laundry
- Features: Tile-Ceramic
- Level: Main
- Area: 55 Square Feet
- Dimensions: 11x5
Living room
- Level: Main
- Area: 352 Square Feet
- Dimensions: 22x16
Heating
- Forced Air, Natural Gas
Cooling
- Central Air
Appliances
- Included: Dishwasher, Dryer, Disposal, Exhaust Fan, Microwave, Gas Oven, Range Hood, Refrigerator, Tankless Water Heater, Washer, Water Softener Owned, Wine Cooler
- Laundry: Laundry Closet, Laundry Room, Main Level, Upper Level
Features
- Built-in Features, High Ceilings, Kitchen Island, Elevator, Pantry, Walk-In Closet(s)
- Has basement: No
- Number of fireplaces: 2
- Fireplace features: Gas Log, Living Room, Outside
Interior area
- Total structure area: 3,470
- Total interior livable area: 3,470 sqft
Property
Parking
- Total spaces: 2
- Parking features: Attached
- Attached garage spaces: 2
Features
- Levels: Three Or More
- Patio & porch: Covered, Patio, Rooftop
- Has spa: Yes
- Spa features: Heated, Private
- Fencing: Fenced
Lot
- Size: 4,356 Square Feet
- Features: Sidewalks
Details
- Parcel number: 290934016012000018
- Horse amenities: None
Construction
Type & style
- Home type: SingleFamily
- Architectural style: Other
- Property subtype: Residential, Single Family Residence
Materials
- Brick
- Foundation: Slab
Condition
- New construction: No
- Year built: 2022
Details
- Builder name: Mckenzie Collection
Utilities & green energy
- Water: Public
- Utilities for property: Electricity Connected, Sewer Connected, Water Connected
Community & HOA
Community
- Security: Security System
- Subdivision: Jackson's Grant
HOA
- Has HOA: No
Location
- Region: Carmel
Financial & listing details
- Price per square foot: $476/sqft
- Tax assessed value: $1,297,100
- Annual tax amount: $14,534
- Date on market: 8/4/2026
- Cumulative days on market: 33 days
- Electric utility on property: Yes
Estimated market value
Not available
Estimated sales range
Not available
Not available
Price history
| Date | Event | Price |
|---|---|---|
| 7/14/2023 | Sold | $1,437,722+2.8%$414/sqft |
Source:  MIBOR as distributed by MLS GRID #21864836 Report a problem MIBOR as distributed by MLS GRID #21864836 Report a problem | ||
| 4/10/2023 | Pending sale | $1,399,000$403/sqft |
Source: MIBOR as distributed by MLS GRID #21864836 Report a problem | ||
| 6/21/2022 | Listed for sale | $1,399,000$403/sqft |
Source: MIBOR as distributed by MLS GRID #21864836 Report a problem | ||
Public tax history
| Year | Property taxes | Tax assessment |
|---|---|---|
| 2025 | $13,910 +154.6% | $1,297,100 +7.7% |
| 2024 | $5,463 +129.9% | $1,204,200 +141% |
| 2023 | $2,376 +19000.6% | $499,600 +333.7% |
| 2022 | $12 | $115,200 +19100% |
| 2021 | -- | $600 |
Find assessor info on the county website
Monthly payment
Est. payment
Payment breakdown
Explore the cost of this home by adjusting the details. Changes won't be saved.Climate risks
Neighborhood: 46032
Nearby schools
Schools provided by the listing agent
- High: Carmel High School
Source: MIBOR as distributed by MLS GRID. This data may not be complete. We recommend contacting the local school district to confirm school assignments for this home.

Similar homes
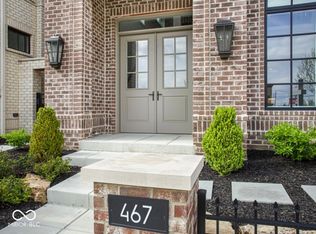
- $1,375,0002 bd3 ba3.4k sqft478 Simon Dr, Carmel, IN 46032Active
 MLS ID #22111176, Candace Fisk, Coldwell Banker - Kaiser. MIBOR as distributed by MLS GRID
 - $895,0004 bd5 ba4.6k sqft451 Burlington Ln, Carmel, IN 46032Active
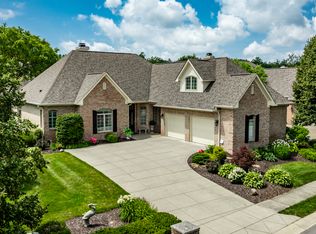 MLS ID #22110985, Matt McLaughlin, F.C. Tucker Company. MIBOR as distributed by MLS GRID
 - $1,799,0004 bd4 ba3.9k sqft8135 Sycamore Rd, Indianapolis, IN 46240Active
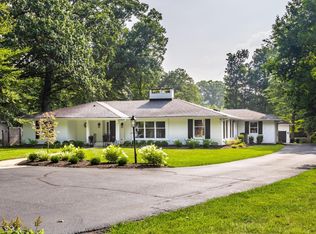 MLS ID #22115392, Russ Lawrence, F.C. Tucker Company. MIBOR as distributed by MLS GRID
 - $919,0005 bd4 ba4.8k sqft12448 Glendurgan Dr, Carmel, IN 46032Active
 MLS ID #22113401, Angel Dean, F.C. Tucker Company. MIBOR as distributed by MLS GRID
