Skip main navigation
Sold
  • $1,400,000

    475 Rayle Dr, Carmel, IN 46032

    3beds
    3,188sqft
    Residential, Single Family Residence
    Built in 2022
    4,356 Square Feet Lot
    $1,398,400 Zestimate®
    $439/sqft
    $3,788 Estimated rent

    Home value

    $1,398,400

    $1.31M - $1.47M

    $3,788/mo

    Zestimate® history
    Loading
    Loading...

    Owner options

    List your home for rent

    $3,788/mo

    Rent Zestimate®

    Find your next renter with Zillow Rental Manager. Plus, with online applications, you can quickly screen prospective tenants – for free.

    Learn more

    $3,788/mo

    Rent Zestimate®

    Refinance and save

    $11,692/mo

    Est. payment

    Refinancing to a lower rate could help reduce your monthly payments and save thousands over the life of the loan.

    See today's rates

    $11,692/mo

    Est. payment

    Explore your selling options

    Work with a Zillow partner agent

    Leverage their expertise and Zillow's premium Showcase listings to get your home seen by more buyers.

    Get started

    List with your own agent

    Get your home in front of millions of buyers by listing it on Zillow.

    Learn how to do it

    Sell it yourself

    Take full control of how buyers see your home on Zillow by listing For Sale by Owner (FSBO).

    List your home

    What's special

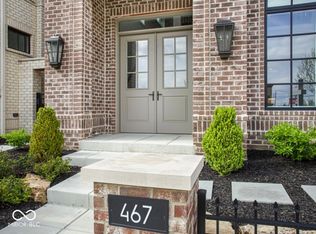
    Introducing 475 Rayle Drive. This exquisite home was built in 2022. Upon entering the property prepare to be wowed by the soaring ceilings. The two-story great room as an abundance of windows that fills the space with natural light. The open kitchen/dining room & great room combo lends itself to entertaining. The private courtyard off of the kitchen has a built-in gas fireplace along with turf to compliment the low maintenance lifestyle. The first-floor primary bedroom features an attached laundry room, walk in closet and a floor to ceiling tiled bathroom with separate sinks and a walk-in shower. The second story includes 2 bedrooms and a separate living area. One of the additional bedrooms has built-ins that are perfect for an office. As you continue to the 3rd floor there is a wet bar and bathroom to use as you enjoy your massive rooftop deck. The rooftop deck has a gas fireplace and a built-in grill/kitchen area. Amenities include pickleball, tennis, basketball courts, pools, playground, putting green, clubhouse/exercise room, walking trail, garden & hobby horse barn. Enoy this low Maintenace lifestyle living as the lawn care (mowing, trimming, & snow removal) is included in the HOA fee. Pictures simply do not do this property justice.

    Zillow last checked:

    Listing updated:

    Listing Provided by:

    Katie Byram 812-699-0459,

    Keller Williams Indpls Metro N

    Bought with:

    Matthew Meyers

    Encore Sotheby's International

    Source: MIBOR as distributed by MLS GRID,MLS#: 21982027MLS Logo

    Facts & features

    Interior

    Bedrooms & bathrooms
    • Bedrooms: 3
    • Bathrooms: 4
    • Full bathrooms: 2
    • 1/2 bathrooms: 2
    • Main level bathrooms: 2
    • Main level bedrooms: 1
    Primary bedroom
    • Features: Luxury Vinyl Plank
    • Level: Main
    • Area: 240 Square Feet
    • Dimensions: 15x16
    Bedroom 2
    • Features: Luxury Vinyl Plank
    • Level: Upper
    • Area: 144 Square Feet
    • Dimensions: 12X12
    Bedroom 3
    • Features: Luxury Vinyl Plank
    • Level: Upper
    • Area: 144 Square Feet
    • Dimensions: 12X12
    Kitchen
    • Features: Luxury Vinyl Plank
    • Level: Main
    • Area: 352 Square Feet
    • Dimensions: 16x22
    Heating
    • Dual, Electric, Forced Air
    Cooling
    • Has cooling: Yes
    Appliances
    • Included: Dishwasher, Disposal, Humidifier, Microwave, Gas Oven, Range Hood, Refrigerator, Water Softener Owned
    • Laundry: Main Level
    Features
    • Double Vanity, Bookcases, Tray Ceiling(s), Kitchen Island, Pantry, Smart Thermostat, Walk-In Closet(s), Wet Bar
    • Windows: Wood Work Painted
    • Has basement: No
    • Number of fireplaces: 2
    • Fireplace features: Gas Starter, Living Room, Other
    Interior area
    • Total structure area: 3,188
    • Total interior livable area: 3,188 sqft

    Property

    Parking
    • Total spaces: 2
    • Parking features: Attached
    • Attached garage spaces: 2
    • Details: Garage Parking Other(Finished Garage)
    Features
    • Levels: Three Or More
    • Patio & porch: Covered, Patio
    • Exterior features: Gas Grill, Fire Pit, Sprinkler System
    • Fencing: Fenced,Wrought Iron
    Lot
    • Size: 4,356 sqft
    • Features: Corner Lot, Sidewalks
    Details
    • Parcel number: 290934016013000018
    • Special conditions: Sales Disclosure Supplements
    • Horse amenities: None

    Construction

    Type & style
    • Home type: SingleFamily
    • Architectural style: Traditional
    • Property subtype: Residential, Single Family Residence
    Materials
    • Brick, Cement Siding
    • Foundation: Slab
    Condition
    • New construction: No
    • Year built: 2022

    Utilities & green energy

    • Water: Municipal/City
    • Utilities for property: Electricity Connected, Sewer Connected, Water Connected

    Community & neighborhood

    Community
    • Community features: Low Maintenance Lifestyle, Tennis Court(s)
    Location
    • Region: Carmel
    • Subdivision: Jackson's Grant

    HOA & financial

    HOA
    • Has HOA: Yes
    • HOA fee: $3,050 annually
    • Amenities included: Basketball Court, Clubhouse, Fitness Center, Maintenance Grounds, Playground, Pool, Tennis Court(s), Trail(s)
    • Services included: Clubhouse, Entrance Common, Exercise Room, Lawncare, Maintenance, ParkPlayground, Putting Green, Snow Removal, Tennis Court(s), Walking Trails
    • Association phone: 317-631-2213

    Price history

    DateEventPrice
    6/28/2024Sold$1,400,000+3.7%$439/sqft
    Source: MIBOR as distributed by MLS GRID #21982027 Report a problem
    6/3/2024Pending sale$1,350,000$423/sqft
    Source: MIBOR as distributed by MLS GRID #21982027 Report a problem
    5/31/2024Listed for sale$1,350,000$423/sqft
    Source: MIBOR as distributed by MLS GRID #21982027 Report a problem

    Public tax history

    YearProperty taxesTax assessment
    2025$11,404 +10.3%$1,068,300 +7.8%
    2024$10,340 +1150%$990,800 +9.4%
    2023$827 +6549.5%$905,400 +748.5%
    2022$12 $106,700 +17683.3%
    2021-- $600

    Find assessor info on the county website

    Neighborhood: 46032

    Nearby schools

    GreatSchools rating
    Schools provided by the listing agent
    • Middle: Creekside Middle School

    Source: MIBOR as distributed by MLS GRID. This data may not be complete. We recommend contacting the local school district to confirm school assignments for this home.

    Get a cash offer in 3 minutes
    Find out how much your home could sell for in as little as 3 minutes with a no-obligation cash offer.
    Estimated market value
    $1,398,400
    Get a cash offer in 3 minutes
    Find out how much your home could sell for in as little as 3 minutes with a no-obligation cash offer.
    Estimated market value
    $1,398,400