Pride of ownership shines throughout this beautifully maintained home, ideally located in one of Powell’s established neighborhoods. This 5-bedroom, 3-bath split-level home offers plenty of space, thoughtful updates, and a fantastic location. Enter on the main level, then head upstairs to a nicely updated kitchen featuring granite countertops and stainless steel appliances, along with the dining and living rooms. The spacious master bedroom offers a large walk-in closet & private 3/4 bath. A second bedroom & convenient half bath complete the upper level. Downstairs, you’ll find a second spacious living room, three additional bedrooms, a full bath, and laundry area. Numerous updates include windows, new carpet and paint, and a new roof in 2022. An attached two-car garage provides additional convenience and storage. Outside, enjoy a brand-new oversized deck overlooking the large, fully fenced backyard, along with a patio and hot tub perfect for relaxing or entertaining. The beautiful yard is kept green with an automatic sprinkler system supplied by its own well. Mature trees, a nearby city park, and walkable streets make this established neighborhood especially inviting. Conveniently located near downtown Powell, and the fairgrounds, with Yellowstone National Park and the Big Horn Mountains within easy reach for weekend adventures. A beautifully maintained home with room to spread out and a location that showcases the best of Northwest Wyoming living!
Sold
Price Unknown
471 Sunlight Dr, Powell, WY 82435
5beds
2,784sqft
Single Family Residence, Residential
Built in 1976
10,454 Square Feet Lot
$-- Zestimate®
$--/sqft
$2,651 Estimated rent
Home value
Not available
Estimated sales range
Not available
$2,651/mo
Zestimate® history
Owner options
List your home for rent
$2,651/mo
Rent Zestimate®
Find your next renter with Zillow Rental Manager. Plus, with online applications, you can quickly screen prospective tenants – for free.
$2,651/mo
Rent Zestimate®
Refinance and save
Refinancing to a lower rate could help reduce your monthly payments and save thousands over the life of the loan.
Explore your selling options
Work with a Zillow partner agent
Leverage their expertise and Zillow's premium Showcase listings to get your home seen by more buyers.
Get startedList with your own agent
Get your home in front of millions of buyers by listing it on Zillow.
Learn how to do itSell it yourself
Take full control of how buyers see your home on Zillow by listing For Sale by Owner (FSBO).
List your homeWhat's special
Mature treesAttached two-car garageBrand-new oversized deckLarge fully fenced backyardSpacious master bedroomLarge walk-in closetStainless steel appliances
Zillow last checked:
Listing updated:
Listed by:
Nicole Rodriguez-Brown,
Elite West Realty
Bought with:
Kimberly Lytton, RE-17440
Johnson Home and Land
Source: NWBOR,MLS#: 10032712
Facts & features
Interior
Bedrooms & bathrooms
- Bedrooms: 5
- Bathrooms: 3
- Full bathrooms: 1
- 3/4 bathrooms: 1
- 1/2 bathrooms: 1
Heating
- Natural Gas, Hot Water, Radiant
Cooling
- Central Air
Appliances
- Included: Dishwasher, Dryer, Microwave, Oven, Range, Refrigerator, Washer, Disposal, Tankless Water Heater
Features
- Ceiling Fan(s), Pantry, Walk-In Closet(s)
- Flooring: Carpet, Linoleum, Luxury Vinyl
- Basement: Interior Entry,Full,Finished
- Has fireplace: No
- Fireplace features: None
Interior area
- Total structure area: 2,784
- Total interior livable area: 2,784 sqft
- Finished area above ground: 1,488
- Finished area below ground: 1,296
Property
Parking
- Total spaces: 2
- Parking features: Garage Door Opener
- Attached garage spaces: 2
- Details: 2 Stalls, Attached
Features
- Levels: Bi-Level
- Patio & porch: Covered, Deck, Patio
- Exterior features: Rain Gutters
- Fencing: Fenced
- Has view: Yes
Lot
- Size: 10,454 Square Feet
- Features: Landscaped
Details
- Additional structures: Garage(s)
- Parcel number: 02019900039001
- Zoning description: Powell Residential General (RG)
Construction
Type & style
- Home type: SingleFamily
- Property subtype: Single Family Residence, Residential
Materials
- Frame, Aluminum Siding
- Roof: Shingle
Condition
- Year built: 1976
Utilities & green energy
- Sewer: Public Sewer
- Water: Public
Community & HOA
Community
- Subdivision: Mountain Shadows
HOA
- Has HOA: No
- Amenities included: Spa/Hot Tub
Location
- Region: Powell
Financial & listing details
- Tax assessed value: $443,897
- Date on market: 8/11/2026
- Cumulative days on market: 16 days
Price history
| Date | Event | Price |
|---|---|---|
| 10/9/2026 | Sold | -- |
Source: NWBOR #10032712 Report a problem | ||
| 8/29/2026 | Contingent | $475,000$171/sqft |
Source: NWBOR #10032712 Report a problem | ||
| 8/11/2026 | Listed for sale | $475,000+14.5%$171/sqft |
Source: NWBOR #10032712 Report a problem | ||
| 6/29/2022 | Sold | -- |
Source: NWBOR #10017859 Report a problem | ||
| 6/6/2022 | Pending sale | $415,000$149/sqft |
Source: NWBOR #10017859 Report a problem | ||
| 4/25/2022 | Contingent | $415,000$149/sqft |
Source: NWBOR #10017859 Report a problem | ||
| 4/5/2022 | Listed for sale | $415,000$149/sqft |
Source: NWBOR #10017859 Report a problem | ||
Public tax history
| Year | Property taxes | Tax assessment |
|---|---|---|
| 2026 | -- | $42,171 +33.8% |
| 2025 | $2,365 -25.2% | $31,527 -24.4% |
| 2024 | $3,160 +5.3% | $41,703 +3.9% |
| 2023 | $3,001 +17.3% | $40,141 +17.3% |
| 2022 | $2,559 +18.1% | $34,227 +19.7% |
| 2021 | $2,166 +8.6% | $28,583 +9.2% |
| 2020 | $1,994 +7.2% | $26,177 +7.6% |
| 2019 | $1,860 +6.6% | $24,318 +6.5% |
| 2018 | $1,746 +1.3% | $22,824 +1% |
| 2017 | $1,724 +3.9% | $22,607 +1.3% |
| 2016 | $1,660 +3.9% | $22,317 +3.9% |
| 2015 | $1,598 +1.8% | $21,478 +3.2% |
| 2014 | $1,570 | $20,808 -5% |
| 2013 | -- | $21,892 +5.9% |
| 2012 | -- | $20,673 -91% |
| 2010 | -- | $230,392 |
Find assessor info on the county website
Neighborhood: 82435
Nearby homes
- $418,5004 bd2 ba1.1k sqft467 Sunlight Dr, Powell, WY 82435Off Market
- $445,5003 bd3 ba2.4k sqft475 Sunlight Dr, Powell, WY 82435Off Market
- $382,500-- bd-- ba1.4k sqft684 Beartooth Dr, Powell, WY 82435Off Market
- $382,5003 bd3 ba2.9k sqft678 Beartooth Dr, Powell, WY 82435Off Market
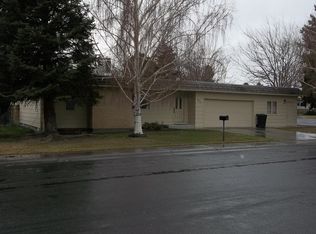
- $411,6004 bd3 ba2.2k sqft670 Beartooth Ct, Powell, WY 82435Off Market
- $335,3003 bd2 ba1.4k sqft690 Beartooth Dr, Powell, WY 82435Off Market
- $399,0003 bd3 ba1.8k sqft481 Sunlight Dr, Powell, WY 82435For Sale
- $344,800-- bd-- ba1k sqft465 Sunlight Dr, Powell, WY 82435Off Market
Nearby schools
GreatSchools rating
- 7/10Parkside Elementary SchoolGrades: K-5Distance: 1 mi
- 7/10Powell Middle SchoolGrades: 6-8Distance: 0.5 mi
- 8/10Powell High SchoolGrades: 9-12Distance: 0.4 mi
Schools provided by the listing agent
- District: Park County District #1
Source: NWBOR. This data may not be complete. We recommend contacting the local school district to confirm school assignments for this home.
- Wyoming
- Park County
- Powell
- 82435
- 471 Sunlight Dr
