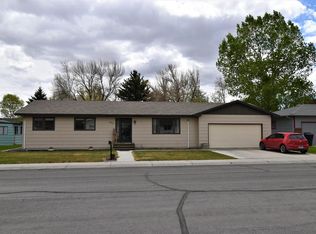
Charming, Well-Maintained Powell Home on a Corner Lot!
Located just north of Powell in the highly desirable Mountain Shadows neighborhood, this spacious home offers comfortable living, thoughtful updates, and plenty of storage. The home features a newer roof (2013), new boiler (2024), ducted A/C, automatic sprinklers, LED kitchen lighting, and dual zone heating.
The inviting interior includes a large primary suite with a spacious closet, ¾ bath, and double vanity, plus two additional bedrooms, a full bath, convenient half bath, and a versatile office/craft room. The kitchen features Corian countertops, pantry, and stainless-steel appliances. Multiple living spaces include a living room, dining room, and family room with a stone fireplace and wood burning stove insert.
A heated two-car garage with separate doors and storage shelving provides excellent convenience. The 5.5-foot crawlspace includes the well and pump, newer hot water heater, and additional storage potential. Washer and dryer are included.
Enjoy the outdoors from the front patio or newer engineered-wood deck overlooking a fenced backyard with large aspens, raspberry bushes, and a powered shed. The corner lot offers easy access to nearby schools, parks, churches, the college, and other local amenities.
Under contract
$399,000
481 Sunlight Dr, Powell, WY 82435
3beds
1,881sqft
Single Family Residence, Residential
Built in 1976
9,147 Square Feet Lot
$-- Zestimate®
$212/sqft
$-- HOA
What's special
Multiple living spacesKitchen features corian countertopsAutomatic sprinklersLarge aspensDual zone heatingPowered shedWood burning stove insert
- 15 days
- 670
- 31
Likely to sell faster than
Zillow last checked:
Listing updated:
Listed by:
Travis Hill,
307 Real Estate
Source: NWBOR,MLS#: 10032878
Facts & features
Interior
Bedrooms & bathrooms
- Bedrooms: 3
- Bathrooms: 3
- Full bathrooms: 1
- 3/4 bathrooms: 1
- 1/2 bathrooms: 1
Heating
- Natural Gas, Baseboard, Hot Water, Zoned
Cooling
- Central Air
Appliances
- Included: Dishwasher, Dryer, Microwave, Oven, Range, Refrigerator, Washer, Disposal
- Laundry: Mud Room
Features
- Breakfast Bar, Ceiling Fan(s), Pantry
- Flooring: Carpet, Combination, Laminate, Linoleum, Tile
- Basement: None
- Has fireplace: Yes
- Fireplace features: Wood Burning, Insert
Interior area
- Total structure area: 1,881
- Total interior livable area: 1,881 sqft
- Finished area above ground: 1,881
- Finished area below ground: 0
Property
Parking
- Total spaces: 2
- Parking features: Garage Door Opener
- Attached garage spaces: 2
- Details: 2 Stalls, Attached
Features
- Levels: One
- Patio & porch: Covered, Deck, Patio
- Exterior features: Rain Gutters
- Fencing: Fenced
- Has view: Yes
Lot
- Size: 9,147 Square Feet
- Features: Corner Lot, Level, Landscaped
Details
- Additional structures: Outbuilding, Storage, RV/Boat Storage, Garage(s)
- Parcel number: 02019900037001
- Zoning description: Powell Residential General (RG)
Construction
Type & style
- Home type: SingleFamily
- Property subtype: Single Family Residence, Residential
Materials
- Frame, Brick, Combination, Vinyl Siding
- Foundation: Concrete Perimeter
- Roof: Composition,Shingle
Condition
- Year built: 1976
Utilities & green energy
- Sewer: Public Sewer
- Water: Public
- Utilities for property: Natural Gas Available
Community & HOA
Community
- Subdivision: Mountain Shadows
HOA
- Has HOA: No
Location
- Region: Powell
Financial & listing details
- Price per square foot: $212/sqft
- Tax assessed value: $186,716
- Date on market: 9/24/2026
- Cumulative days on market: 16 days
- Road surface type: Paved
Estimated market value
Not available
Estimated sales range
Not available
Not available
Price history
| Date | Event | Price |
|---|---|---|
| 10/7/2026 | Contingent | $399,000$212/sqft |
Source: NWBOR #10032878 Report a problem | ||
| 9/24/2026 | Listed for sale | $399,000+99.6%$212/sqft |
Source: NWBOR #10032878 Report a problem | ||
| 4/16/2014 | Listing removed | $199,900$106/sqft |
Source: Metzler & Moore Realty #10008416 Report a problem | ||
| 7/12/2013 | Price change | $199,900-2.5%$106/sqft |
Source: Heart Mountain Realty #10007591 Report a problem | ||
| 3/2/2013 | Listed for sale | $205,000-2.4%$109/sqft |
Source: Heart Mountain Realty #10007591 Report a problem | ||
| 11/22/2012 | Listing removed | $210,000$112/sqft |
Source: Heart Mountain Realty #10006770 Report a problem | ||
| 5/19/2012 | Listed for sale | $210,000-16%$112/sqft |
Source: Heart Mountain Realty #10006770 Report a problem | ||
| 5/21/2011 | Listed for sale | $250,000$133/sqft |
Source: The Real Estate Connection #10004763 Report a problem | ||
Public tax history
| Year | Property taxes | Tax assessment |
|---|---|---|
| 2026 | -- | $17,738 +0.2% |
| 2025 | $1,327 -50.1% | $17,695 -49.6% |
| 2024 | $2,661 +5.5% | $35,112 +4.1% |
| 2023 | $2,522 +16.6% | $33,739 +16.6% |
| 2022 | $2,164 +17.8% | $28,945 +19.4% |
| 2021 | $1,838 +8.3% | $24,247 +8.9% |
| 2020 | $1,697 +7.3% | $22,271 +7.7% |
| 2019 | $1,581 +6.4% | $20,670 +6.4% |
| 2018 | $1,487 +1.3% | $19,434 +0.9% |
| 2017 | $1,468 +3.8% | $19,252 +1.3% |
| 2016 | $1,414 +4.1% | $19,009 +4.2% |
| 2015 | $1,358 -0.7% | $18,243 +3.1% |
| 2014 | $1,368 | $17,695 -4.8% |
| 2013 | -- | $18,582 +6.7% |
| 2012 | -- | $17,423 -91.3% |
| 2010 | -- | $200,535 |
Find assessor info on the county website
Monthly payment
Est. payment
Payment breakdown
Explore the cost of this home by adjusting the details. Changes won't be saved.Climate risks
Neighborhood: 82435
Nearby schools
Schools provided by the listing agent
- District: Park County District #1
Source: NWBOR. This data may not be complete. We recommend contacting the local school district to confirm school assignments for this home.

Similar homes
- $399,0003 bd2 ba1.1k sqft294 Cullman Dr, Powell, WY 82435For Sale
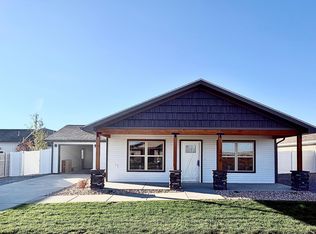 MLS ID #10032938, Emily Denney, Live in Wyoming Realty LLC. NWBOR
 - $399,0003 bd2 ba1.1k sqft293 Cypress Dr, Powell, WY 82435For Sale
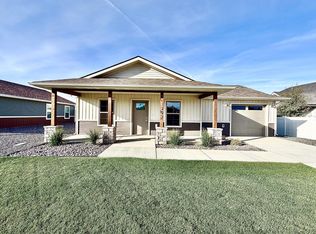 MLS ID #10032936, Emily Denney, Live in Wyoming Realty LLC. NWBOR
 - $399,0003 bd2 ba1.1k sqft278 Cullman Dr, Powell, WY 82435For Sale
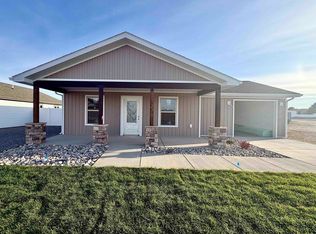 MLS ID #10032939, Emily Denney, Live in Wyoming Realty LLC. NWBOR
 - $439,0003 bd2 ba1.3k sqft263 Cypress Dr, Powell, WY 82435For Sale
 MLS ID #10032937, Emily Denney, Live in Wyoming Realty LLC. NWBOR
