Welcome to 471 Terpstra Drive! This move-in ready, single-story home sits on a spacious .37-acre corner lot and offers 1,508 sq. ft. of comfortable living space. Built in 1997, the home features 3 bedrooms, 2 full baths and an attached 2-car garage. The primary bedroom includes its own private bath, and kitchen appliances are included. A 16x16 family room provides additional space for holiday gatherings, a cozy den or everyday living. Enjoy your morning coffee on the covered front porch or entertain family and friends on the spacious back deck. Comfortable, well maintained and ready for its next owner!
Active
$239,000
471 Terpstra Dr, Logansport, IN 46947
3beds
1,508sqft
Single Family Residence
Built in 1997
0.37 Acres Lot
$209,300 Zestimate®
$--/sqft
$-- HOA
What's special
- 11 days
- 483
- 36
Zillow last checked:
Listing updated:
Listed by:
Memi P Rennewanz Office:574-992-8011,
MPR Realty, LLC
Source: IRMLS,MLS#: 202640387
Facts & features
Interior
Bedrooms & bathrooms
- Bedrooms: 3
- Bathrooms: 2
- Full bathrooms: 2
- Main level bedrooms: 3
Bedroom 1
- Level: Main
Bedroom 2
- Level: Main
Heating
- Natural Gas, Forced Air
Cooling
- Central Air
Appliances
- Included: Disposal, Dishwasher, Microwave, Refrigerator, Gas Range, Gas Water Heater, Water Softener Owned
- Laundry: Main Level, Washer Hookup
Features
- Ceiling Fan(s), Laminate Counters, Main Level Bedroom Suite
- Flooring: Carpet, Laminate
- Basement: Crawl Space,Block
- Attic: Pull Down Stairs
- Has fireplace: No
- Fireplace features: None
Interior area
- Total structure area: 1,508
- Total interior livable area: 1,508 sqft
- Finished area above ground: 1,508
- Finished area below ground: 0
Video & virtual tour
Property
Parking
- Total spaces: 2
- Parking features: Attached, Garage Door Opener, Concrete
- Attached garage spaces: 2
- Has uncovered spaces: Yes
Features
- Levels: One
- Stories: 1
- Patio & porch: Deck, Porch Covered
- Fencing: None
Lot
- Size: 0.37 Acres
- Dimensions: 163x100
- Features: Corner Lot, 0-2.9999, Rural Subdivision
Details
- Additional structures: Shed
- Parcel number: 090613210009.000017
Construction
Type & style
- Home type: SingleFamily
- Architectural style: Ranch
- Property subtype: Single Family Residence
Materials
- Vinyl Siding
- Roof: Shingle
Condition
- New construction: No
- Year built: 1997
Utilities & green energy
- Electric: Logansport Utilities
- Gas: NIPSCO
- Sewer: Septic Tank
- Water: Well
Community & HOA
Community
- Features: None
- Security: Smoke Detector(s)
- Subdivision: Other
Location
- Region: Logansport
Financial & listing details
- Tax assessed value: $139,500
- Annual tax amount: $928
- Date on market: 9/30/2026
- Listing terms: Cash,Conventional,FHA,USDA Loan,VA Loan
Estimated market value
$209,300
$193,000 - $224,000
$1,701/mo
Price history
| Date | Event | Price |
|---|---|---|
| 10/4/2026 | Listed for sale | $239,000+199.1% |
Source:  IRMLS #202640387 Report a problem IRMLS #202640387 Report a problem | ||
| 2/26/2010 | Sold | $79,900+79.5%$53/sqft |
Source: Public Record Report a problem | ||
| 12/15/2009 | Sold | $44,521$30/sqft |
Source: Public Record Report a problem | ||
Public tax history
| Year | Property taxes | Tax assessment |
|---|---|---|
| 2025 | $745 -4.7% | $139,500 +26.4% |
| 2024 | $782 -18.7% | $110,400 -1.1% |
| 2023 | $962 +6% | $111,600 -1.7% |
| 2022 | $907 +17.7% | $113,500 +8.2% |
| 2021 | $771 +7.4% | $104,900 +4.5% |
| 2020 | $718 +16.7% | $100,400 +4.6% |
| 2019 | $615 +3.9% | $96,000 +0.7% |
| 2018 | $592 +19.1% | $95,300 -1.5% |
| 2017 | $497 +4.2% | $96,800 +8% |
| 2016 | $477 +4.3% | $89,600 -0.2% |
| 2014 | $457 | $89,800 +0.8% |
| 2013 | $457 -9.8% | $89,100 -2.2% |
| 2012 | $507 -10.3% | $91,100 -11.8% |
| 2011 | $566 -8.8% | $103,300 |
| 2010 | $620 +24.9% | $103,300 +2.9% |
| 2009 | $496 -1.8% | $100,400 -4.7% |
| 2007 | $506 | $105,400 |
Find assessor info on the county website
Monthly payment
Est. payment
Payment breakdown
Explore the cost of this home by adjusting the details. Changes won't be saved.Climate risks
Neighborhood: 46947
Nearby schools
Schools provided by the listing agent
- Elementary: Pioneer
- Middle: Pioneer Jr/Sr
- High: Pioneer Jr/Sr
- District: Pioneer Regional School Corp.
Source: IRMLS. This data may not be complete. We recommend contacting the local school district to confirm school assignments for this home.
- $203,2003 bd2 ba1.5k sqft436 E County Road 200 N, Logansport, IN 46947Off Market
- $238,6004 bd3 ba2.7k sqft467 E Terpstra Dr, Logansport, IN 46947Off Market
- $194,2003 bd2 ba1.2k sqft410 E County Road 200 N, Logansport, IN 46947Off Market
- $156,7003 bd2 ba1.3k sqft435 E Terpstra Dr, Logansport, IN 46947Off Market
Similar homes
- $246,0003 bd2 ba1.4k sqft5174 N State Road 25, Logansport, IN 46947For Sale
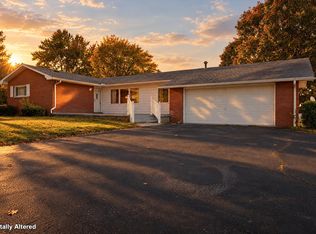 MLS ID #202641564, Bailey Record, TrustBuilt Realty Group. IRMLS
 - $239,9003 bd2 ba1.8k sqft4004 High St, Logansport, IN 46947Active
 MLS ID #22123612, Nicole Morales, BluPrint Real Estate Group. MIBOR as distributed by MLS GRID
 - $255,0003 bd2 ba1.6k sqft1217 Smead St, Logansport, IN 46947For Sale
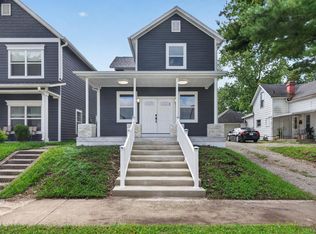 MLS ID #202640010, Andrea Alanis, Modern Real Estate. IRMLS
 - $225,0003 bd2 ba1.7k sqft1414 E Market St, Logansport, IN 46947For Sale By Owner

