Skip main navigation
Sold for $325,000
  • $325,000

    4710 61ST AVENUE TERRACE W #4710, BRADENTON, FL 34210

    2beds
    1,529sqft
    Condominium
    Built in 1990
    -- sqft lot
    $292,100 Zestimate®
    $213/sqft
    $3,362 Estimated rent

    Home value

    $292,100

    $257,000 - $330,000

    $3,362/mo

    Zestimate® history
    Loading
    Loading...

    Owner options

    List your home for rent

    $3,362/mo

    Rent Zestimate®

    Find your next renter with Zillow Rental Manager. Plus, with online applications, you can quickly screen prospective tenants – for free.

    Learn more

    $3,362/mo

    Rent Zestimate®

    Refinance and save

    $3,101/mo

    Est. payment

    Refinancing to a lower rate could help reduce your monthly payments and save thousands over the life of the loan.

    See today's rates

    $3,101/mo

    Est. payment

    Explore your selling options

    Work with a Zillow partner agent

    Leverage their expertise and Zillow's premium Showcase listings to get your home seen by more buyers.

    Get started

    List with your own agent

    Get your home in front of millions of buyers by listing it on Zillow.

    Learn how to do it

    Sell it yourself

    Take full control of how buyers see your home on Zillow by listing For Sale by Owner (FSBO).

    List your home

    What's special

    Turquoise waterContemporary bathroomsImmaculate and spacious unitExterior paintingWet barBasic cableOpen - concept design
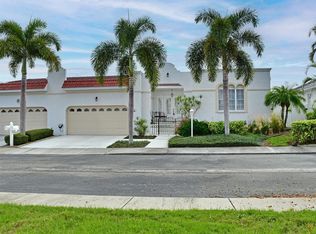
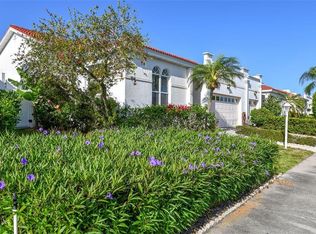
    All you have to do is bring your suitcase! Welcome to this inviting maintenance-free residence located in the desirable Palm Court community. This immaculate and spacious unit offers 2 bedrooms, 2 bathrooms, a den and 2 car garage! Steps away from world-renowned IMG Academy and turquoise water from the Gulf of Mexico. Upon entry into this tastefully remodeled villa, you will feel immediately at home. The open-concept design and layout make for easy living and functionality. Upgrades include gorgeous quartz countertops in the kitchen, 2-year-old LG stainless steel appliances, and contemporary bathrooms with granite countertops. The spacious master bedroom is en-suite with a walk-in closet, dual recessed bathroom sink, and sliding glass door with direct access to the spacious and inviting lanai. There is a wet bar in the den for entertaining nights. Only a few minutes from SRQ airport and downtown Sarasota to enjoy all the venues that the city has to offer, such as the Van Wezel Performing Art Center, Asolo Theater, Sarasota Opera, fine dining, and shopping. Rental is allowed 6 months minimum. The association maintenance provides lawn care, exterior painting, basic cable, and roof repair/replacement. Priced to sell so, call me today!

    Zillow last checked:

    Listing updated:

    Listed by:

    Nathalie Nolander 941-962-9901,

    COLDWELL BANKER REALTY 941-383-6411

    Bought with:

    Marina Paige, 3579396

    MIRANDA R E GROUP NAPLES FL

    Source: Stellar MLS,MLS#: A4601221MLS LogoOriginating MLS: Sarasota - Manatee

    Facts & features

    Interior

    Bedrooms & bathrooms
    • Bedrooms: 2
    • Bathrooms: 2
    • Full bathrooms: 2
    Primary bedroom
    • Features: En Suite Bathroom, Walk-In Closet(s)
    • Level: First
    • Dimensions: 14x15
    Bedroom 2
    • Features: Built-in Closet
    • Level: First
    • Dimensions: 11x11
    Dining room
    • Level: First
    • Dimensions: 7x12
    Kitchen
    • Level: First
    • Dimensions: 10x16
    Living room
    • Features: Wet Bar
    • Level: First
    • Dimensions: 15x21
    Heating
    • Central, Electric
    Cooling
    • Central Air
    Appliances
    • Included: Convection Oven, Cooktop, Dishwasher, Disposal, Dryer, Electric Water Heater, Freezer, Microwave, Range Hood, Refrigerator, Washer
    • Laundry: In Garage
    Features
    • Cathedral Ceiling(s), Ceiling Fan(s), Eating Space In Kitchen, High Ceilings, Living Room/Dining Room Combo, Open Floorplan, Stone Counters, Vaulted Ceiling(s), Walk-In Closet(s)
    • Flooring: Bamboo, Carpet, Ceramic Tile, Laminate
    • Doors: Sliding Doors
    • Windows: Window Treatments
    • Has fireplace: No
    Interior area
    • Total structure area: 2,176
    • Total interior livable area: 1,529 sqft

    Property

    Parking
    • Total spaces: 2
    • Parking features: Driveway, Garage Door Opener
    • Attached garage spaces: 2
    • Has uncovered spaces: Yes
    Features
    • Levels: One
    • Stories: 1
    • Patio & porch: Covered, Enclosed, Rear Porch
    • Exterior features: Irrigation System, Lighting, Rain Gutters
    • Fencing: Fenced
    Details
    • Parcel number: 6147309600
    • Zoning: RMF6
    • Special conditions: None

    Construction

    Type & style
    • Home type: Condo
    • Property subtype: Condominium
    Materials
    • Block, Stucco
    • Foundation: Slab
    • Roof: Tile
    Condition
    • Completed
    • New construction: No
    • Year built: 1990

    Utilities & green energy

    • Sewer: Public Sewer
    • Water: Public
    • Utilities for property: BB/HS Internet Available, Cable Connected, Electricity Connected, Sewer Connected, Street Lights, Water Connected

    Community & HOA

    Community
    • Features: Association Recreation - Owned, Buyer Approval Required, Deed Restrictions, Pool
    • Pet fee: $0 monthly
    • Subdivision: PALM COURT VILLAS PH 3, 5, 19, 37&43
    HOA
    • Has HOA: No
    • Services included: Cable TV, Community Pool, Insurance, Maintenance Structure, Maintenance Grounds, Manager, Pest Control, Recreational Facilities, Security, Sewer, Trash
    • HOA fee: $938 monthly
    • HOA name: Dan Dell Armi
    • HOA phone: 941-358-3366
    Location
    • Region: Bradenton

    Financial & listing details

    • Price per square foot: $213/sqft
    • Annual tax amount: $3,671
    • Date on market: 3/7/2024
    • Cumulative days on market: 67 days
    • Ownership: Condominium
    • Total actual rent: 0
    • Electric utility on property: Yes
    • Road surface type: Concrete

    Price history

    DateEventPrice
    6/17/2024Sold$325,000-1.5%$213/sqft
    Source: Stellar MLS #A4601221 Report a problem
    5/14/2024Pending sale$330,000$216/sqft
    Source: Stellar MLS #A4601221 Report a problem
    4/22/2024Price change$330,000-2.9%$216/sqft
    Source: Stellar MLS #A4601221 Report a problem
    4/12/2024Price change$340,000-2.9%$222/sqft
    Source: Stellar MLS #A4601221 Report a problem
    3/7/2024Listed for sale$350,000$229/sqft
    Source: Stellar MLS #A4601221 Report a problem

    Public tax history

    Tax history is unavailable.

    Neighborhood: 34210

    Nearby schools

    GreatSchools rating
    Schools provided by the listing agent
    • Elementary: Bayshore Elementary
    • Middle: Electa Arcotte Lee Magnet
    • High: Bayshore High

    Source: Stellar MLS. This data may not be complete. We recommend contacting the local school district to confirm school assignments for this home.

    Get a cash offer in 3 minutes
    Find out how much your home could sell for in as little as 3 minutes with a no-obligation cash offer.
    Estimated market value
    $292,100
    Get a cash offer in 3 minutes
    Find out how much your home could sell for in as little as 3 minutes with a no-obligation cash offer.
    Estimated market value
    $292,100