Nestled on a beautiful, wooded lot, this elegant smart home built by Meritage in 2017 stands proudly in the sought-after community of COUNTRY WALK, a subdivision of Meadow Point in Wesley Chapel. From the moment you arrive, the picturesque scene unfolds before you: a home with energy-efficient features, a meticulously maintained emerald-green lawn, freshly mulched landscaping, and charming exterior accents such as vibrant shutters framing the front windows, coach lights flank the garage doors, and a welcoming portico entrance. Spanning 2,499 sf this residence offers a thoughtfully designed living space with 4 bedrooms, 3 full baths, and a 2-car garage, with an open concept split bedroom floor plan. As you step inside you will be greeted by large format tile floors that seamlessly flow throughout the living area. The kitchen, a haven for culinary enthusiasts, boasts richly appointed 42-inch antique-white cabinets adorned with crown molding. A subway-style tile backsplash complements the smooth top range, and stainless appliances include a double wall oven, microwave, dishwasher and French Door refrigerator. A granite counter-height island extends gracefully and creates a gathering place for guests to sit and interact with the chef and is illuminated by pendant lighting. Adjacent to the kitchen, the breakfast room features sliding glass doors overlooking the lanai. The kitchen connects to the expansive family room creating endless possibilities for entertainment. Additionally, there is an office space with cabinets, a granite-topped desk and filing drawers, making it the perfect spot for homework, a computer room or cozy reading area. The master retreat features a tray ceiling, and a contrasting color accent wall with triple windows that fill the space with natural light. Laminate floors add a touch of sophistication, and the ensuite bath provides a retreat. Indulge in the deep soaking tub surrounded by tile, or step into the spacious tiled shower with a bench seat. Separate vanities with undermount sinks offer ample counter space and are topped with granite. The master suite also offers two large walk-in closets and convenient access to the laundry room. Bedrooms 3 and 4 are generously sized and feature laminate flooring. An expansive screen enclosed lanai is an idyllic setting for social gatherings and is set against a backdrop of lush green lawn and wooded area behind the home. Country Walk offers an array of amenities including a clubhouse, fitness center, basketball and tennis courts, soccer field, covered playground, and dog park. Acres of natural open space surround the community. This prime location grants easy access to Tampa’s finest activities, shopping, dining, and entertainment. Embrace the Florida lifestyle and make this remarkable home your own! Call today to schedule your personal tour!
Sold for $489,900
$489,900
4710 BUTLER NATIONAL DRIVE, WESLEY CHAPEL, FL 33543
4beds
2,500sqft
Single Family Residence
Built in 2017
8,813 Square Feet Lot
$493,300 Zestimate®
$196/sqft
$3,056 Estimated rent
Home value
$493,300
$469,000 - $518,000
$3,056/mo
Zestimate® history
Owner options
List your home for rent
$3,056/mo
Rent Zestimate®
Find your next renter with Zillow Rental Manager. Plus, with online applications, you can quickly screen prospective tenants – for free.
$3,056/mo
Rent Zestimate®
Refinance and save
$3,427/mo
Est. payment
Refinancing to a lower rate could help reduce your monthly payments and save thousands over the life of the loan.
$3,427/mo
Est. payment
Explore your selling options
Work with a Zillow partner agent
Leverage their expertise and Zillow's premium Showcase listings to get your home seen by more buyers.
Get startedList with your own agent
Get your home in front of millions of buyers by listing it on Zillow.
Learn how to do itSell it yourself
Take full control of how buyers see your home on Zillow by listing For Sale by Owner (FSBO).
List your homeWhat's special
Garage doorsWooded areaTennis courtsOffice spaceTriple windowsCrown moldingFitness center
Zillow last checked:
Listing updated:
Listed by:
Jennifer Dobbs 813-389-2074,
MIHARA & ASSOCIATES INC. 813-960-2300
Bought with:
Nicholas Evers
AGILE GROUP REALTY
Source: Stellar MLS,MLS#: T3460285 Originating MLS: Tampa
Originating MLS: Tampa
Facts & features
Interior
Bedrooms & bathrooms
- Bedrooms: 4
- Bathrooms: 3
- Full bathrooms: 3
Primary bedroom
- Features: Walk-In Closet(s)
- Level: First
- Dimensions: 14x17
Bedroom 2
- Features: Walk-In Closet(s)
- Level: First
- Dimensions: 12x10
Kitchen
- Level: First
- Dimensions: 11x11
Living room
- Level: First
- Dimensions: 17x16
Heating
- Central
Cooling
- Central Air
Appliances
- Included: Oven, Cooktop, Dishwasher, Disposal, Microwave, Range, Refrigerator
Features
- Ceiling Fan(s), Living Room/Dining Room Combo, Open Floorplan, Stone Counters, Thermostat, Tray Ceiling(s)
- Flooring: Carpet, Laminate, Tile
- Doors: Sliding Doors
- Windows: Hurricane Shutters
- Has fireplace: No
Interior area
- Total structure area: 3,346
- Total interior livable area: 2,500 sqft
Property
Parking
- Total spaces: 2
- Parking features: Driveway
- Attached garage spaces: 2
- Has uncovered spaces: Yes
Features
- Levels: One
- Stories: 1
- Exterior features: Sidewalk
- Fencing: Other
Lot
- Size: 8,813 Square Feet
- Features: In County, Sidewalk
- Residential vegetation: Trees/Landscaped
Details
- Parcel number: 11626200050000001090
- Zoning: MPUD
- Special conditions: None
Construction
Type & style
- Home type: SingleFamily
- Property subtype: Single Family Residence
Materials
- Block, Stucco
- Foundation: Slab
- Roof: Shingle
Condition
- New construction: No
- Year built: 2017
Utilities & green energy
- Sewer: Public Sewer
- Water: Public
- Utilities for property: Cable Available, Electricity Connected, Public, Sewer Connected, Water Connected
Community & HOA
Community
- Features: Clubhouse, Deed Restrictions, Dog Park, Fitness Center, Park, Playground, Pool, Sidewalks
- Pet fee: $0 monthly
- Subdivision: COUNTRY WALK INCREMENT E PH 01
HOA
- Has HOA: Yes
- Amenities included: Basketball Court, Clubhouse, Fence Restrictions, Fitness Center, Park, Playground, Pool, Tennis Court(s)
- Services included: Community Pool, Pool Maintenance
- HOA fee: $58 monthly
- HOA name: Rizzetta and Co
- HOA phone: 813-933-5571
Location
- Region: Wesley Chapel
Financial & listing details
- Price per square foot: $196/sqft
- Tax assessed value: $464,794
- Annual tax amount: $188
- Date on market: 7/20/2023
- Cumulative days on market: 179 days
- Listing terms: Cash,Conventional,FHA,VA Loan
- Ownership: Fee Simple
- Total actual rent: 0
- Electric utility on property: Yes
- Road surface type: Paved
Price history
| Date | Event | Price |
|---|---|---|
| 2/6/2024 | Sold | $489,900$196/sqft |
Source:  Stellar MLS #T3460285 Report a problem Stellar MLS #T3460285 Report a problem | ||
| 12/20/2023 | Pending sale | $489,900$196/sqft |
Source: Stellar MLS #T3460285 Report a problem | ||
| 12/6/2023 | Price change | $489,900-2%$196/sqft |
Source: Stellar MLS #T3460285 Report a problem | ||
| 10/6/2023 | Price change | $499,900-2%$200/sqft |
Source: Stellar MLS #T3460285 Report a problem | ||
| 9/29/2023 | Listed for sale | $509,900$204/sqft |
Source: Stellar MLS #T3460285 Report a problem | ||
| 9/8/2023 | Pending sale | $509,900$204/sqft |
Source: Stellar MLS #T3460285 Report a problem | ||
| 9/5/2023 | Price change | $509,900-1.9%$204/sqft |
Source: Stellar MLS #T3460285 Report a problem | ||
| 8/22/2023 | Price change | $519,900-1.9%$208/sqft |
Source: Stellar MLS #T3460285 Report a problem | ||
| 8/14/2023 | Price change | $529,900-3.6%$212/sqft |
Source: Stellar MLS #T3460285 Report a problem | ||
| 7/31/2023 | Price change | $549,900-1.8%$220/sqft |
Source: Stellar MLS #T3460285 Report a problem | ||
| 7/21/2023 | Listed for sale | $559,900-1.6%$224/sqft |
Source: Stellar MLS #T3460285 Report a problem | ||
| 7/20/2023 | Listing removed | -- |
Source: Stellar MLS #T3450128 Report a problem | ||
| 6/22/2023 | Price change | $569,000-1.9%$228/sqft |
Source: Stellar MLS #T3450128 Report a problem | ||
| 6/2/2023 | Listed for sale | $580,000+74.2%$232/sqft |
Source: Stellar MLS #T3450128 Report a problem | ||
| 9/28/2017 | Sold | $332,900$133/sqft |
Source: Public Record Report a problem | ||
Public tax history
| Year | Property taxes | Tax assessment |
|---|---|---|
| 2024 | $2,593 +4.4% | $321,370 |
| 2023 | $2,484 +7.3% | $321,370 +3% |
| 2022 | $2,316 +5.2% | $312,010 +6.1% |
| 2021 | $2,201 +0.3% | $294,110 +1.4% |
| 2020 | $2,194 -67.9% | $290,054 +0.9% |
| 2019 | $6,825 +212% | $287,573 -1.2% |
| 2018 | $2,187 +2.1% | $291,186 +670.8% |
| 2017 | $2,142 -17.8% | $37,776 |
| 2016 | $2,605 -0.9% | $37,776 |
| 2015 | $2,628 +0.4% | $37,776 |
| 2014 | $2,617 | $37,776 |
| 2013 | -- | $37,776 |
| 2012 | -- | $37,776 |
| 2011 | -- | $37,776 |
| 2010 | -- | $37,776 -25.6% |
| 2009 | -- | $50,799 -41.4% |
| 2008 | -- | $86,693 |
| 2007 | -- | $86,693 +2.1% |
| 2006 | -- | $84,943 +330.9% |
| 2005 | -- | $19,711 |
Find assessor info on the county website
Neighborhood: Country Walk
Nearby homes
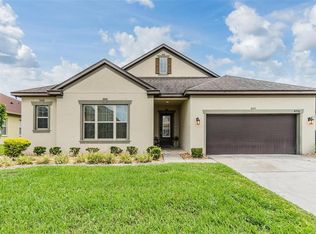
- $490,7504 bd4 ba2.7k sqft4716 Butler National Dr, Zephyrhills, FL 33543Sold
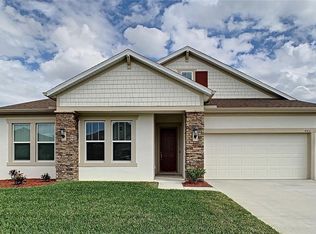
- $555,1004 bd3 ba2.5k sqft4702 Butler National Dr, Zephyrhills, FL 33543Off Market
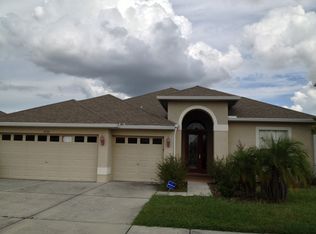
- $438,7004 bd3 ba2.4k sqft4724 Butler National Dr, Zephyrhills, FL 33543Off Market
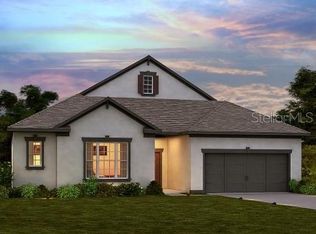
- $671,7004 bd4 ba2.6k sqft4652 Butler National Dr, Zephyrhills, FL 33543Off Market
- $---- bd-- ba-- sqft4652 Butler National Dr, Wesley Chapel, FL 33543Off Market
- $638,0004 bd4 ba2.6k sqft4707 Butler National Dr, Zephyrhills, FL 33543Off Market
- $456,5004 bd3 ba2.5k sqft4715 Butler National Dr, Zephyrhills, FL 33543Off Market
- $702,1004 bd4 ba3.2k sqft4653 Butler National Dr, Zephyrhills, FL 33543Off Market
Nearby schools
GreatSchools rating
- 6/10Double Branch Elementary SchoolGrades: PK-5Distance: 1.8 mi
- 6/10Thomas E. Weightman Middle SchoolGrades: 6-8Distance: 2.2 mi
- 5/10Wesley Chapel High SchoolGrades: 9-12Distance: 2.3 mi
Schools provided by the listing agent
- Elementary: Double Branch Elementary
- Middle: Thomas E Weightman Middle-PO
- High: Wesley Chapel High-PO
Source: Stellar MLS. This data may not be complete. We recommend contacting the local school district to confirm school assignments for this home.
Get a cash offer in 3 minutes
Find out how much your home could sell for in as little as 3 minutes with a no-obligation cash offer.
Estimated market value
$493,300
Get a cash offer in 3 minutes
Find out how much your home could sell for in as little as 3 minutes with a no-obligation cash offer.
Estimated market value
$493,300
- Florida
- Pasco County
- Wesley Chapel
- 33543
- Country Walk
- 4710 BUTLER NATIONAL DRIVE
Nearby cities
Nearby neighborhoods
Nearby zip codes
Other Wesley Chapel Topics
