This meticulously maintained, move-in ready home is waiting for its new owner! Welcome to this stunning one-story home in the desirable Magnolia Estates section of the Country Walk community in Wesley Chapel. Enjoy beautiful sunsets from the west-facing front porch. Built in 2017, this 4-bedroom, 3.5-bath, 3-car garage home features soaring 12-foot vaulted ceilings, ceramic tile flooring, a formal dining room, and a spacious living area. The chef’s kitchen includes Whirlpool stainless steel appliances, granite countertops, a large island, walk-in pantry, and a cozy dinette area. The luxurious primary bathroom offers dual sinks and a walk-in closet that connects directly to the laundry room. Upgrades include fresh exterior and interior paint, a new A/C unit (2022), a screened-in patio (2020), a fenced backyard, solar panels that are paid in full, an extended patio, an exterior security camera system, and a built-in TAEK pest control system. The property is already approved and prewired for a pool if you decide to add one. Residents enjoy resort-style amenities including two community pools, a clubhouse, tennis and basketball courts, a weight room, a park, and a playground. Come enjoy your community where you relax, work, and play!
Sold for $490,750
$490,750
4716 BUTLER NATIONAL DRIVE, WESLEY CHAPEL, FL 33543
4beds
2,716sqft
Single Family Residence
Built in 2017
8,813 Square Feet Lot
$481,800 Zestimate®
$181/sqft
$3,333 Estimated rent
Home value
$481,800
$434,000 - $535,000
$3,333/mo
Zestimate® history
Owner options
List your home for rent
$3,333/mo
Rent Zestimate®
Find your next renter with Zillow Rental Manager. Plus, with online applications, you can quickly screen prospective tenants – for free.
$3,333/mo
Rent Zestimate®
Refinance and save
$3,467/mo
Est. payment
Refinancing to a lower rate could help reduce your monthly payments and save thousands over the life of the loan.
$3,467/mo
Est. payment
Explore your selling options
Work with a Zillow partner agent
Leverage their expertise and Zillow's premium Showcase listings to get your home seen by more buyers.
Get startedList with your own agent
Get your home in front of millions of buyers by listing it on Zillow.
Learn how to do itSell it yourself
Take full control of how buyers see your home on Zillow by listing For Sale by Owner (FSBO).
List your homeWhat's special
Large islandGranite countertopsCozy dinette areaFenced backyardWest-facing front porchLaundry roomCeramic tile flooring
Zillow last checked:
Listing updated:
Listed by:
La Donna Ross 813-344-9722,
BHHS FLORIDA PROPERTIES GROUP 813-907-8200
Bought with:
Courtney Poe Holmes, 3294532
FRANK ALBERT REALTY
Source: Stellar MLS,MLS#: TB8419644 Originating MLS: Suncoast Tampa
Originating MLS: Suncoast Tampa
Facts & features
Interior
Bedrooms & bathrooms
- Bedrooms: 4
- Bathrooms: 4
- Full bathrooms: 3
- 1/2 bathrooms: 1
Rooms
- Room types: Attic
Primary bedroom
- Features: Walk-In Closet(s)
- Level: First
- Area: 216 Square Feet
- Dimensions: 16x13.5
Bedroom 2
- Features: Walk-In Closet(s)
- Level: First
- Area: 130 Square Feet
- Dimensions: 13x10
Bedroom 3
- Features: Walk-In Closet(s)
- Level: First
- Area: 115.5 Square Feet
- Dimensions: 10.5x11
Bedroom 4
- Features: Walk-In Closet(s)
- Level: First
- Area: 120 Square Feet
- Dimensions: 12x10
Dining room
- Level: First
- Area: 225 Square Feet
- Dimensions: 15x15
Kitchen
- Features: Pantry
- Level: First
- Area: 351 Square Feet
- Dimensions: 26x13.5
Laundry
- Level: First
Living room
- Level: First
- Area: 272 Square Feet
- Dimensions: 17x16
Heating
- Central, Electric, Exhaust Fan, Solar
Cooling
- Central Air, Humidity Control
Appliances
- Included: Oven, Convection Oven, Cooktop, Dishwasher, Disposal, Electric Water Heater, Exhaust Fan, Microwave, Range, Range Hood, Refrigerator
- Laundry: Electric Dryer Hookup, Inside, Laundry Room, Washer Hookup
Features
- Attic Ventilator, Eating Space In Kitchen, High Ceilings, Open Floorplan, Pest Guard System, Primary Bedroom Main Floor, PrimaryBedroom Upstairs, Solid Wood Cabinets
- Flooring: Ceramic Tile
- Doors: French Doors, Sliding Doors
- Windows: Aluminum Frames, Blinds, ENERGY STAR Qualified Windows, Low Emissivity Windows, Storm Window(s)
- Has fireplace: No
Interior area
- Total structure area: 3,477
- Total interior livable area: 2,716 sqft
Property
Parking
- Total spaces: 3
- Parking features: Driveway, Garage Door Opener, On Street, Tandem
- Garage spaces: 3
- Has uncovered spaces: Yes
Accessibility
- Accessibility features: Accessible Approach with Ramp, Accessible Bedroom, Accessible Closets, Accessible Entrance, Visitor Bathroom, Accessible Hallway(s), Accessible Kitchen, Accessible Central Living Area
Features
- Levels: One
- Stories: 1
- Patio & porch: Covered, Enclosed, Patio, Porch, Screened
- Exterior features: Lighting, Private Mailbox, Rain Gutters, Sidewalk
- Fencing: Fenced,Other
- Has view: Yes
- View description: Trees/Woods, Water, Pond
- Has water view: Yes
- Water view: Water,Pond
Lot
- Size: 8,813 Square Feet
- Features: Conservation Area, Landscaped, Level, Sidewalk
- Residential vegetation: Mature Landscaping
Details
- Parcel number: 1626200050000001080
- Zoning: MPUD
- Special conditions: None
Construction
Type & style
- Home type: SingleFamily
- Architectural style: Elevated,Patio,Ranch
- Property subtype: Single Family Residence
Materials
- Stucco
- Foundation: Concrete Perimeter, Slab
- Roof: Shingle
Condition
- Completed
- New construction: No
- Year built: 2017
Utilities & green energy
- Electric: Photovoltaics Seller Owned
- Sewer: Public Sewer
- Water: Public
- Utilities for property: Cable Available, Cable Connected, Electricity Available, Electricity Connected, Fiber Optics, Phone Available, Sewer Connected, Street Lights
Green energy
- Energy efficient items: Appliances, Construction, Doors, HVAC, Insulation, Lighting, Roof, Water Heater, Windows
- Energy generation: Solar
- Indoor air quality: HVAC Filter MERV 8+, Moisture Control, Ventilation
Community & HOA
Community
- Features: Clubhouse, Dog Park, Fitness Center, Park, Playground, Pool, Sidewalks, Tennis Court(s)
- Security: Security Lights, Security System, Smoke Detector(s)
- Pet fee: $0 monthly
- Subdivision: COUNTRY WALK INCREMENT E PH 01
HOA
- Has HOA: Yes
- Amenities included: Basketball Court, Clubhouse, Fitness Center, Park, Playground, Pool, Tennis Court(s)
- HOA fee: $95 monthly
- HOA name: Country Walk
Location
- Region: Zephyrhills
Financial & listing details
- Price per square foot: $181/sqft
- Tax assessed value: $509,267
- Annual tax amount: $6,725
- Date on market: 8/20/2025
- Cumulative days on market: 47 days
- Ownership: Fee Simple
- Total actual rent: 0
- Electric utility on property: Yes
- Road surface type: Paved, Concrete
Price history
| Date | Event | Price |
|---|---|---|
| 10/31/2025 | Sold | $490,750-1.8%$181/sqft |
Source:  Stellar MLS #TB8419644 Report a problem Stellar MLS #TB8419644 Report a problem | ||
| 9/3/2025 | Pending sale | $500,000$184/sqft |
Source: Stellar MLS #TB8419644 Report a problem | ||
| 8/20/2025 | Listed for sale | $500,000$184/sqft |
Source: Stellar MLS #TB8419644 Report a problem | ||
| 7/14/2025 | Listing removed | $500,000$184/sqft |
Source: Stellar MLS #TB8394955 Report a problem | ||
| 7/2/2025 | Price change | $500,000-4.8%$184/sqft |
Source: Stellar MLS #TB8394955 Report a problem | ||
| 6/23/2025 | Price change | $525,000-2.8%$193/sqft |
Source: Stellar MLS #TB8394955 Report a problem | ||
| 6/10/2025 | Listed for sale | $540,000+55.4%$199/sqft |
Source: Stellar MLS #TB8394955 Report a problem | ||
| 11/15/2017 | Sold | $347,500$128/sqft |
Source: Public Record Report a problem | ||
Public tax history
| Year | Property taxes | Tax assessment |
|---|---|---|
| 2024 | $7,697 +4% | $341,860 |
| 2023 | $7,402 +10.1% | $341,860 +3% |
| 2022 | $6,725 +2.9% | $331,910 +6.1% |
| 2021 | $6,536 +2.7% | $312,870 +3.6% |
| 2020 | $6,364 +1.5% | $302,100 +2.8% |
| 2019 | $6,270 | $293,741 +1.9% |
| 2018 | $6,270 +1.9% | $288,264 +663.1% |
| 2017 | $6,156 +136.3% | $37,776 |
| 2016 | $2,605 -0.9% | $37,776 |
| 2015 | $2,628 +0.4% | $37,776 |
| 2014 | $2,617 | $37,776 |
| 2013 | -- | $37,776 |
| 2012 | -- | $37,776 |
| 2011 | -- | $37,776 |
| 2010 | -- | $37,776 -25.6% |
| 2009 | -- | $50,799 -41.4% |
| 2008 | -- | $86,693 |
| 2007 | -- | $86,693 +2.1% |
| 2006 | -- | $84,943 +330.9% |
| 2005 | -- | $19,711 |
Find assessor info on the county website
Neighborhood: Country Walk
Nearby homes
- $440,9004 bd3 ba2.4k sqft4724 Butler National Dr, Zephyrhills, FL 33543Off Market
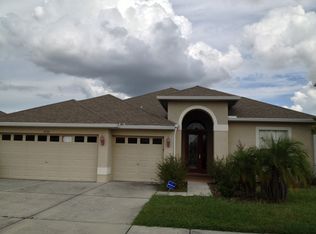
- $489,9004 bd3 ba2.5k sqft4710 Butler National Dr, Wesley Chapel, FL 33543Sold
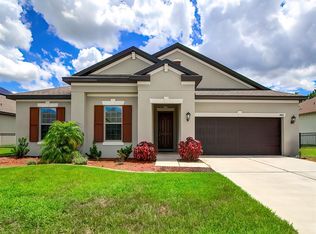
- $610,0006 bd3 ba3k sqft4730 Butler National Dr, Zephyrhills, FL 33543Sold
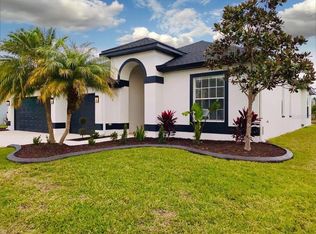
- $555,1004 bd3 ba2.5k sqft4702 Butler National Dr, Zephyrhills, FL 33543Off Market
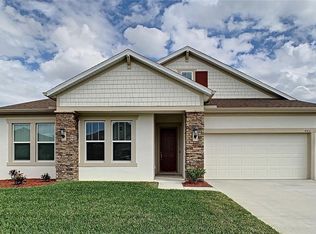
- $456,5004 bd3 ba2.5k sqft4715 Butler National Dr, Zephyrhills, FL 33543Off Market
- $577,6004 bd3 ba2.7k sqft4723 Butler National Dr, Zephyrhills, FL 33543Off Market
- $638,0004 bd4 ba2.6k sqft4707 Butler National Dr, Zephyrhills, FL 33543Off Market
- $634,9005 bd4 ba3.7k sqft4731 Butler National Dr, Zephyrhills, FL 33543Off Market
Nearby schools
GreatSchools rating
- 6/10Double Branch Elementary SchoolGrades: PK-5Distance: 1.8 mi
- 6/10Thomas E. Weightman Middle SchoolGrades: 6-8Distance: 2.2 mi
- 5/10Wesley Chapel High SchoolGrades: 9-12Distance: 2.3 mi
Schools provided by the listing agent
- Elementary: Double Branch Elementary
- Middle: Thomas E Weightman Middle-PO
- High: Wesley Chapel High-PO
Source: Stellar MLS. This data may not be complete. We recommend contacting the local school district to confirm school assignments for this home.
Get a cash offer in 3 minutes
Find out how much your home could sell for in as little as 3 minutes with a no-obligation cash offer.
Estimated market value
$481,800
Get a cash offer in 3 minutes
Find out how much your home could sell for in as little as 3 minutes with a no-obligation cash offer.
Estimated market value
$481,800
- Florida
- Pasco County
- Wesley Chapel
- 33543
- Country Walk
- 4716 BUTLER NATIONAL DRIVE
Nearby cities
Nearby neighborhoods
Nearby zip codes
Other Wesley Chapel Topics
