NEW ROOF SUMMER 2026. QUALITY RENOVATION BY KMK BUILDERS. Reimagined Whitney-impact windows/doors, island kitchen w new gas cooktop, modern baths, new fixtures & marble flooring, 2 custom dressing rooms, 30 KW Kohler generator. Too many updates to list here. Large central living room, electric f/p, open to kitchen & family room. New French doors to dining room/office. 3 ensuite bedrooms. 27' extended terrace & fenced area, fairway views east for AM sun, PM shade & prevailing breezes. Enjoy all Oak Harbor has to offer: various club memberships social, dining, sports, golf, croquet & healthcare.
For sale
$1,925,000
4710 Hamilton Ct, Vero Beach, FL 32967
3beds
2,927sqft
:
Get pre-qualified$12,913/mo
Single Family Residence
Built in 1996
9,594 Square Feet Lot
$-- Zestimate®
$658/sqft
$977/mo HOA
What's special
Modern bathsNew fixturesMarble flooring
- 179 days |
- 155 |
- 6 |
Zillow last checked:
Listing updated:
Listed by:
Jim Knapp 772-231-6509,
Alex MacWilliam, Inc.,
Stephanie E Knapp 772-696-6302,
Alex MacWilliam, Inc.
Source: Realtor Association of Indian River County,MLS#: 294420 Originating MLS: Indian River
Originating MLS: Indian RiverFacts & features
Interior
Bedrooms & bathrooms
- Bedrooms: 3
- Bathrooms: 3
- Full bathrooms: 3
Bedroom
- Dimensions: 15x19
Bedroom
- Dimensions: 11x14
Bedroom
- Dimensions: 14x14
Dining room
- Dimensions: 11x13
Family room
- Dimensions: 16x17
Foyer
- Dimensions: 09x14
Kitchen
- Dimensions: 14x18
Laundry
- Dimensions: 06x09
Living room
- Dimensions: 19x21
Other
- Dimensions: 11x16
Patio
- Dimensions: 14x16
Porch
- Dimensions: 13x14
Heating
- Central, Electric
Cooling
- Central Air, Electric
Appliances
- Included: Built-In Oven, Cooktop, Dryer, Dishwasher, Electric Water Heater, Disposal, Refrigerator, Washer
- Laundry: Laundry Room, Laundry Tub
Features
- Closet Cabinetry, Crown Molding, High Ceilings, Kitchen Island, Pantry, Split Bedrooms, Walk-In Closet(s), French Door(s)/Atrium Door(s)
- Flooring: Carpet, Laminate, Tile
- Doors: French Doors, Sliding Doors
- Windows: Insulated Windows, Single Hung
- Number of fireplaces: 1
Interior area
- Total interior livable area: 2,927 sqft
Property
Parking
- Total spaces: 2
- Parking features: Garage
- Garage spaces: 2
Features
- Levels: One
- Stories: 1
- Patio & porch: Enclosed, Porch
- Exterior features: Fence, Sprinkler/Irrigation, Porch, Propane Tank - Owned
- Pool features: None
- Has view: Yes
- View description: Golf Course
- Waterfront features: None
Lot
- Size: 9,594 Square Feet
- Dimensions: 78 x 123
- Features: Corner Lot, < 1/4 Acre
Details
- Parcel number: 32392400012000000010.0
- Zoning: ,
- Zoning description: Residential
- Other equipment: Generator
Construction
Type & style
- Home type: SingleFamily
- Architectural style: One Story
- Property subtype: Single Family Residence
Materials
- Block, Concrete, Stucco
- Roof: Tile
Condition
- New construction: No
- Year built: 1996
Utilities & green energy
- Sewer: County Sewer
- Water: Public
Community & HOA
Community
- Features: Handicap Access, Trails/Paths
- Security: Gated with Guard, Security Guard, Smoke Detector(s)
- Senior community: Yes
- Subdivision: HAMILTON ISL AT OH
HOA
- Has HOA: Yes
- Amenities included: Dues Paid Quarterly
- Services included: Common Areas, Cable TV, Internet, Maintenance Grounds, Maintenance Structure, Reserve Fund, Security, Trash
- HOA fee: $977 monthly
- HOA name: Oak Harbor POA
Location
- Region: Vero Beach
Financial & listing details
- Price per square foot: $658/sqft
- Tax assessed value: $961,660
- Annual tax amount: $13,880
- Date on market: 1/25/2026
- Listing terms: Cash,New Loan
- Ownership: Single Family/Other
Estimated market value
Not available
Estimated sales range
Not available
Not available
Price history
| Date | Event | Price |
|---|---|---|
| 6/8/2026 | Listed for sale | $1,925,000$658/sqft |
Source:  Realtor Association of Indian River County #294420 Report a problem Realtor Association of Indian River County #294420 Report a problem | ||
| 5/29/2026 | Contingent | $1,925,000$658/sqft |
Source: Realtor Association of Indian River County #294420 Report a problem | ||
| 1/26/2026 | Listed for sale | $1,925,000+60.4%$658/sqft |
Source: Realtor Association of Indian River County #294420 Report a problem | ||
| 5/30/2024 | Sold | $1,200,000-11.1%$410/sqft |
Source: Realtor Association of Indian River County #273450 Report a problem | ||
| 5/17/2024 | Pending sale | $1,350,000$461/sqft |
Source: Realtor Association of Indian River County #273450 Report a problem | ||
| 5/8/2024 | Contingent | $1,350,000$461/sqft |
Source: Realtor Association of Indian River County #273450 Report a problem | ||
| 3/28/2024 | Price change | $1,350,000-9.7%$461/sqft |
Source: Realtor Association of Indian River County #273450 Report a problem | ||
| 3/25/2024 | Listed for sale | $1,495,000$511/sqft |
Source: Realtor Association of Indian River County #273450 Report a problem | ||
| 3/15/2024 | Contingent | $1,495,000$511/sqft |
Source: Realtor Association of Indian River County #273450 Report a problem | ||
| 2/5/2024 | Price change | $1,495,000-12.1%$511/sqft |
Source: Realtor Association of Indian River County #273450 Report a problem | ||
| 1/4/2024 | Listed for sale | $1,700,000+247.6%$581/sqft |
Source: Realtor Association of Indian River County #273450 Report a problem | ||
| 4/30/2019 | Sold | $489,000-7.6%$167/sqft |
Source: Realtor Association of Indian River County #208794 Report a problem | ||
| 4/11/2019 | Listed for sale | $529,000$181/sqft |
Source: Berkshire Hathaway Florida #208794 Report a problem | ||
| 3/22/2019 | Pending sale | $529,000$181/sqft |
Source: Berkshire Hathaway Florida #208794 Report a problem | ||
| 2/1/2019 | Price change | $529,000-5.4%$181/sqft |
Source: Berkshire Hathaway Florida #208794 Report a problem | ||
| 9/20/2018 | Listed for sale | $559,000$191/sqft |
Source: Berkshire Hathaway Florida #208794 Report a problem | ||
| 9/13/2018 | Pending sale | $559,000$191/sqft |
Source: Berkshire Hathaway Florida #208794 Report a problem | ||
| 9/4/2018 | Listed for sale | $559,000+9.6%$191/sqft |
Source: Berkshire Hathaway Florida #208794 Report a problem | ||
| 8/21/2008 | Sold | $510,000$174/sqft |
Source: Public Record Report a problem | ||
Public tax history
| Year | Property taxes | Tax assessment |
|---|---|---|
| 2025 | $13,880 +49.8% | $961,660 +39.1% |
| 2024 | $9,266 +4.4% | $691,254 +3% |
| 2023 | $8,876 +8.9% | $671,120 +1.4% |
| 2022 | $8,150 +16.9% | $661,685 +35.5% |
| 2021 | $6,974 +11.5% | $488,208 +17.5% |
| 2020 | $6,257 | $415,402 +98.8% |
| 2019 | $6,257 +132.1% | $208,944 +1.9% |
| 2018 | $2,696 +1.9% | $205,048 +2.1% |
| 2017 | $2,645 | $200,831 +2.1% |
| 2016 | $2,645 +1.4% | $196,700 +0.7% |
| 2015 | $2,609 -3.4% | $195,340 +0.8% |
| 2014 | $2,701 | $193,790 +1.5% |
| 2013 | -- | $190,930 +1.7% |
| 2012 | $2,491 +3.8% | $187,740 +3% |
| 2011 | $2,400 +3.2% | $182,280 -17% |
| 2010 | $2,325 -66.9% | $219,590 -51.1% |
| 2009 | $7,031 -11.8% | $449,300 -16.2% |
| 2008 | $7,970 +3.1% | $535,930 +5.5% |
| 2007 | $7,730 | $508,020 -5% |
| 2006 | -- | $534,510 +10.6% |
| 2005 | -- | $483,270 |
| 2004 | -- | $483,270 +0.7% |
| 2003 | -- | $480,130 +4.1% |
| 2002 | $8,080 +1.1% | $461,380 +2.6% |
| 2001 | $7,993 -12.7% | $449,840 -9.3% |
| 2000 | $9,159 | $496,010 |
Find assessor info on the county website
Monthly payment
Est. payment
Payment breakdown
Explore the cost of this home by adjusting the details. Changes won't be saved.Climate risks
Neighborhood: 32967
Nearby schools
GreatSchools rating
- 7/10Beachland Elementary SchoolGrades: PK-5Distance: 2.2 mi
- 7/10Gifford Middle SchoolGrades: 6-8Distance: 1.3 mi
- 5/10Vero Beach High SchoolGrades: 9-12Distance: 3.5 mi
- $786,9003 bd3 ba2.2k sqft4700 Hamilton Ct, Vero Beach, FL 32967Off Market
- $1,606,3003 bd3 ba3k sqft4690 Hamilton Ter, Vero Beach, FL 32967Off Market

- $936,6003 bd3 ba2.4k sqft4735 Hamilton Ct, Vero Beach, FL 32967Off Market

- $191,2507,501 Square Feet4725 Hamilton Ct, Vero Beach, FL 32967Off Market
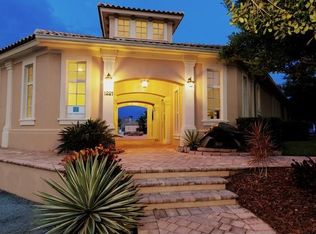
- $1,305,3003 bd3 ba2.6k sqft4715 Hamilton Ct, Vero Beach, FL 32967Off Market
- $45,900-- bd-- ba-- sqft4705 Hamilton Ct, Vero Beach, FL 32967Off Market
- $862,2003 bd3 ba2.3k sqft4680 Hamilton Ter, Vero Beach, FL 32967Off Market
- $1,175,5180.29 Acres4695 Hamilton Ct, Vero Beach, FL 32967Off Market
A local agent can set up tours, give advice and negotiate with sellers.
Similar homes
- $1,900,0004 bd3 ba2.9k sqft1000 Saint Annes Ln, Vero Beach, FL 32967For Sale
 MLS ID #293247, Matilde G Sorensen, Dale Sorensen Real Estate Inc.. Realtor Association of Indian River County
 - $1,750,0004 bd5 ba2.9k sqft1050 Harbor Island Ln, Vero Beach, FL 32967For Sale
 MLS ID #298287, Stacey Lynn Morabito, Dale Sorensen Real Estate Inc.. Realtor Association of Indian River County
 - $1,790,0003 bd3 ba2.5k sqft165 McKee Ln, Vero Beach, FL 32960For Sale
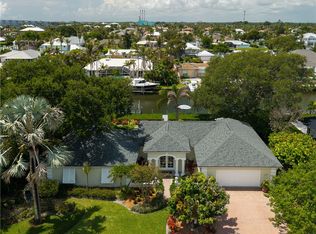 MLS ID #298456, Lucy B Hendricks, Premier Estate Properties. Realtor Association of Indian River County
 - $1,200,0004 bd3 ba2.9k sqft880 Saint James Ln, Vero Beach, FL 32967For Sale
 MLS ID #296212, Stacey Lynn Morabito, Dale Sorensen Real Estate Inc.. Realtor Association of Indian River County
 - $1,999,0003 bd3 ba2.2k sqft774 Azalea Ln, Vero Beach, FL 32963For SaleMLS ID #298153, Kathleen M Pogany, Compass Florida LLC. Realtor Association of Indian River County
- $1,075,0005 bd5 ba3.3k sqft1070 River Wind Cir, Vero Beach, FL 32967For SaleMLS ID #297000, Jarrett T Bass, Compass Florida LLC. Realtor Association of Indian River County
- $1,800,0004 bd3 ba2.8k sqft768 Bougainvillea Ln, Vero Beach, FL 32963For SaleMLS ID #297053, Cathy Curley, Dale Sorensen Real Estate Inc.. Realtor Association of Indian River County
- $2,195,0003 bd4 ba3.7k sqft5810 Glen Eagle Ln, Vero Beach, FL 32967For SaleMLS ID #295502, Brian R Sloss, Dale Sorensen Real Estate Inc.. Realtor Association of Indian River County
- $1,499,0004 bd4 ba3.2k sqft6970 49th St, Vero Beach, FL 32967For SaleMLS ID #298475, Juliana Marino, One Sotheby's Int'l Realty. Realtor Association of Indian River County
- $1,995,0004 bd3 ba1.9k sqft3605 Eagle Dr, Vero Beach, FL 32963For SaleMLS ID #291298, Cindy J O'Dare, One Sotheby's Int'l Realty. Realtor Association of Indian River County
- $1,575,0004 bd4 ba2.5k sqft15 Cache Cay Dr, Vero Beach, FL 32963For SaleMLS ID #294333, Rick Wykoff, Alex MacWilliam, Inc.. Realtor Association of Indian River County
- $1,100,0003 bd3 ba2.5k sqft2214 Falls Cir, Vero Beach, FL 32967For SaleMLS ID #293083, Sylvia L Sawyer, Dale Sorensen Real Estate Inc.. Realtor Association of Indian River County
- $2,099,0003 bd4 ba2.4k sqft425 Holly Rd, Vero Beach, FL 32963For SaleMLS ID #297717, Candace L Kennedy, Alex MacWilliam, Inc.. Realtor Association of Indian River County
- $1,900,0003 bd4 ba3.6k sqft1209 Islander Way, Indian River Shores, FL 32963For SaleMLS ID #292448, Megan E Longwell Raasveldt, Dale Sorensen Real Estate Inc.. Realtor Association of Indian River County
- $2,200,0003 bd4 ba2.4k sqft325 Holly Rd, Vero Beach, FL 32963For SaleMLS ID #295796, Elizabeth M Sorensen, Dale Sorensen Real Estate Inc.. Realtor Association of Indian River County
- $1,950,0003 bd3 ba2.7k sqft9115 44th Ave, Sebastian, FL 32958For SaleMLS ID #296624, Jada W Plante, Dale Sorensen Real Estate Inc.. Realtor Association of Indian River County
- $1,699,0003 bd4 ba2.3k sqft906 Jasmine Lane, Vero Beach, FL 32963For Sale
 MLS ID #B26035905, Charles Christian Prakas, Serhant. BeachesMLS
 - $1,395,0003 bd3 ba3k sqft72 Cache Cay Drive, Vero Beach, FL 32963For SaleMLS ID #F10544407, Dustin A Haynes, Coldwell Banker Paradise. BeachesMLS
- $1,425,0003 bd3 ba2k sqft5465 E Harbor Village Dr, Vero Beach, FL 32967For SaleMLS ID #294753, Stacey Lynn Morabito, Dale Sorensen Real Estate Inc.. Realtor Association of Indian River County
- $2,295,0003 bd3 ba3k sqft635 Live Oak Rd, Vero Beach, FL 32963For SaleMLS ID #293095, Melissa E Talley, Premier Estate Properties. Realtor Association of Indian River County
