
Experience refined coastal living in this beautifully updated 3-bed, 3.5-bath lakefront residence in the prestigious River Club of Indian River Shores. Freshly painted inside and out, & whole house generator, this elegant retreat showcases stunning water views, a private pool, and a summer kitchen for effortless entertaining. Serene island setting, and access to world-class beaches and Vero’s finest amenities—an exceptional blend of privacy, sophistication, comfort, and tranquility. Community boat dock, tennis court, 2 swimming pools, jacuzzi two community clubhouses, and a fitness center.
For sale
$1,900,000
1209 Islander Way, Indian River Shores, FL 32963
3beds
3,673sqft
Single Family Residence
Built in 2007
0.31 Acres Lot
$-- Zestimate®
$517/sqft
$856/mo HOA
What's special
Private poolTennis courtSerene island settingStunning water viewsCommunity boat dock
- 348 days
- 284
- 22
Zillow last checked:
Listing updated:
Listed by:
Megan E Longwell Raasveldt 772-360-6277,
Dale Sorensen Real Estate Inc.,
Hugo Raasveldt 772-633-7463,
Dale Sorensen Real Estate Inc.
Source: Realtor Association of Indian River County,MLS#: 292448 Originating MLS: Indian River
Originating MLS: Indian RiverFacts & features
Interior
Bedrooms & bathrooms
- Bedrooms: 3
- Bathrooms: 4
- Full bathrooms: 3
- 1/2 bathrooms: 1
Bedroom
- Dimensions: 17x14
Bedroom
- Dimensions: 15x15
Bedroom
- Dimensions: 12x11
Breakfast room nook
- Dimensions: 8x8
Den
- Dimensions: 12x13
Dining room
- Dimensions: 12x14
Family room
- Dimensions: 18x14
Kitchen
- Dimensions: 13x14
Living room
- Dimensions: 15x14
Other
- Dimensions: 16x12
Screened porch
- Dimensions: 15x10
Heating
- Central, Multiple Heating Units
Cooling
- Central Air, 2 Units
Appliances
- Included: Dryer, Dishwasher, Electric Water Heater, Disposal, Microwave, Range, Refrigerator, Washer
- Laundry: Laundry Room, In Unit
Features
- Built-in Features, Closet Cabinetry, Crown Molding, High Ceilings, Central Vacuum, French Door(s)/Atrium Door(s)
- Flooring: Carpet, Tile, Wood
- Doors: French Doors
- Windows: Single Hung
- Number of fireplaces: 2
Interior area
- Total interior livable area: 3,673 sqft
Video & virtual tour
Property
Parking
- Total spaces: 2
- Parking features: Garage
- Garage spaces: 2
Features
- Levels: Two
- Stories: 2
- Patio & porch: Porch, Screened
- Exterior features: Balcony, Enclosed Porch, Irrigation Sprinklers, Outdoor Kitchen, Propane Tank - Owned
- Has private pool: Yes
- Pool features: Electric Heat, Heated, Pool, Private, Community
- Has spa: Yes
- Spa features: Hot Tub
- Has view: Yes
- View description: Lake
- Has water view: Yes
- Water view: Lake
- Waterfront features: Lake, Pond
Lot
- Size: 0.31 Acres
- Dimensions: 60 x 200
- Features: Cul-De-Sac, 1/4 to 1/2 Acre Lot
Details
- Parcel number: 32390100022001200002.0
- Zoning: ,
- Zoning description: Residential
- Other equipment: Generator
Construction
Type & style
- Home type: SingleFamily
- Architectural style: Two Story
- Property subtype: Single Family Residence
Materials
- Block, Concrete
- Roof: Tile
Condition
- New construction: No
- Year built: 2007
Utilities & green energy
- Sewer: County Sewer
- Water: Public
Community & HOA
Community
- Features: Clubhouse, Fitness, Other, Pool, Tennis Court(s)
- Security: Gated with Guard
- Subdivision: River Club at Carlton
HOA
- Has HOA: Yes
- Amenities included: Dues Paid Monthly
- Services included: Common Areas, Maintenance Grounds, Recreation Facilities, Reserve Fund, Security
- HOA fee: $856 monthly
- HOA name: Castle Management
Location
- Region: Indian River Shores
Financial & listing details
- Price per square foot: $517/sqft
- Tax assessed value: $1,023,874
- Annual tax amount: $11,908
- Date on market: 11/2/2025
- Listing terms: FHA,VA Loan
- Ownership: Single Family/Other
- Road surface type: Paved
Estimated market value
Not available
Estimated sales range
Not available
Not available
Price history
| Date | Event | Price |
|---|---|---|
| 5/24/2026 | Price change | $1,900,000-5%$517/sqft |
Source:  Realtor Association of Indian River County #292448 Report a problem Realtor Association of Indian River County #292448 Report a problem | ||
| 2/5/2026 | Price change | $2,000,000-9.1%$545/sqft |
Source: Realtor Association of Indian River County #292448 Report a problem | ||
| 11/4/2025 | Listed for sale | $2,200,000+22.2%$599/sqft |
Source: Realtor Association of Indian River County #292448 Report a problem | ||
| 7/25/2025 | Sold | $1,800,000-2.7%$490/sqft |
Source: Realtor Association of Indian River County #277242 Report a problem | ||
| 3/26/2025 | Pending sale | $1,850,000$504/sqft |
Source:  Douglas Elliman #277242 Report a problem Douglas Elliman #277242 Report a problem | ||
| 3/26/2025 | Contingent | $1,850,000$504/sqft |
Source: Realtor Association of Indian River County #277242 Report a problem | ||
| 3/7/2025 | Price change | $1,850,000-7.5%$504/sqft |
Source: Realtor Association of Indian River County #277242 Report a problem | ||
| 11/14/2024 | Price change | $1,999,950-4.1%$545/sqft |
Source: Realtor Association of Indian River County #277242 Report a problem | ||
| 9/30/2024 | Price change | $2,085,000-4.6%$568/sqft |
Source: Realtor Association of Indian River County #277242 Report a problem | ||
| 4/26/2024 | Listed for sale | $2,185,000+82.1%$595/sqft |
Source: Realtor Association of Indian River County #277242 Report a problem | ||
| 2/3/2015 | Sold | $1,200,000$327/sqft |
Source: Realtor Association of Indian River County #147420 Report a problem | ||
| 11/5/2014 | Price change | $1,200,000-7.3%$327/sqft |
Source: Cardinal Drive Office #147420 Report a problem | ||
| 6/28/2014 | Price change | $1,295,000-0.3%$353/sqft |
Source: Cardinal Drive Office #147420 Report a problem | ||
| 4/4/2014 | Price change | $1,299,000-3.4%$354/sqft |
Source: Premier Estate Properties #V141348 Report a problem | ||
| 3/26/2014 | Price change | $1,345,000-3.6%$366/sqft |
Source: Premier Estate Properties #V141348 Report a problem | ||
| 3/12/2014 | Price change | $1,395,000+3.7%$380/sqft |
Source: Premier Estate Properties #V141348 Report a problem | ||
| 3/4/2014 | Price change | $1,345,000-3.6%$366/sqft |
Source: Premier Estate Properties #V141348 Report a problem | ||
| 11/9/2013 | Listed for sale | $1,395,000+203.3%$380/sqft |
Source: Premier Estate Properties #V141348 Report a problem | ||
| 8/15/2005 | Sold | $460,000$125/sqft |
Source: Public Record Report a problem | ||
Public tax history
| Year | Property taxes | Tax assessment |
|---|---|---|
| 2025 | $12,375 +3.9% | $1,053,567 +2.9% |
| 2024 | $11,908 +4.5% | $1,023,874 +3% |
| 2023 | $11,394 +2.2% | $994,052 +3% |
| 2022 | $11,148 -1% | $965,099 +3% |
| 2021 | $11,262 -0.3% | $936,989 +1.4% |
| 2020 | $11,291 | $924,052 -2.7% |
| 2019 | $11,291 -6% | $949,838 +1.9% |
| 2018 | $12,014 -2% | $932,127 +0.4% |
| 2017 | $12,263 | $928,681 +2.1% |
| 2016 | $12,263 -2% | $909,580 +22.7% |
| 2015 | $12,511 +17.9% | $741,110 +0.8% |
| 2014 | $10,611 | $735,230 +1.5% |
| 2013 | -- | $724,370 -2.6% |
| 2012 | $10,557 -8.7% | $743,370 -8.4% |
| 2011 | $11,563 +0.1% | $811,950 |
| 2010 | $11,557 -0.8% | $811,950 -5.3% |
| 2009 | $11,645 -1.6% | $857,560 -11.7% |
| 2008 | $11,832 +181.9% | $971,560 +215.4% |
| 2007 | $4,197 | $308,000 -9.4% |
| 2006 | -- | $340,000 |
| 2005 | -- | -- |
Find assessor info on the county website
Monthly payment
Est. payment
Payment breakdown
Explore the cost of this home by adjusting the details. Changes won't be saved.Climate risks
Neighborhood: 32963
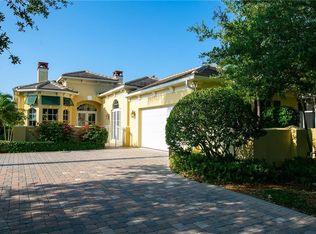
- $1,660,1003 bd5 ba3.2k sqft1207 Islander Way, Indian River Shores, FL 32963Off Market
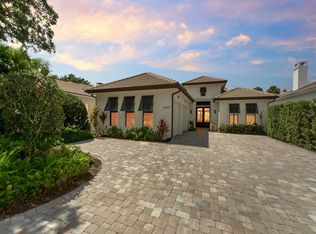
- $2,055,2003 bd3 ba2.7k sqft1205 Islander Way, Indian River Shores, FL 32963Off Market
- $1,992,0003 bd3 ba2.7k sqft1213 Islander Way, Indian River Shores, FL 32963Off Market
- $1,630,9004 bd5 ba3.2k sqft1203 Islander Way, Indian River Shores, FL 32963Off Market
Similar homes
- $1,795,0003 bd4 ba3.2k sqft1710 Lake Club Ct, Indian River Shores, FL 32963For Sale
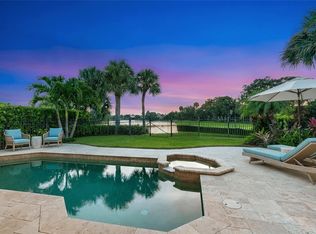 MLS ID #300535, Sally K Daley, Douglas Elliman Florida LLC. Realtor Association of Indian River County
 - $1,945,0003 bd3 ba2.9k sqft916 Cove Point Pl, Indian River Shores, FL 32963For Sale
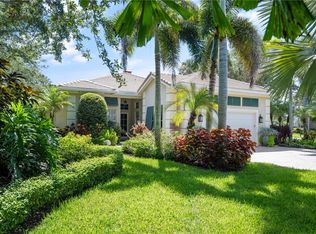 MLS ID #299340, Stuart Tilt, Luke D Webb Real Estate Inc. Realtor Association of Indian River County
 - $2,350,0003 bd3 ba2.9k sqft1008 Isla Verde Sq, Indian River Shores, FL 32963For Sale
 MLS ID #294576, John M Stringer, Alex MacWilliam, Inc.. Realtor Association of Indian River County
 - $1,695,0004 bd4 ba3.4k sqft700 MARBRISA RIVER Lane, Vero Beach, FL 32963For Sale

 MLS ID #B26082416, Theresa A Gardiner, Illustrated Properties. BeachesMLS
 - $1,299,9994 bd4 ba3.2k sqftBermuda Club Pud, Vero Beach, FL 32963For Sale
 MLS ID #A12060782, Maria Camacho, RE/MAX Select Group. MIAMI
 - $2,650,0003 bd3 ba2.7k sqft4304 Bethel Creek Drive, Vero Beach, FL 32963For SaleMLS ID #B26089464, Cheryl M Michel, One Sotheby's Int'l Realty. BeachesMLS
